New Listing
 In-Person: 11/08 2:00 PM - 4:00 PM
64 King Street E,Hagersville, ON N0A 1H0
Hagersville, ON N0A 1H0

Description
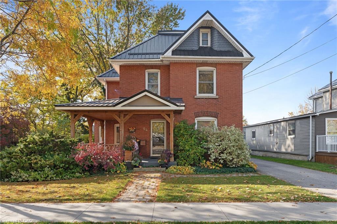
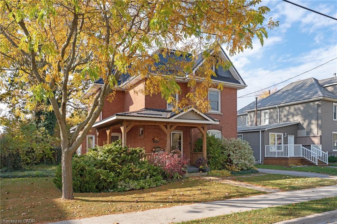
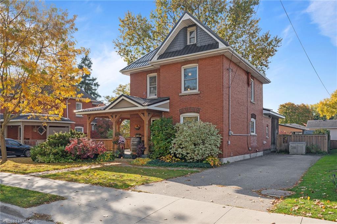
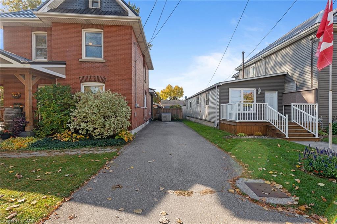
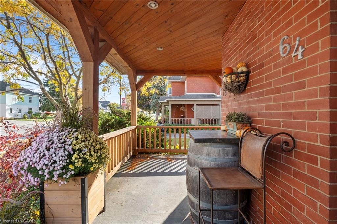
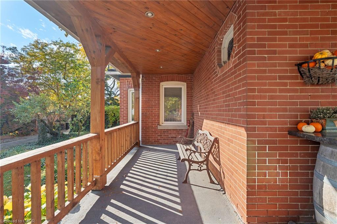
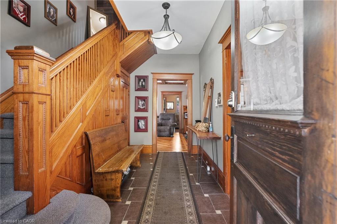
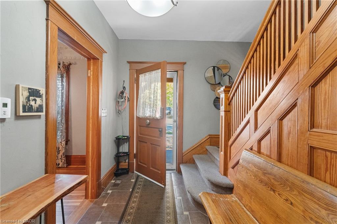
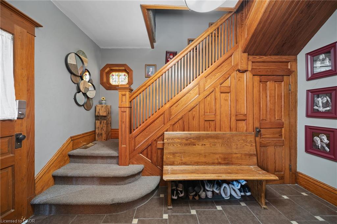
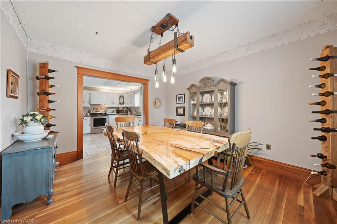
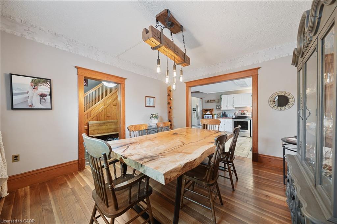
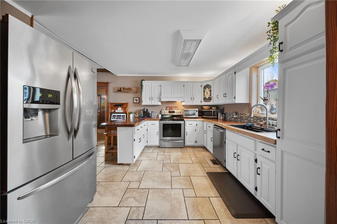
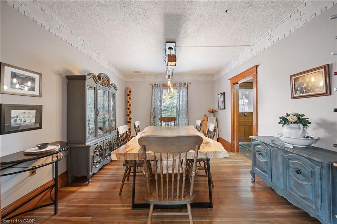
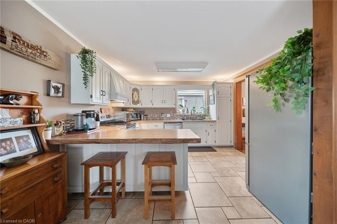
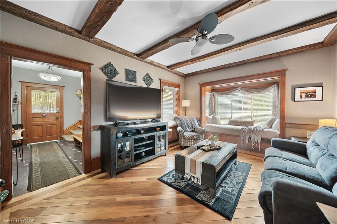
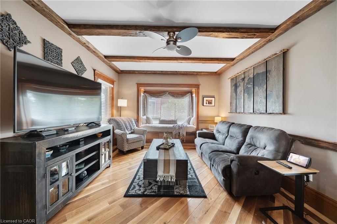
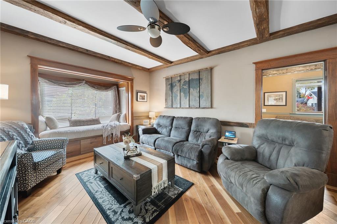
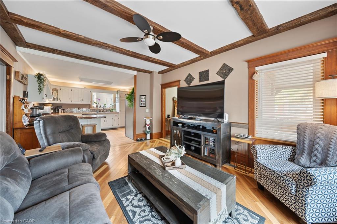
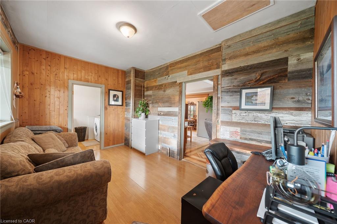
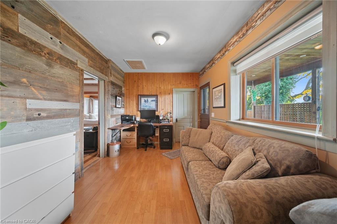
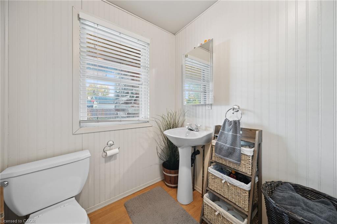
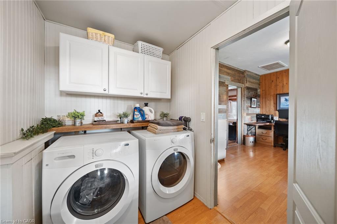
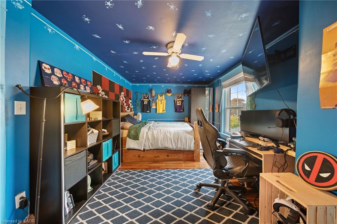
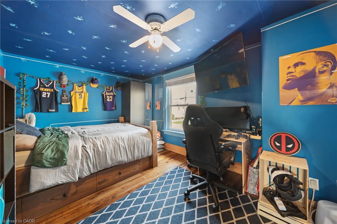
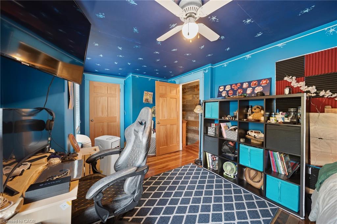
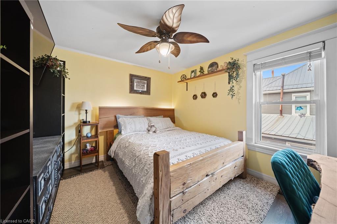
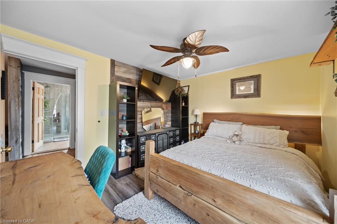
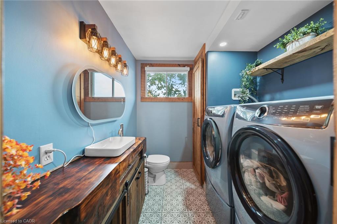
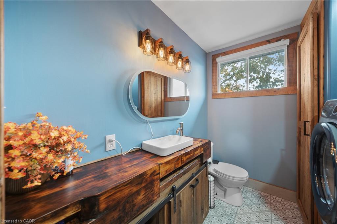
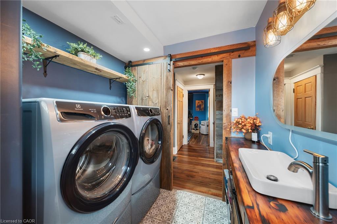
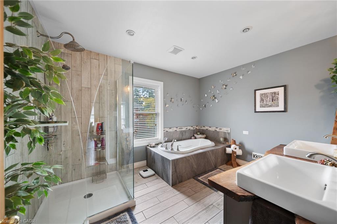
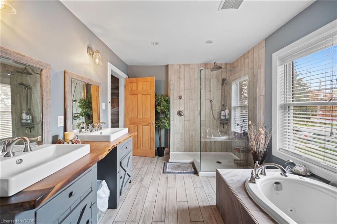
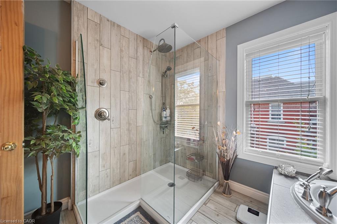
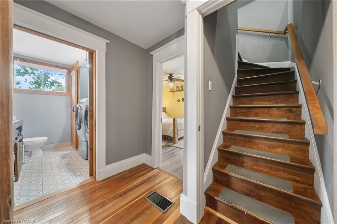
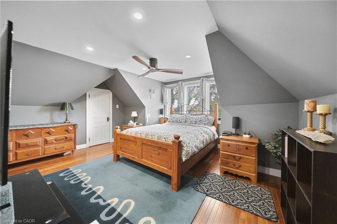
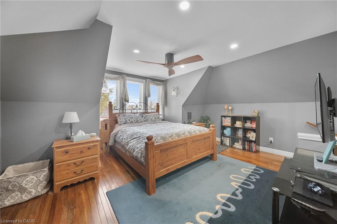
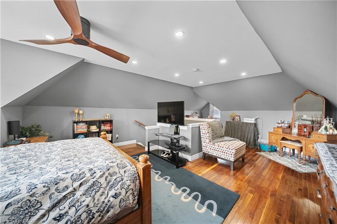
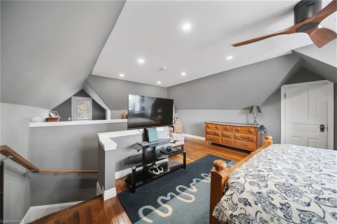
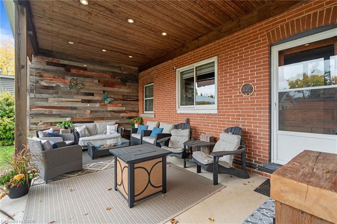
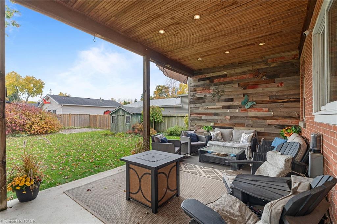
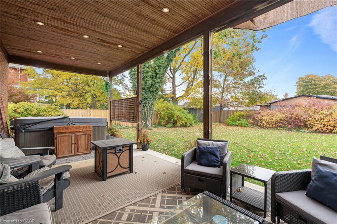
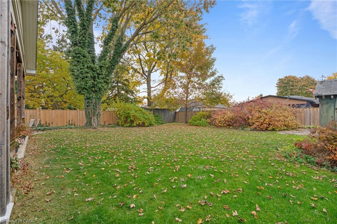
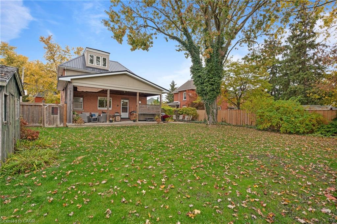
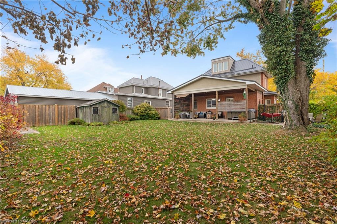
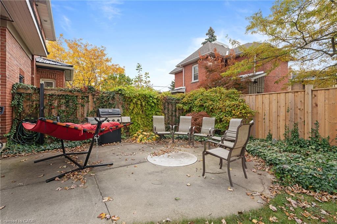
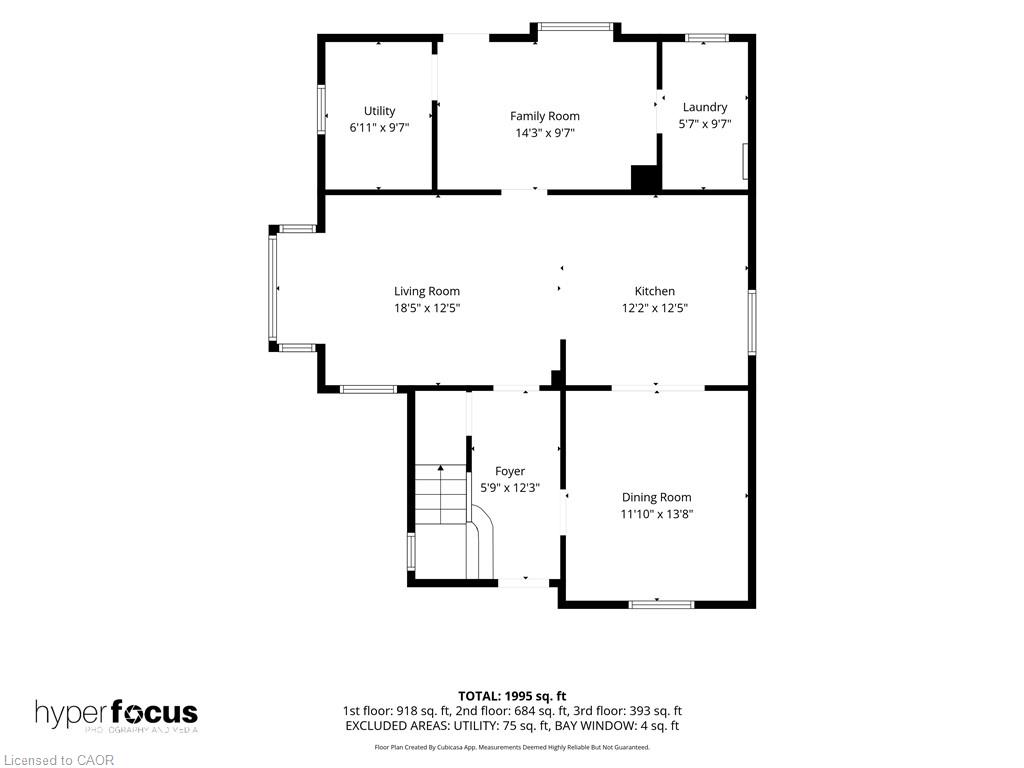
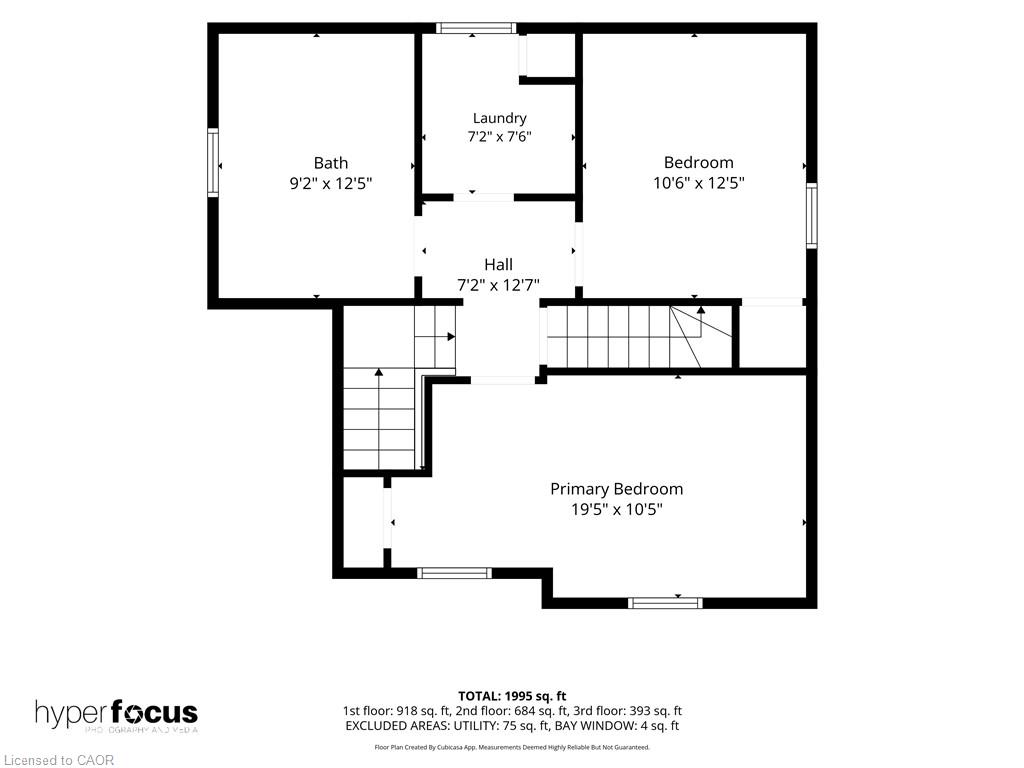
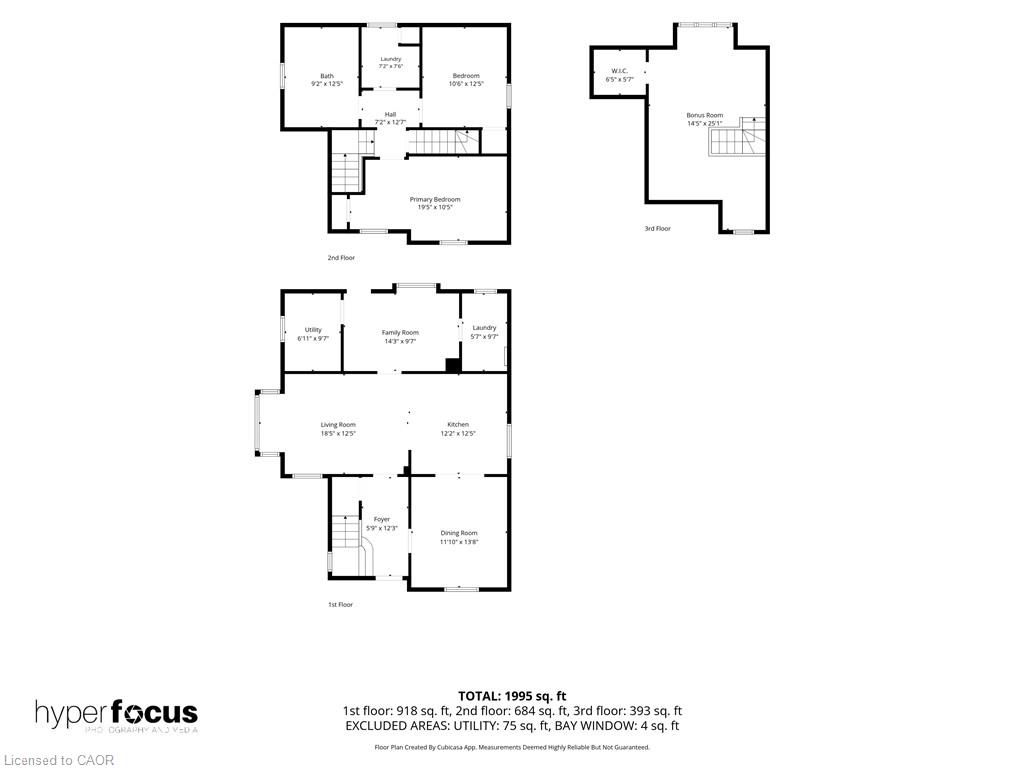
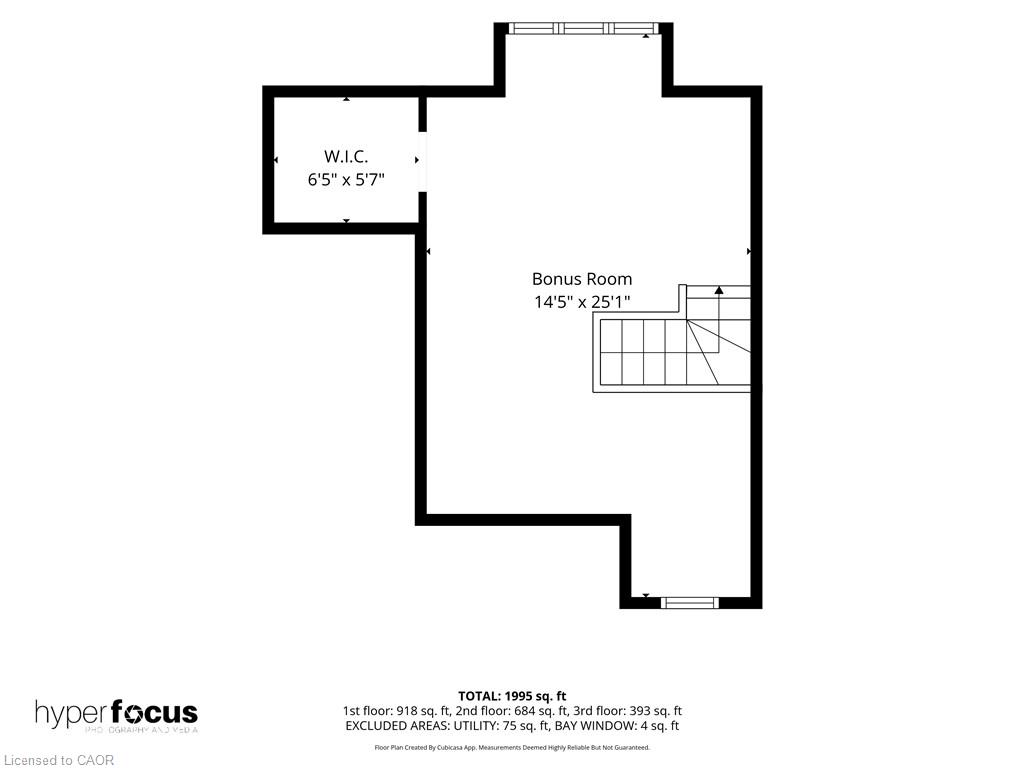
Step into timeless Edwardian charm with this stunning 2.5-storey red brick home, builtin 1910 and thoughtfully enhanced with extensive custom upgrades throughout. From themoment you arrive, the inviting covered wraparound porch, complete with exposed woodbeams and pot lights, sets the tone for the character and craftsmanship that awaitinside. The spacious foyer showcases beautiful wood finishes, leading into animpressive custom kitchen featuring gorgeous live-edge black walnut countertops and acustom sink. The open-concept kitchen and living area is highlighted by newlyinstalled wood beams (2026), warm hardwood floors and a charming window nook withbuilt-in storage. A separate den offers barn board accent walls and a custom-builtdesk, creating the perfect home office or creative space. Convenient 2-piece bathroomsand laundry facilities are located on both the main and second floors. Upstairs,you'll find two spacious bedrooms with beautiful walnut flooring and ample closet andstorage space, along with a stunning custom 4-piece bathroom featuring a jet tub andoversized custom vanity. Continue to the upper level to discover an impressive primarysuite tucked into the attic, complete with a walk-in closet and plenty of room for anadditional office, sitting area or private retreat. The exceptional woodwork andcustom details throughout reflect the owners' craftsmanship through Rustic &Reclaimed, with incredible attention to detail at every turn. Outside, enjoy the largebackyard featuring a custom covered deck and seating area, a sunken firepit forevenings with family and friends, and a poured concrete slab ready for your futureshed or workshop. A rare opportunity to own a character-filled Edwardian home wherehistoric charm meets distinctive custom craftsmanship and modern-day functionality!
Details
| MLS # | 40875221 |
|---|---|
| Listing Type | For Sale |
| Style | House |
| Sub-Type | Resale |
| Status | Active |
| Year | 1910 |
| Days On Site | 6 |
| Listing Provided By | Keller Williams Complete Realty | Jay Pichette |
Features
| Bed(s) | 3 |
|---|---|
| Bath(s) | 3 Total |
| SQ Feet | 1,995 |
| Basement | Y |
| Story(s) | 2 |
| Zoning | H A9 |
| Acreage | 0.20 |
| Golf Course | Yes |
Interior
| Appliances | Dishwasher, Dryer, Refrigerator, Stove, Washer |
|---|---|
| Rooms Total | 12 |
| Interior Features | Brick & Beam, Ceiling Fan(s), Upgraded Insulation, Water Meter |
| Cooling | Central Air |
| Cooling Yes / No | No |
| Heating | Forced Air, Natural Gas |
| Heating Yes / No | Yes |
| Window Features | Window Coverings |
| Laundry Features | Electric Dryer Hookup, Laundry Room, Main Level, Multiple Locations, Upper Level |
Exterior
| Exterior Features | Landscaped, Lighting, Privacy |
|---|---|
| Lot Features | Urban, Ample Parking, City Lot, Near Golf Course, Highway Access, Hospital, Library, Open Spaces, Park, Place of Worship, Playground Nearby, Rec./Community Centre, School Bus Route, Schools, Shopping Nearby |
| Construction Materials | Board & Batten Siding, Brick, Block |
| Roof | Metal |
| Fencing | Full |
| Foundation Details | Concrete Block |
| Patio And Porch Features | Deck, Patio, Porch |
| Security Features | Smoke Detector, Carbon Monoxide Detector(s), Smoke Detector(s) |
Parking
| Parking Features | Asphalt, Tandem |
|---|---|
| Open Parking Yes / No | Yes |
| Attached Garage Yes / No | No |
Utilities
| Utilities | Cable Available, Cell Service, Electricity Connected, Garbage/Sanitary Collection, High Speed Internet Avail, Natural Gas Connected, Recycling Pickup, Street Lights, Phone Available |
|---|---|
| Sewer | Sewer (Municipal) |
Taxes
| Tax Annual Amount | 2890.79 |
|---|
Area Information
| Province | ON |
|---|---|
| County | Haldimand |
| City | Hagersville |
| Postal Code | N0A 1H0 |
| Area | Hagersville |
| Subarea | Hagersville |
| Community Name | Hagersville |
| School District | Hagersville Secondary |
| Elementary School | Hagersville Elementary; Saint Ma |
| High School | Hagersville Secondary |
| Listing VS Median (in Hagersville) | |
Price: $799,811 low | high Med: $585,000 sqft: 1,995 low | high Med: 1,159 $ / sqft: $401 low | high Med: $505 On site: 6 low | high Med: 77 | |
Market Activity N0A 1H0
Request a showing
Request a showing
Contact
Learn More About This Property

| Open House |
|---|
| In-Person 11/08 2:00 PM - 4:00 PM |
| Province | ON |
|---|---|
| County | Haldimand |
| City | Hagersville |
| Postal Code | N0A 1H0 |
| Area | Hagersville |
| Subarea | Hagersville |
| Community Name | Hagersville |
| School District | Hagersville Secondary |
| Elementary School | Hagersville Elementary; Saint Ma |
| High School | Hagersville Secondary |
| Listing VS Median (in Hagersville) | |
Price: $799,811 low | high Med: $585,000 sqft: 1,995 low | high Med: 1,159 $ / sqft: $401 low | high Med: $505 On site: 6 low | high Med: 77 | |