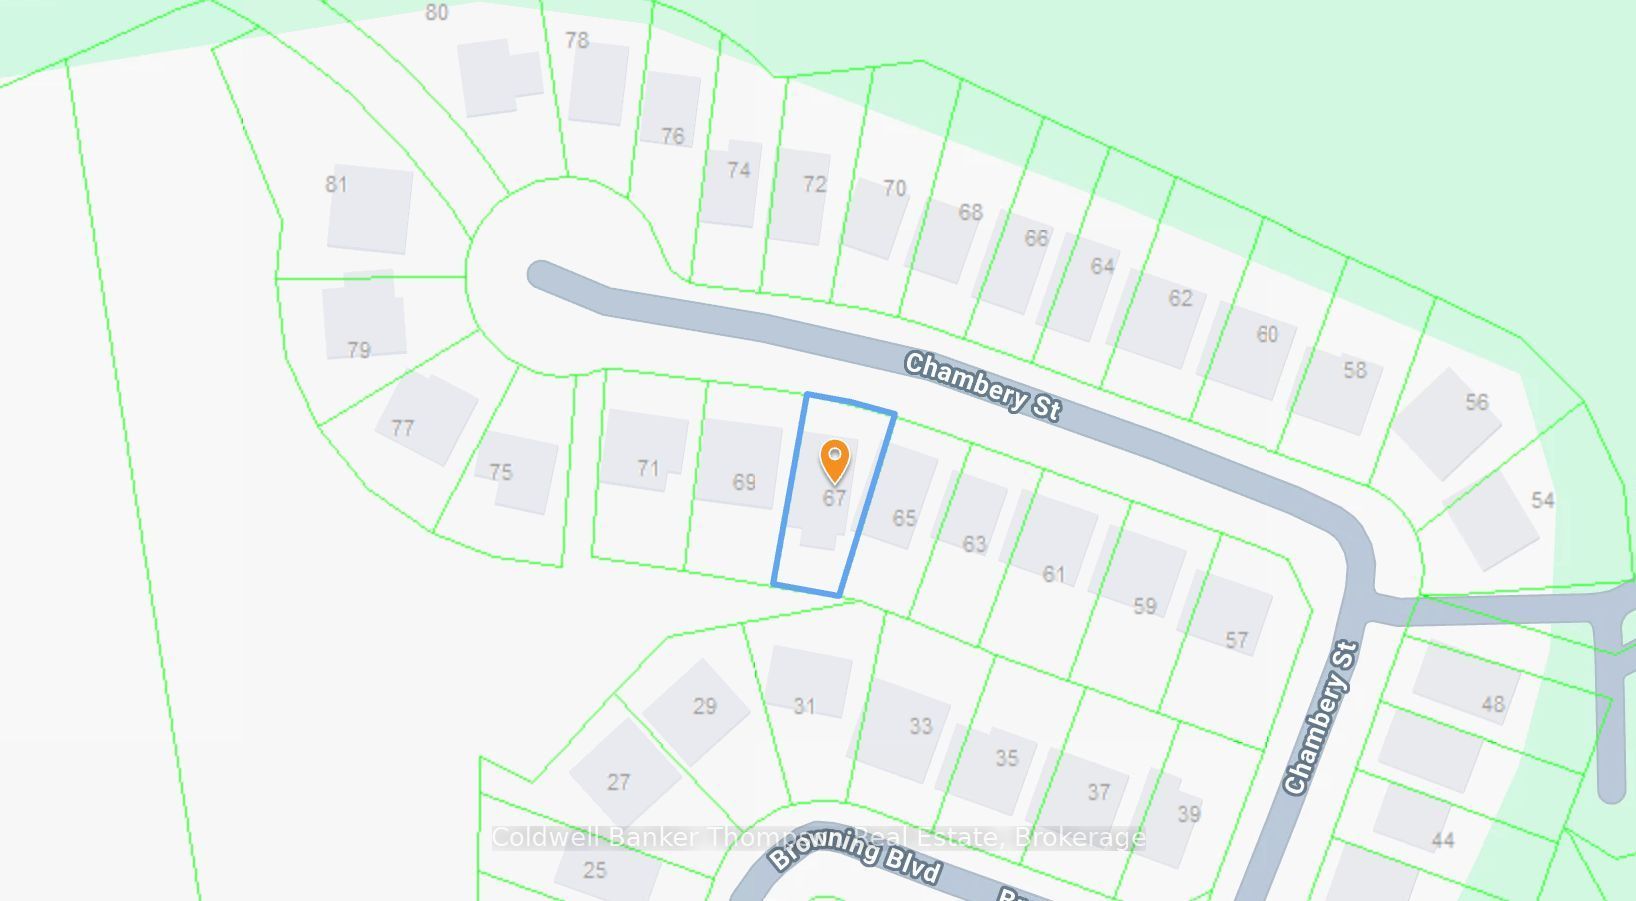
67 Chambery Street,Bracebridge, ON P1L 0G2
Bracebridge, ON P1L 0G2

Description
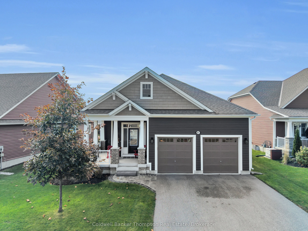
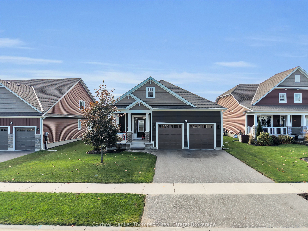
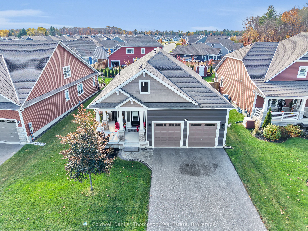
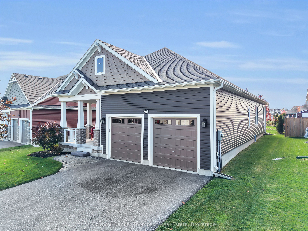
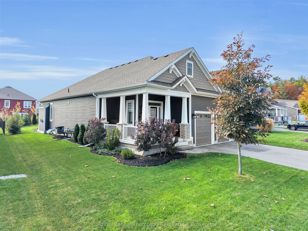
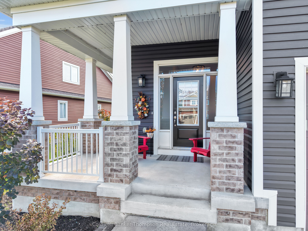
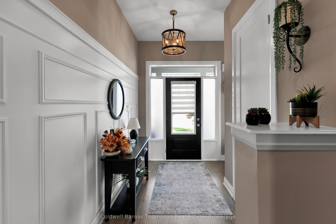
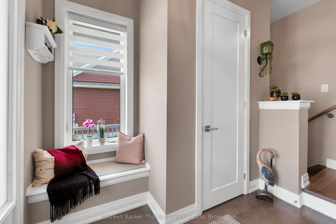
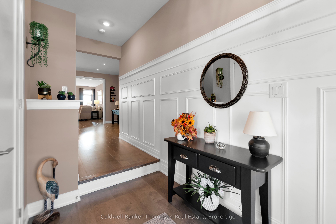
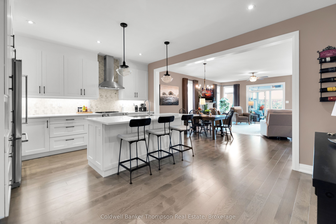
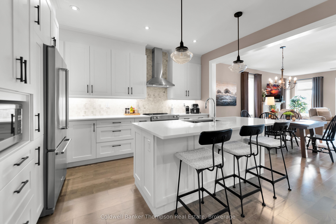
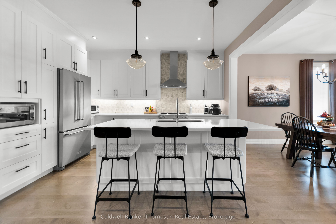
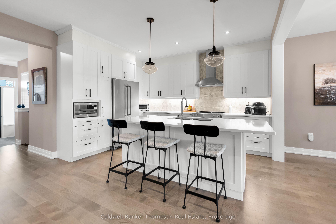
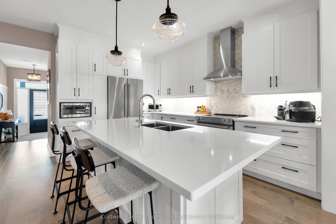
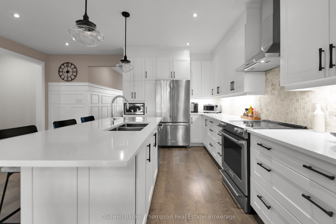
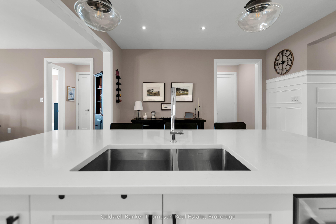
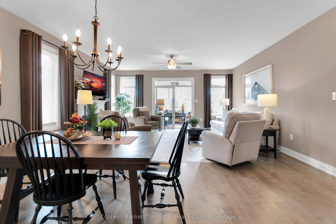
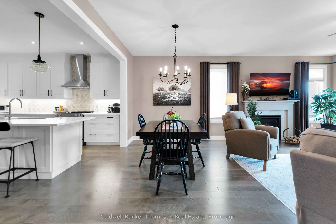
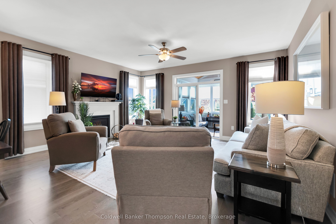
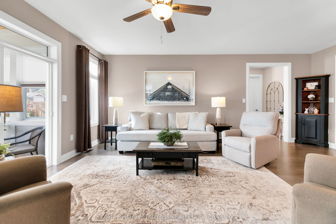
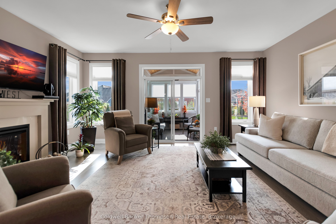
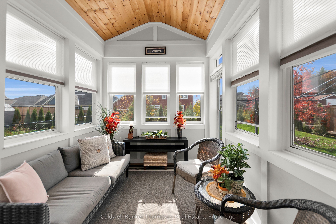
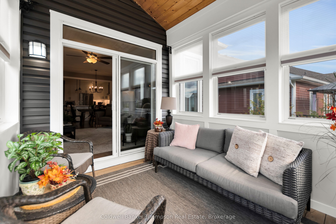
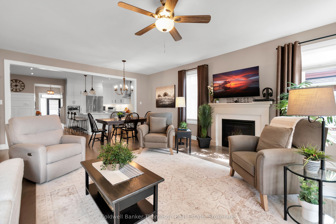
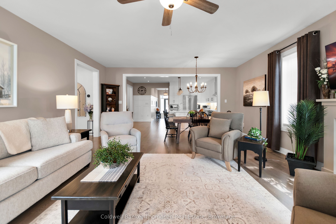
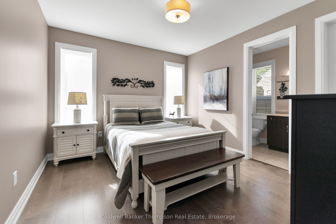
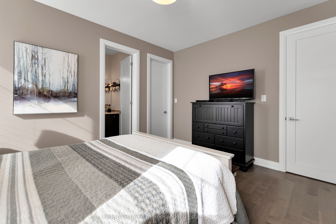
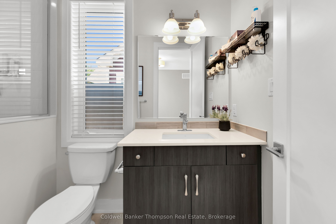
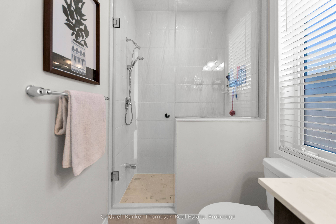
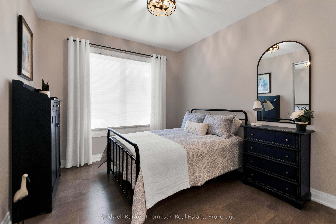
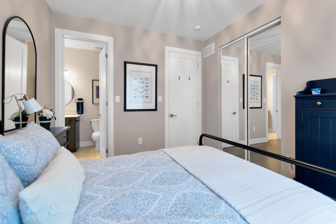
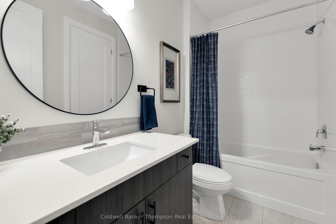
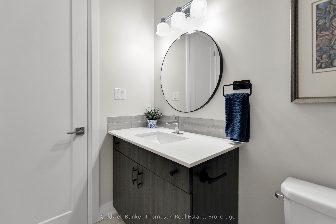
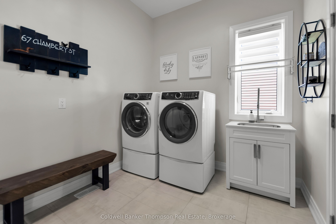
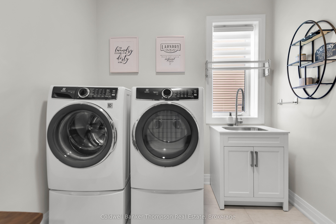
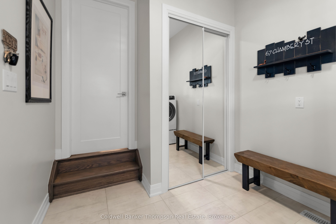
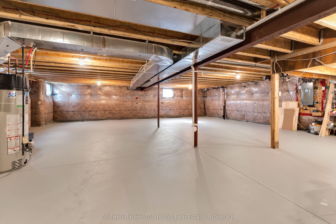
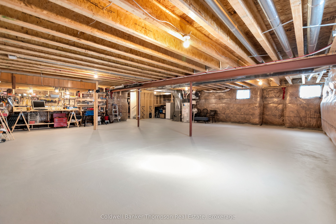
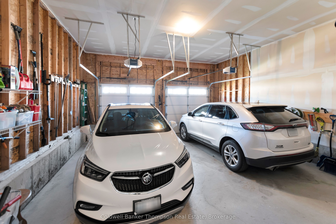
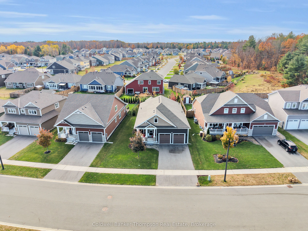
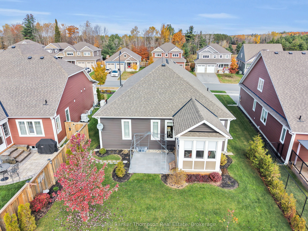
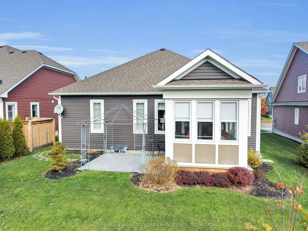
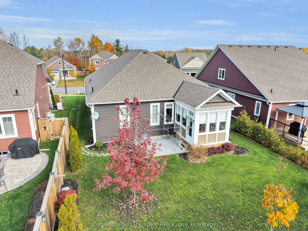
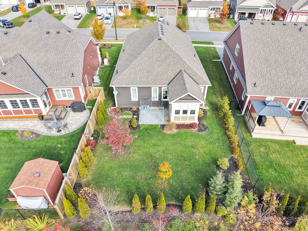
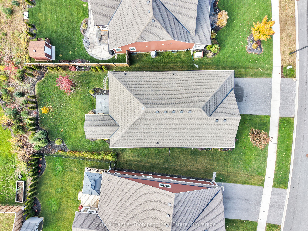
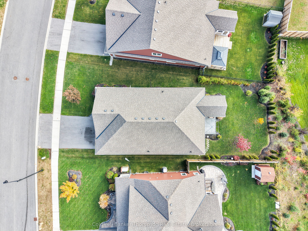
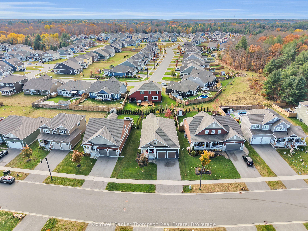
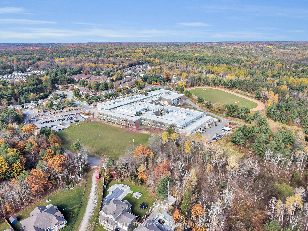
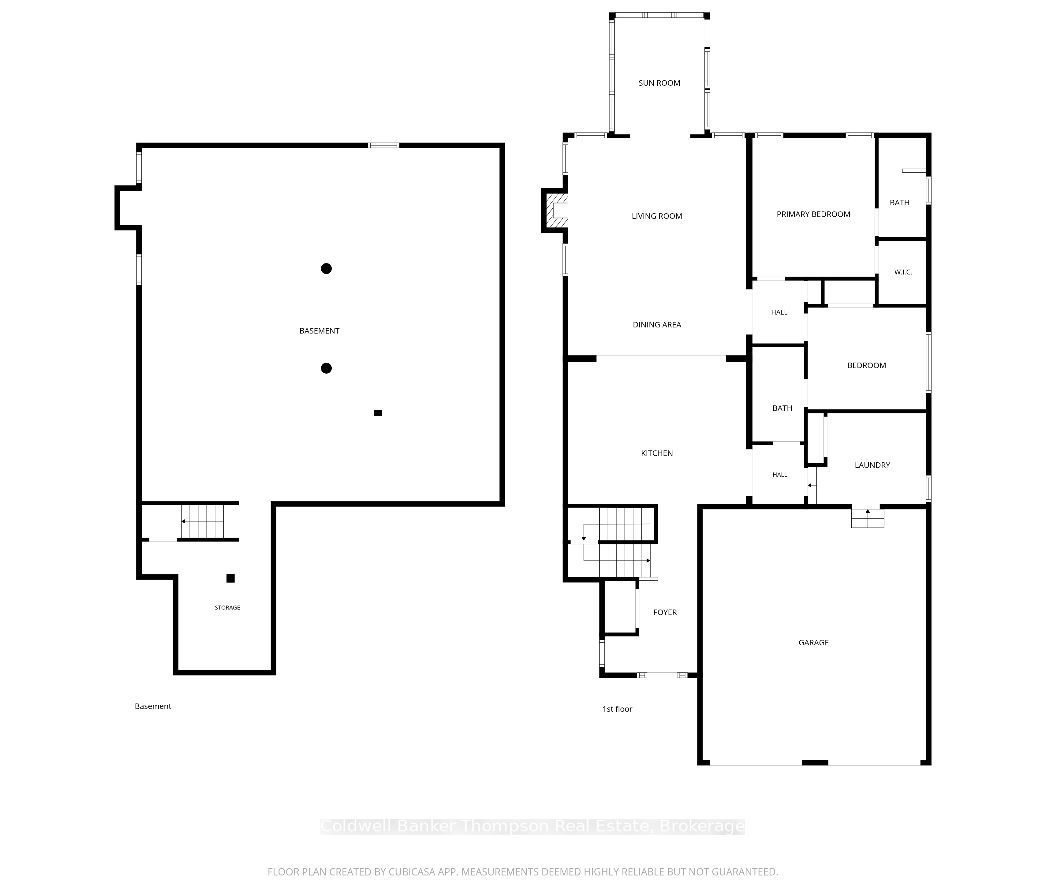
Welcome to 67 Chambery Street. Built in 2021, this beautifully maintained 2-bedroom, 2-bathroom bungalow is tucked away near the end of a quiet, dead-end street in one of Bracebridge's desirable and convenient neighbourhoods. With a nearby trail connecting to the high school and fitness track, this location offers the perfect balance of peaceful living and everyday convenience. Beautifully landscaped grounds and an inviting covered front porch create a welcoming first impression, while the same attention to detail carries throughout the home's bright and thoughtfully upgraded interior. Soaring 9-foot ceilings, large windows, hardwood flooring, and quality finishes create a warm and welcoming atmosphere. The stunning kitchen features quartz countertops, extended-height cabinetry, high-end KitchenAid appliances, and a generous island with seating. The open-concept dining and living areas are perfect for entertaining, complete with a cozy gas fireplace. Just beyond, the beautiful Muskoka room features a vaulted wood ceiling and an abundance of windows overlooking the backyard. The main floor offers two spacious bedrooms and two full bathrooms, including a lovely primary suite with a walk-in closet and private ensuite, along with convenient main-floor laundry. Downstairs, the expansive unfinished basement offers incredible potential, with oversized windows and a bathroom rough-in ready for your future plans. Additional highlights include central air, a high-efficiency furnace, central vacuum, 200-amp service, EV rough-in, and an oversized double-car garage. Outside, the meticulously landscaped backyard offers beautiful gardens and green space to enjoy. Thoughtfully upgraded, exceptionally cared for, and ideally located, this is a wonderful place to call home!
Details
| MLS # | X14113302 |
|---|---|
| Listing Type | For Sale |
| Style | House |
| Sub-Type | Resale |
| Status | New |
| Year | 0 |
| Days On Site | 12 |
| Listing Provided By | Coldwell Banker Thompson Real Estate | X14113302 557900 |
Features
| Bed(s) | 2 |
|---|---|
| Bath(s) | 2 |
| Garage | 2 |
| Basement | Y |
| Acreage | 0.19 |
Interior
| Interior Features | Central Vacuum, Primary Bedroom - Main Floor, Rough-In Bath, Sump Pump, Water Heater |
|---|---|
| Cooling | Central Air |
| Heat Source | Gas |
| Fireplace Yes / No | Yes |
Exterior
| Exterior Features | Year Round Living, Landscaped, Backs On Green Belt |
|---|---|
| Roof | Asphalt Shingle |
| Foundation Details | Poured Concrete |
| Topography | Level |
| Construction Materials | Vinyl Siding |
Parking
| Garage Yes / No | Yes |
|---|---|
| Parking Features | Private Double |
Utilities
| Sewer | Sewer |
|---|
Taxes
| Tax Annual Amount | 5681.42 |
|---|---|
| Tax Legal Description | LOT 40, PLAN 35M751 SUBJECT TO AN EASEMENT IN FAVOUR OF PT LT 4 CON 3 MACAULAY, PT LT 3-4 CON 4 MACAULAY AS IN MA2195, MA2196, & MA2197; AND LT 106 RCP 545 MACAULAY, PT LT 3 CON 5 MACAULAY, PT LT 2 CON 6 MACAULAY ALL AS IN MA1934, MA1938, & MA1947 AS IN MT239902 SUBJECT TO AN EASEMENT FOR ENTRY AS IN MT258263 TOWN OF BRACEBRIDGE |
| Tax Year | 2026 |
Area Information
| Province | ON |
|---|---|
| County | Muskoka |
| City | Bracebridge |
| Postal Code | P1L 0G2 |
| Area | Macaulay |
| Listing VS Median (in P1L 0G2) | |
Price: $845,000 low | high Med: $0 On site: 12 low | high Med: | |
Request a showing
Request a showing
Contact
Learn More About This Property

| Province | ON |
|---|---|
| County | Muskoka |
| City | Bracebridge |
| Postal Code | P1L 0G2 |
| Area | Macaulay |
| Listing VS Median (in P1L 0G2) | |
Price: $845,000 low | high Med: $0 On site: 12 low | high Med: | |