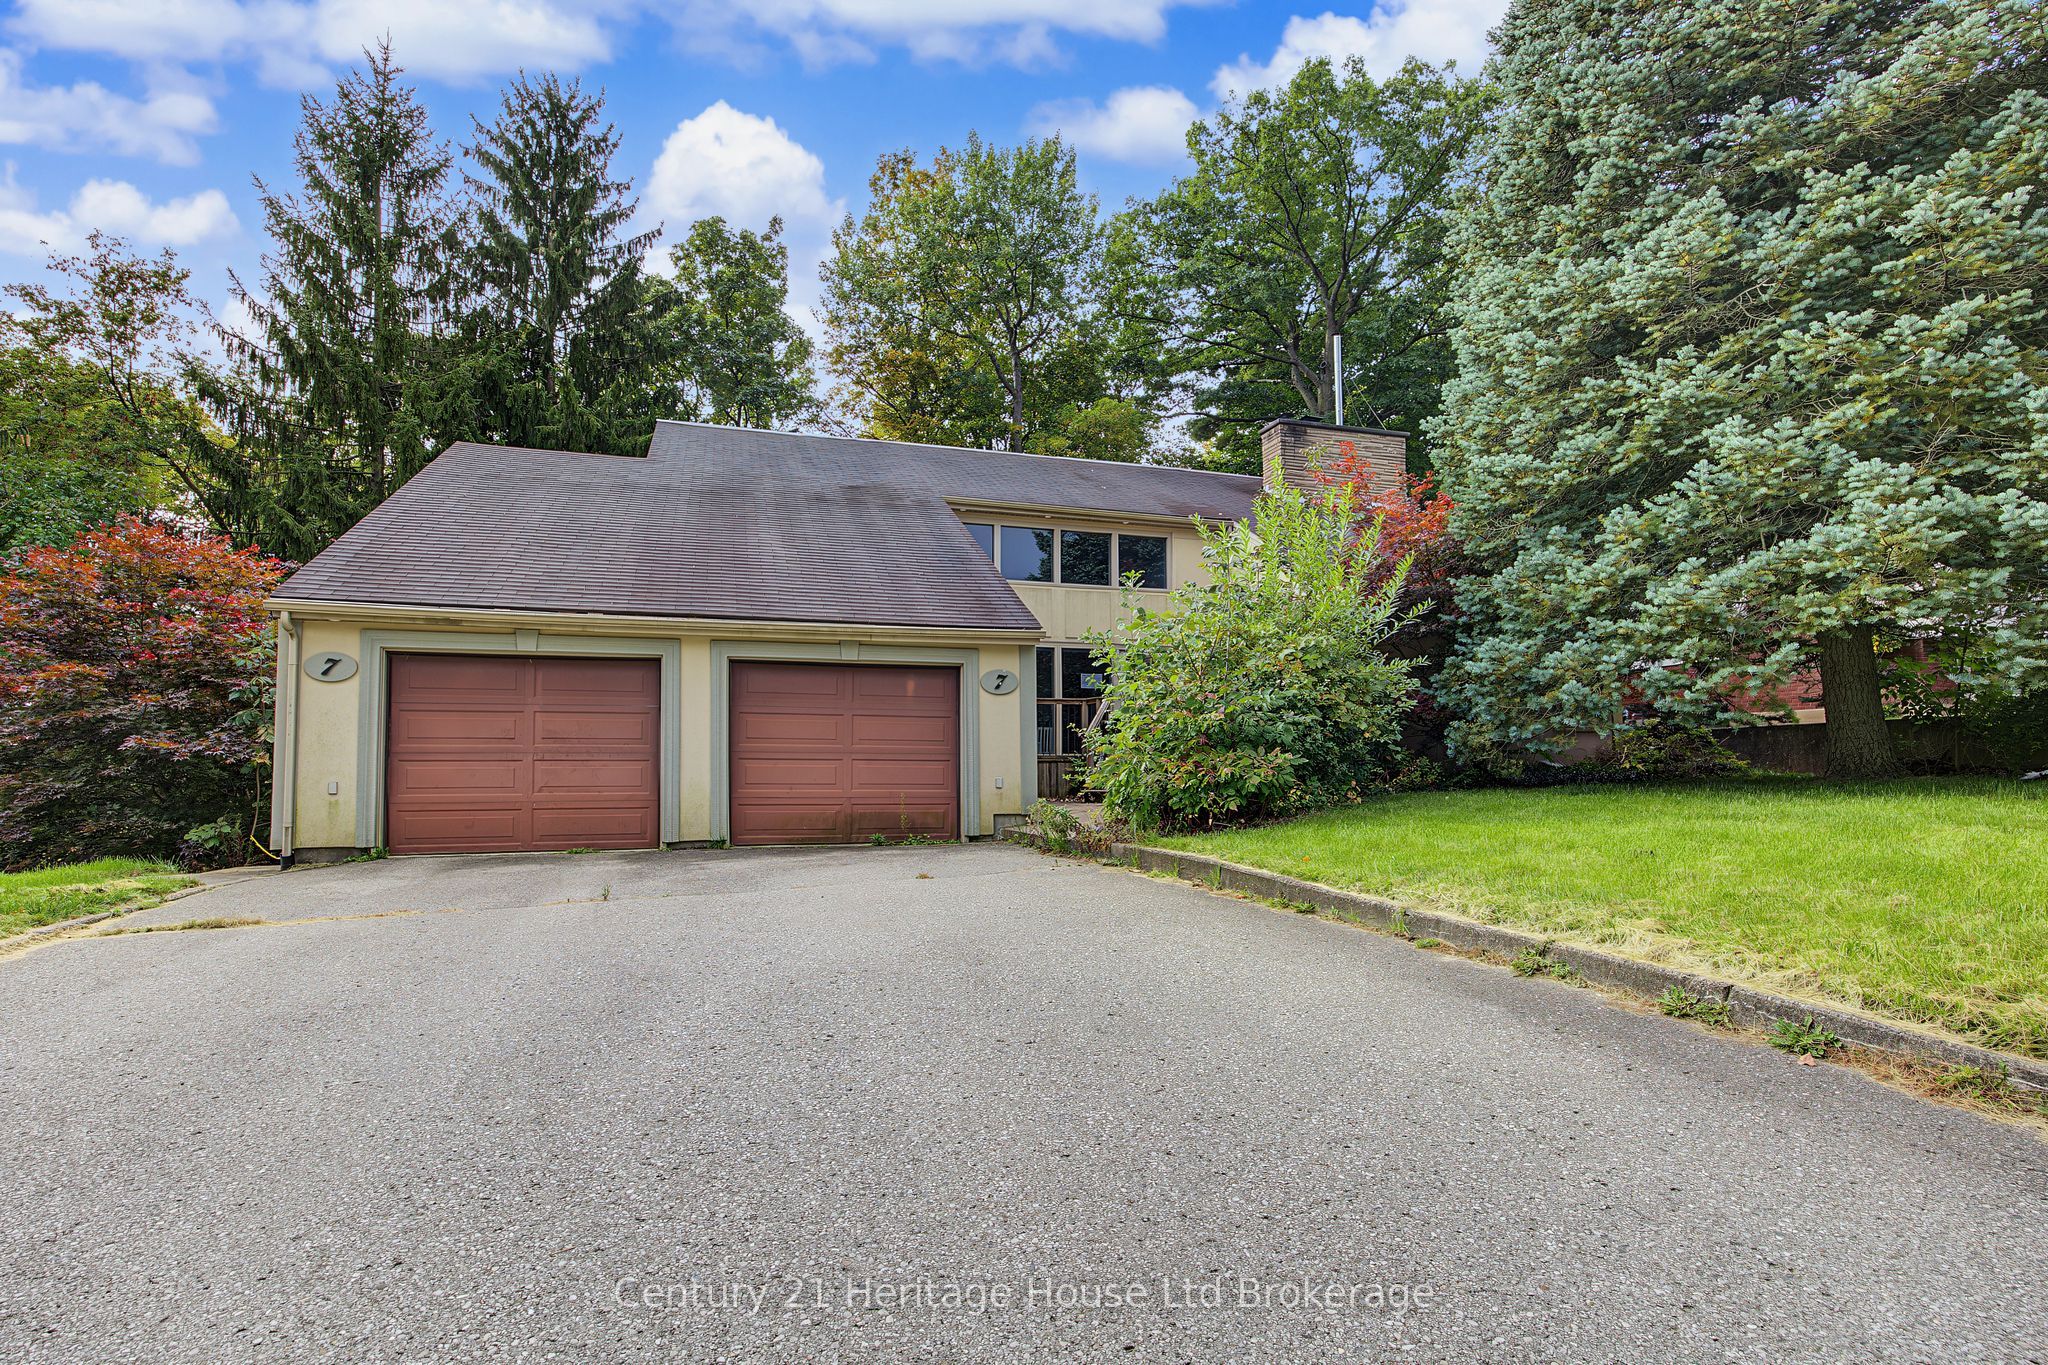
7 Thistle Court,Tillsonburg, ON N4G 2S8
Tillsonburg, ON N4G 2S8

Description
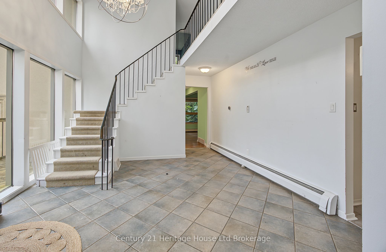
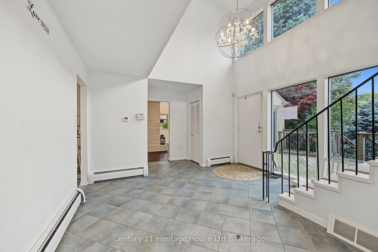
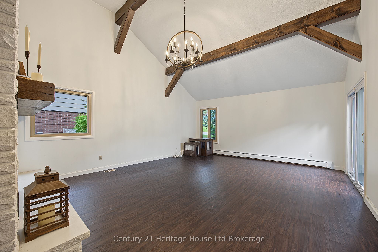
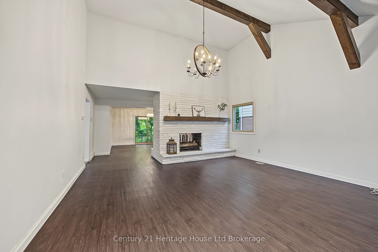
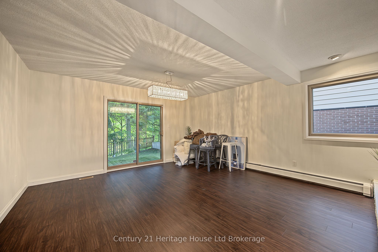
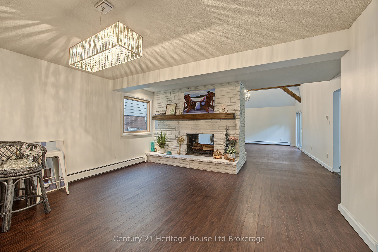
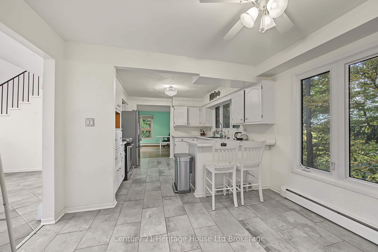
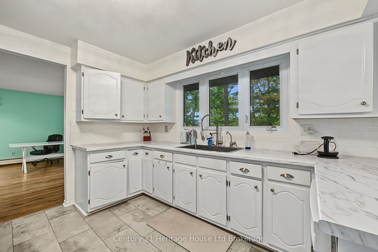
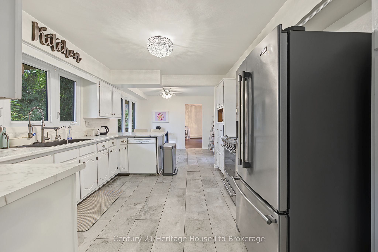
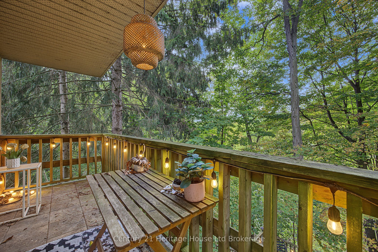
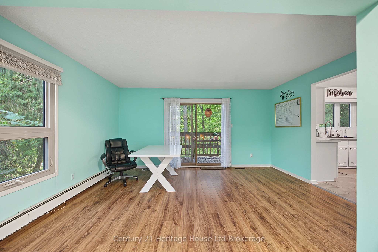
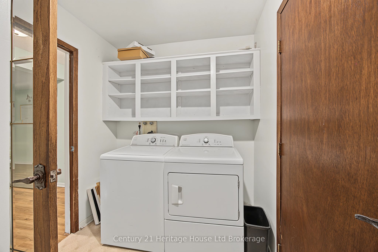
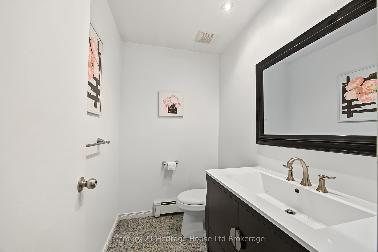
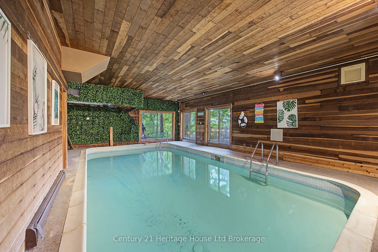
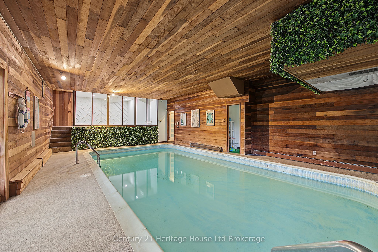
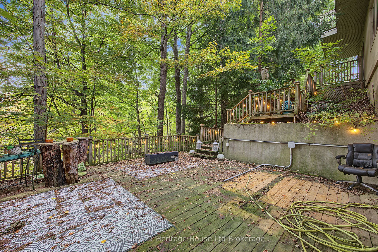
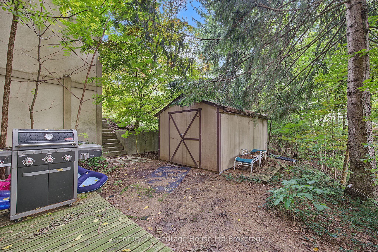
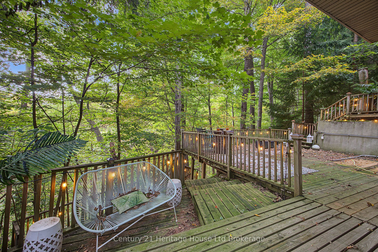
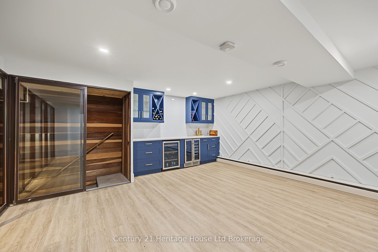
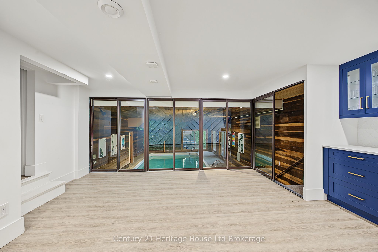
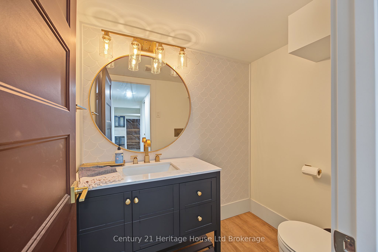
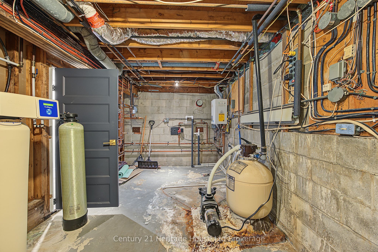
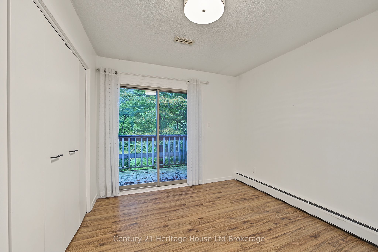
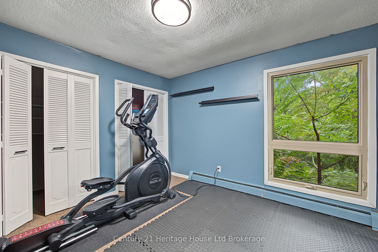
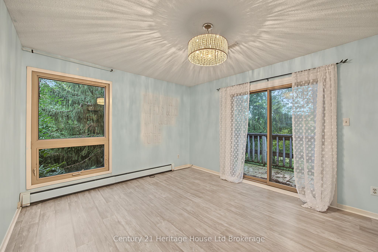
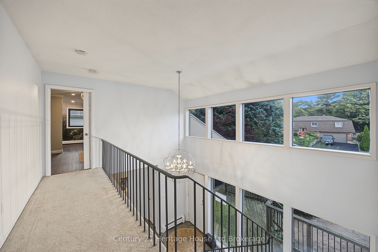
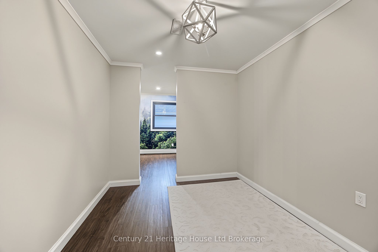
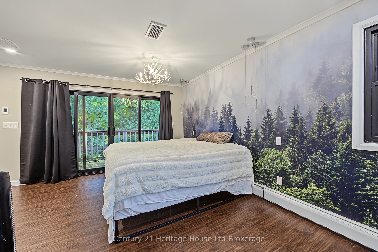
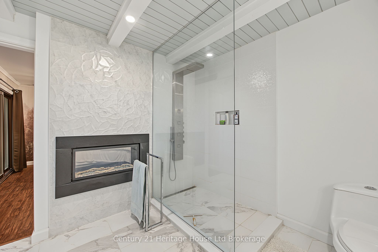
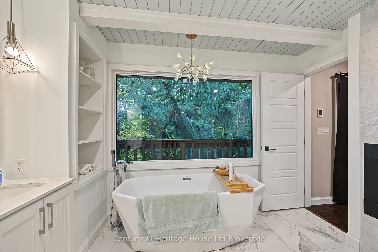
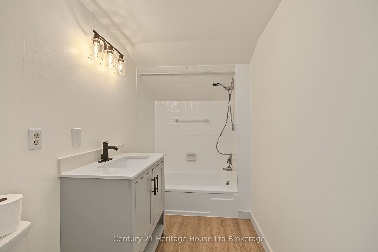
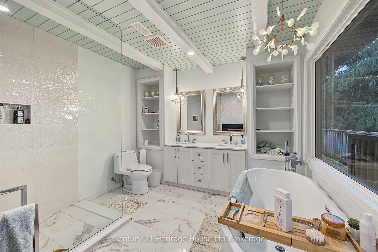
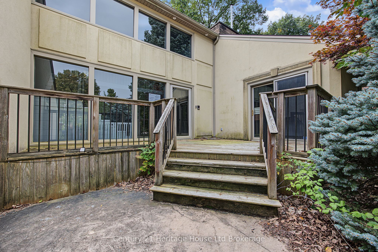
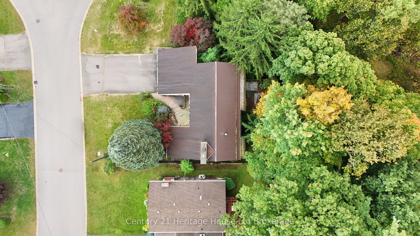
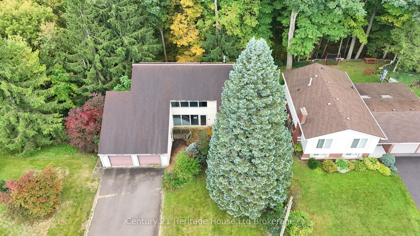
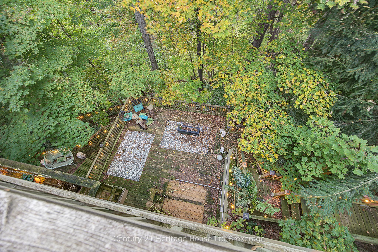
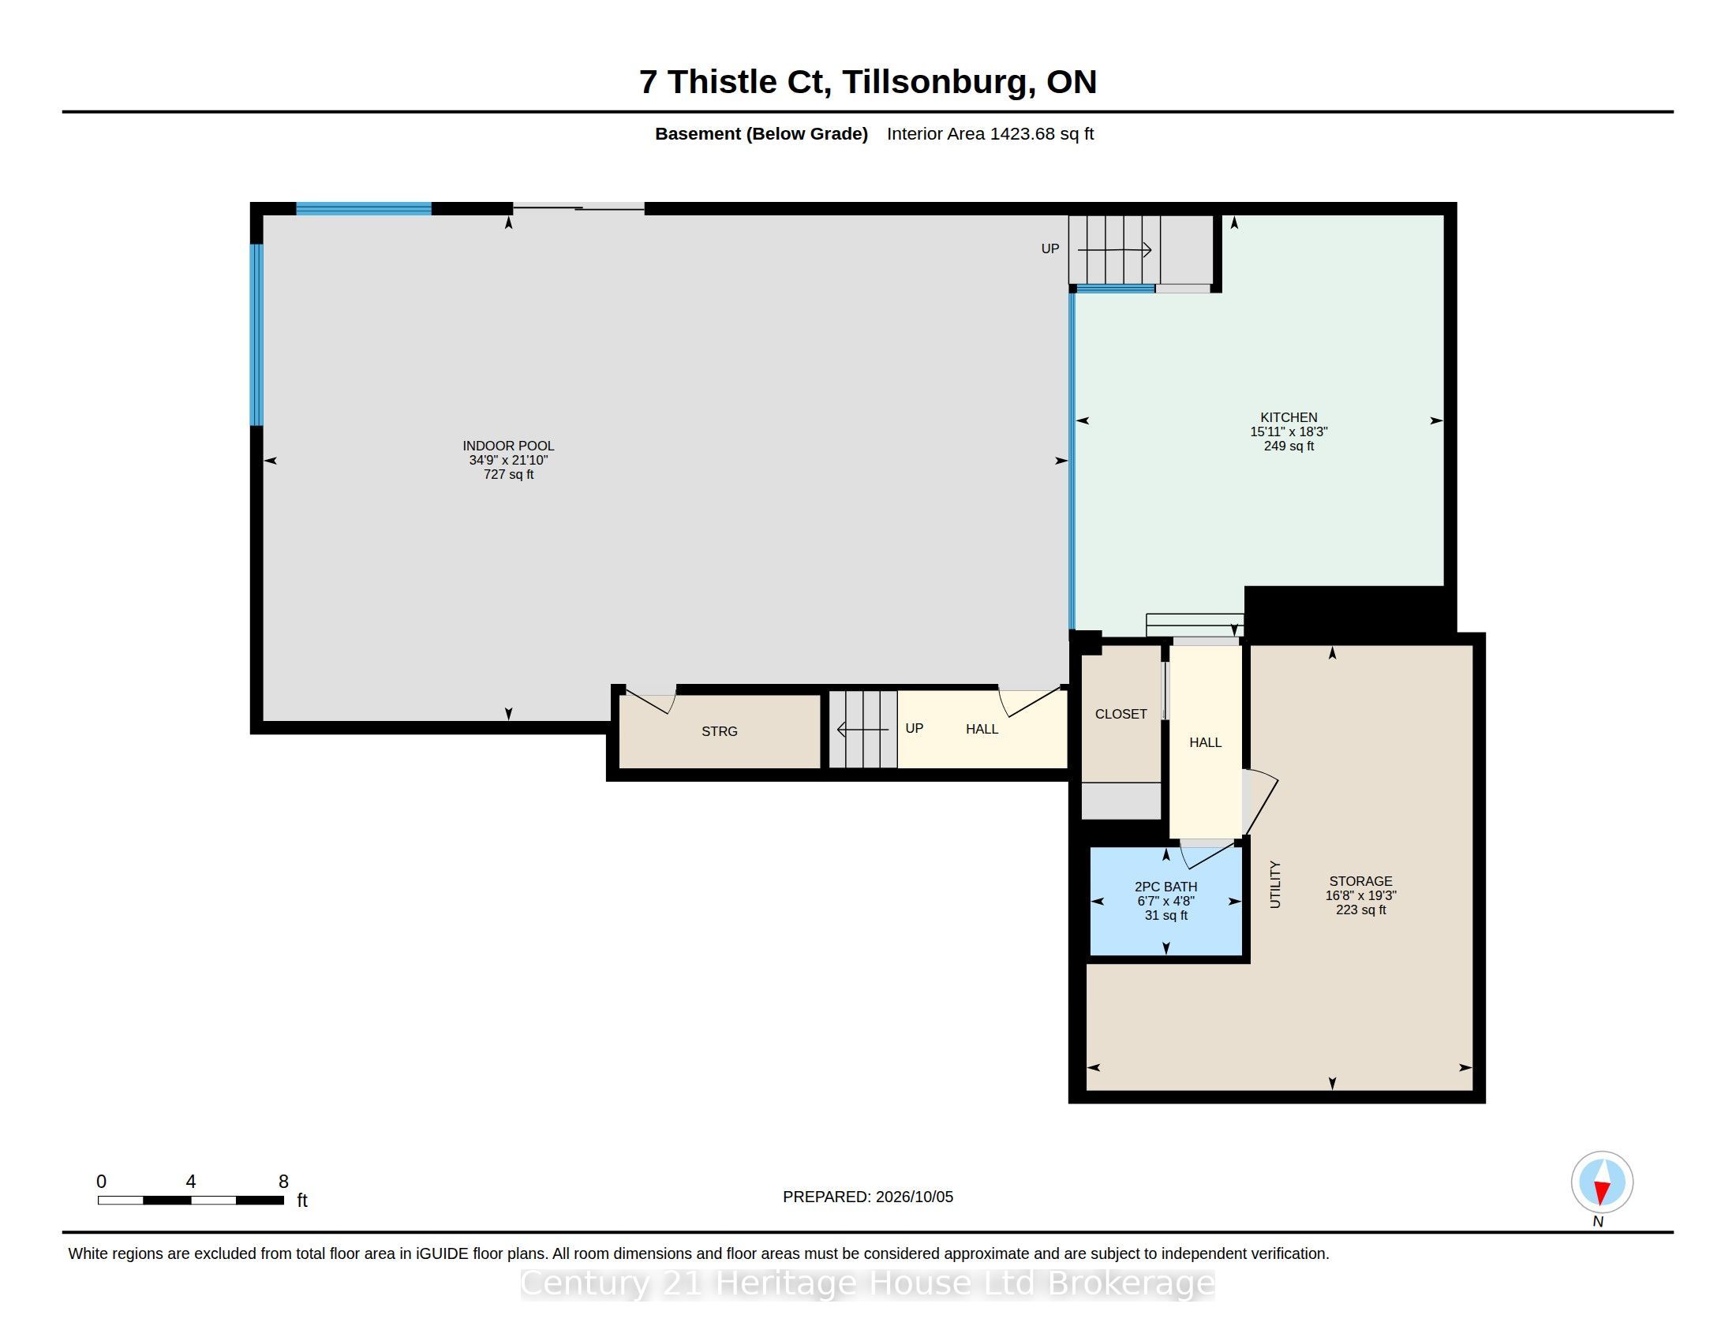
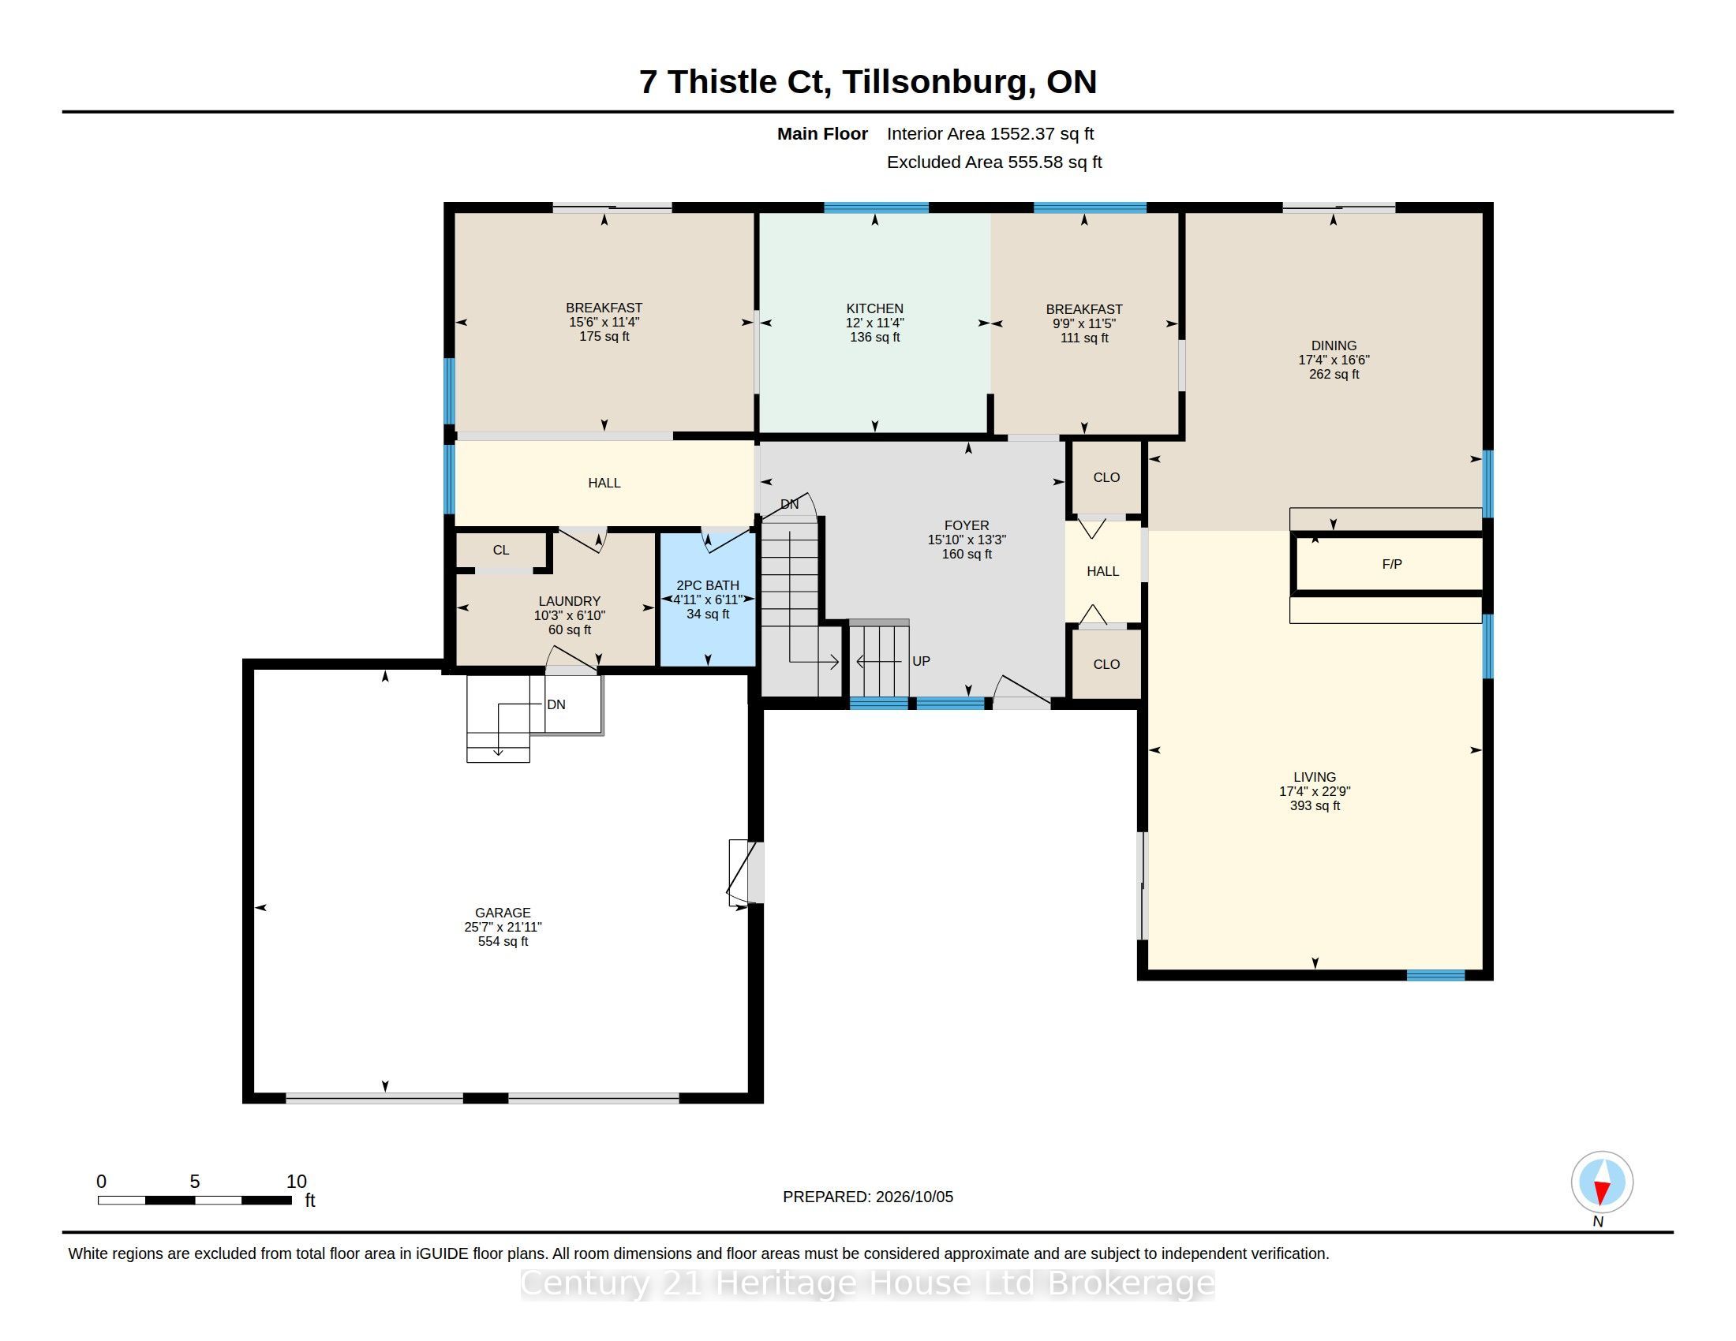
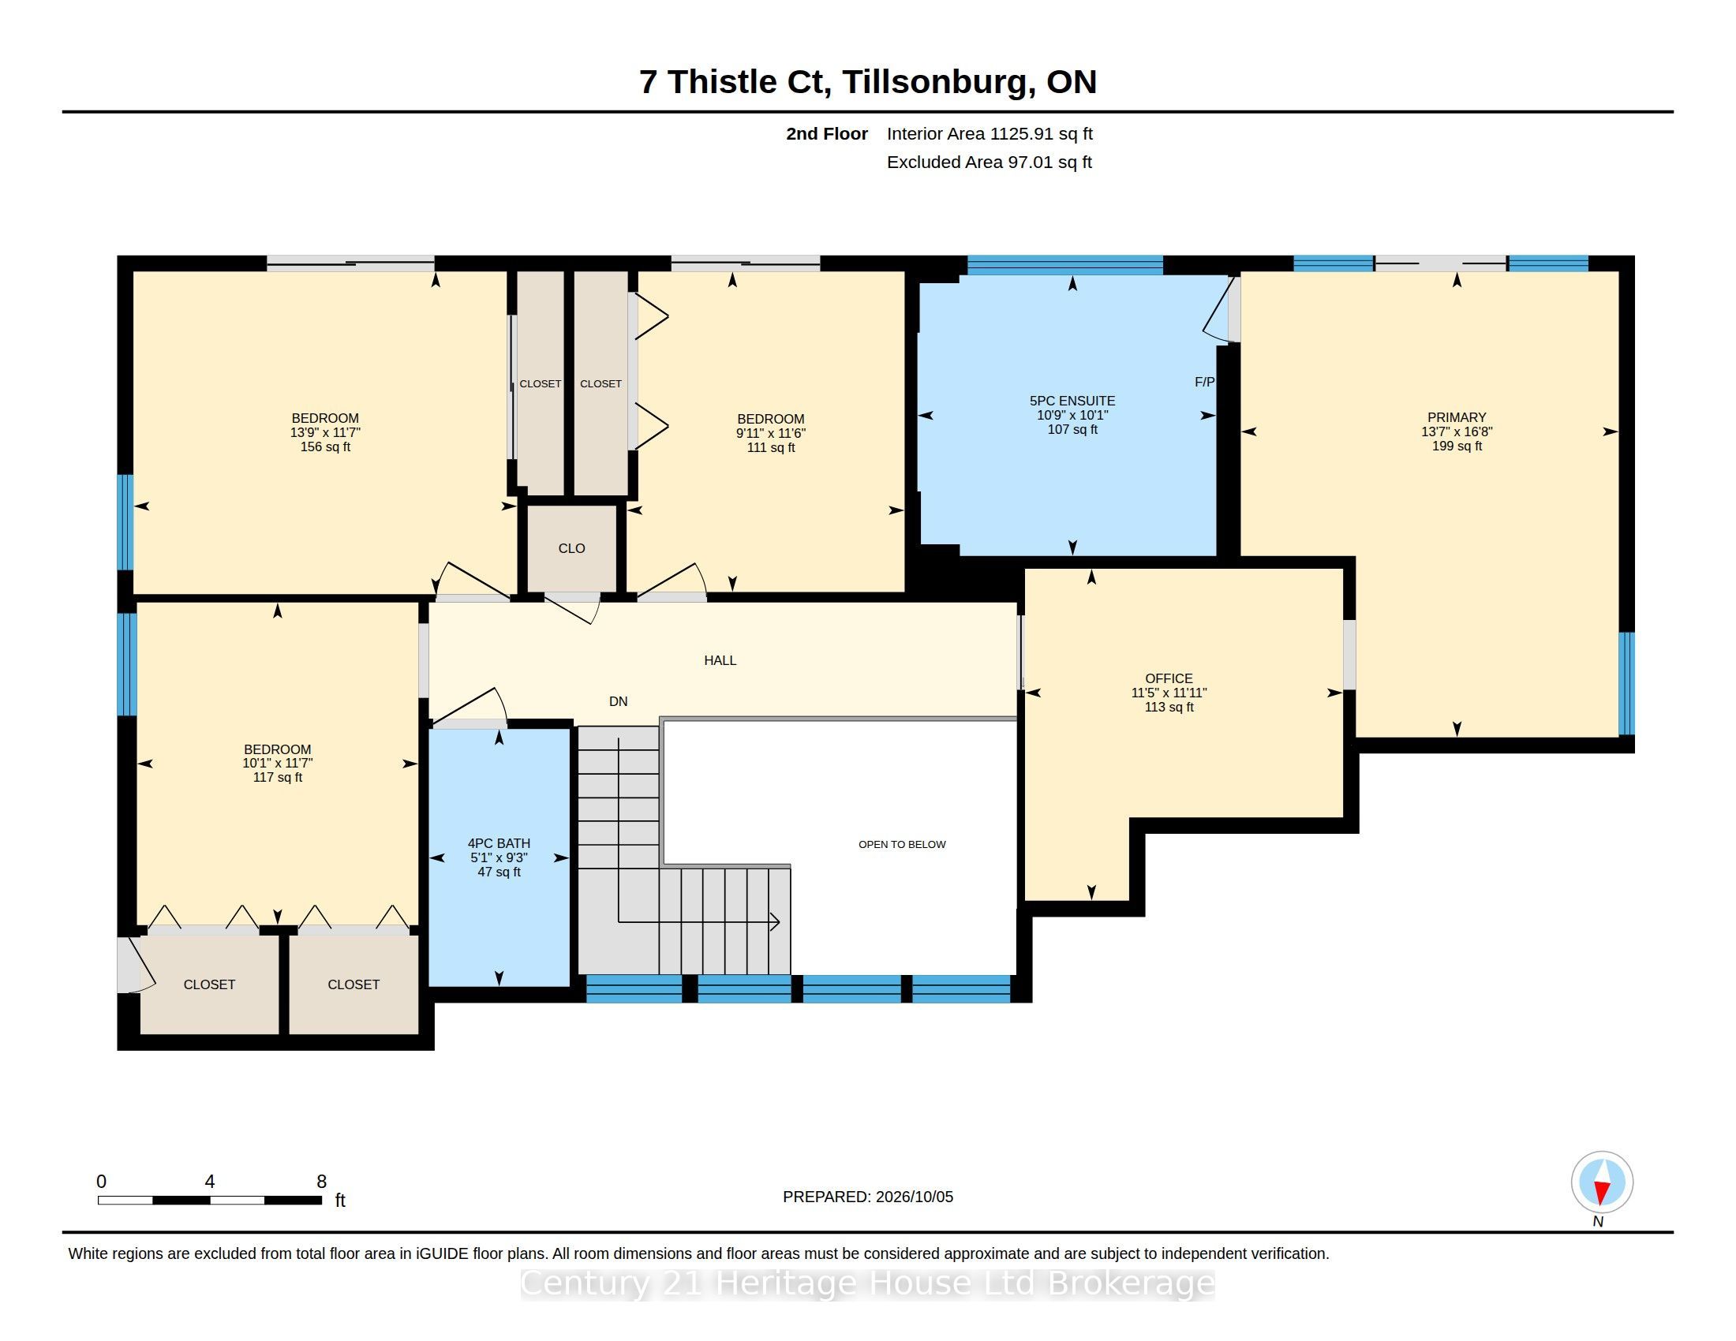
INCREDIBLE OPPORTUNITY IN A TOP NEIGHBOURHOOD!!! This 4-bed, 4-bath custom-built Tillsonburg 2 Storey, offers more than 4,000 sf of living space. Nestled nicely on a quiet street 7 Thistle Court also backs onto a private ravine. On the main, enjoy a large great room with vaulted ceilings and natural 2way wood-burning fireplace that is visible on both sides . Also, on this level, find a spacious eat-in kitchen, large office or Den area with walk-out balcony and view of the forest/rolling ravine, as well as a 2pc bath, main floor laundry and connecting mudroom to 2 car garage. Upstairs find 4 beds and two baths including a luxurious primary with electric fireplace, ensuite and private upper balcony. Downstairs, take a dip in your very own private INDOOR POOL!!! The pool area walks out to a large deck area that overlooks the ravine and offers plenty of multi-tiered entertaining space. Inside, overlooking the pool area is a lovely and spacious room ideal for a home gym, office, games room etc. Custom-built in 1977, there are a few things required to make this place your home, but it is truly one-of-a-kind! Located in the coveted Westfield School District, and walkable to downtown, this home is a must-see.
Details
| MLS # | X13857476 |
|---|---|
| Listing Type | For Sale |
| Style | House |
| Sub-Type | Resale |
| Status | New |
| Year | 0 |
| Days On Site | 31 |
| Listing Provided By | Century 21 Heritage House Ltd Brokerage | X13857476 518901 |
Features
| Bed(s) | 4 |
|---|---|
| Bath(s) | 4 |
| Garage | 2 |
| Pool | Yes |
| Story(s) | 2 |
| Acreage | 0.44 |
Interior
| Interior Features | In-Law Capability, Water Heater |
|---|---|
| Cooling | Central Air |
| Heat Source | Gas |
| Fireplace Features | Wood, Electric |
| Fireplace Yes / No | Yes |
Exterior
| Roof | Shingles |
|---|---|
| Foundation Details | Concrete |
| Topography | Sloping, Hillside, Wooded/Treed |
| Construction Materials | Stucco (Plaster) |
Parking
| Garage Yes / No | Yes |
|---|---|
| Parking Features | Private Double |
Utilities
| Sewer | Sewer |
|---|
Taxes
| Tax Annual Amount | 7472 |
|---|---|
| Tax Assessed Value | 436000 |
| Tax Legal Description | PARCEL 12-1 SECTION M-10 LOT 12 ON PLAN M-10 SUBJECT TO THE RIGHT AND EASEMENT IN FAVOUR OF THE CORPORATION OF THE TOWNSHIP OF DEREHAM TO ENTER ON THAT PART OF LOT 12 ON PLAN M-10, DESIGNATED AS PART 1, 41R-107 FOR THE PURPOSES AND WITH PROVISIONS AND COVENANTS AS SET OUT IN LT-1187 TILLSONBURG |
| Tax Year | 2025 |
Area Information
| Province | ON |
|---|---|
| County | Oxford |
| City | Tillsonburg |
| Postal Code | N4G 2S8 |
| Area | Tillsonburg |
| Listing VS Median (in N4G 2S8) | |
Price: $798,000 low | high Med: $0 On site: 31 low | high Med: | |
Request a showing
Request a showing
Contact
Learn More About This Property

| Province | ON |
|---|---|
| County | Oxford |
| City | Tillsonburg |
| Postal Code | N4G 2S8 |
| Area | Tillsonburg |
| Listing VS Median (in N4G 2S8) | |
Price: $798,000 low | high Med: $0 On site: 31 low | high Med: | |