
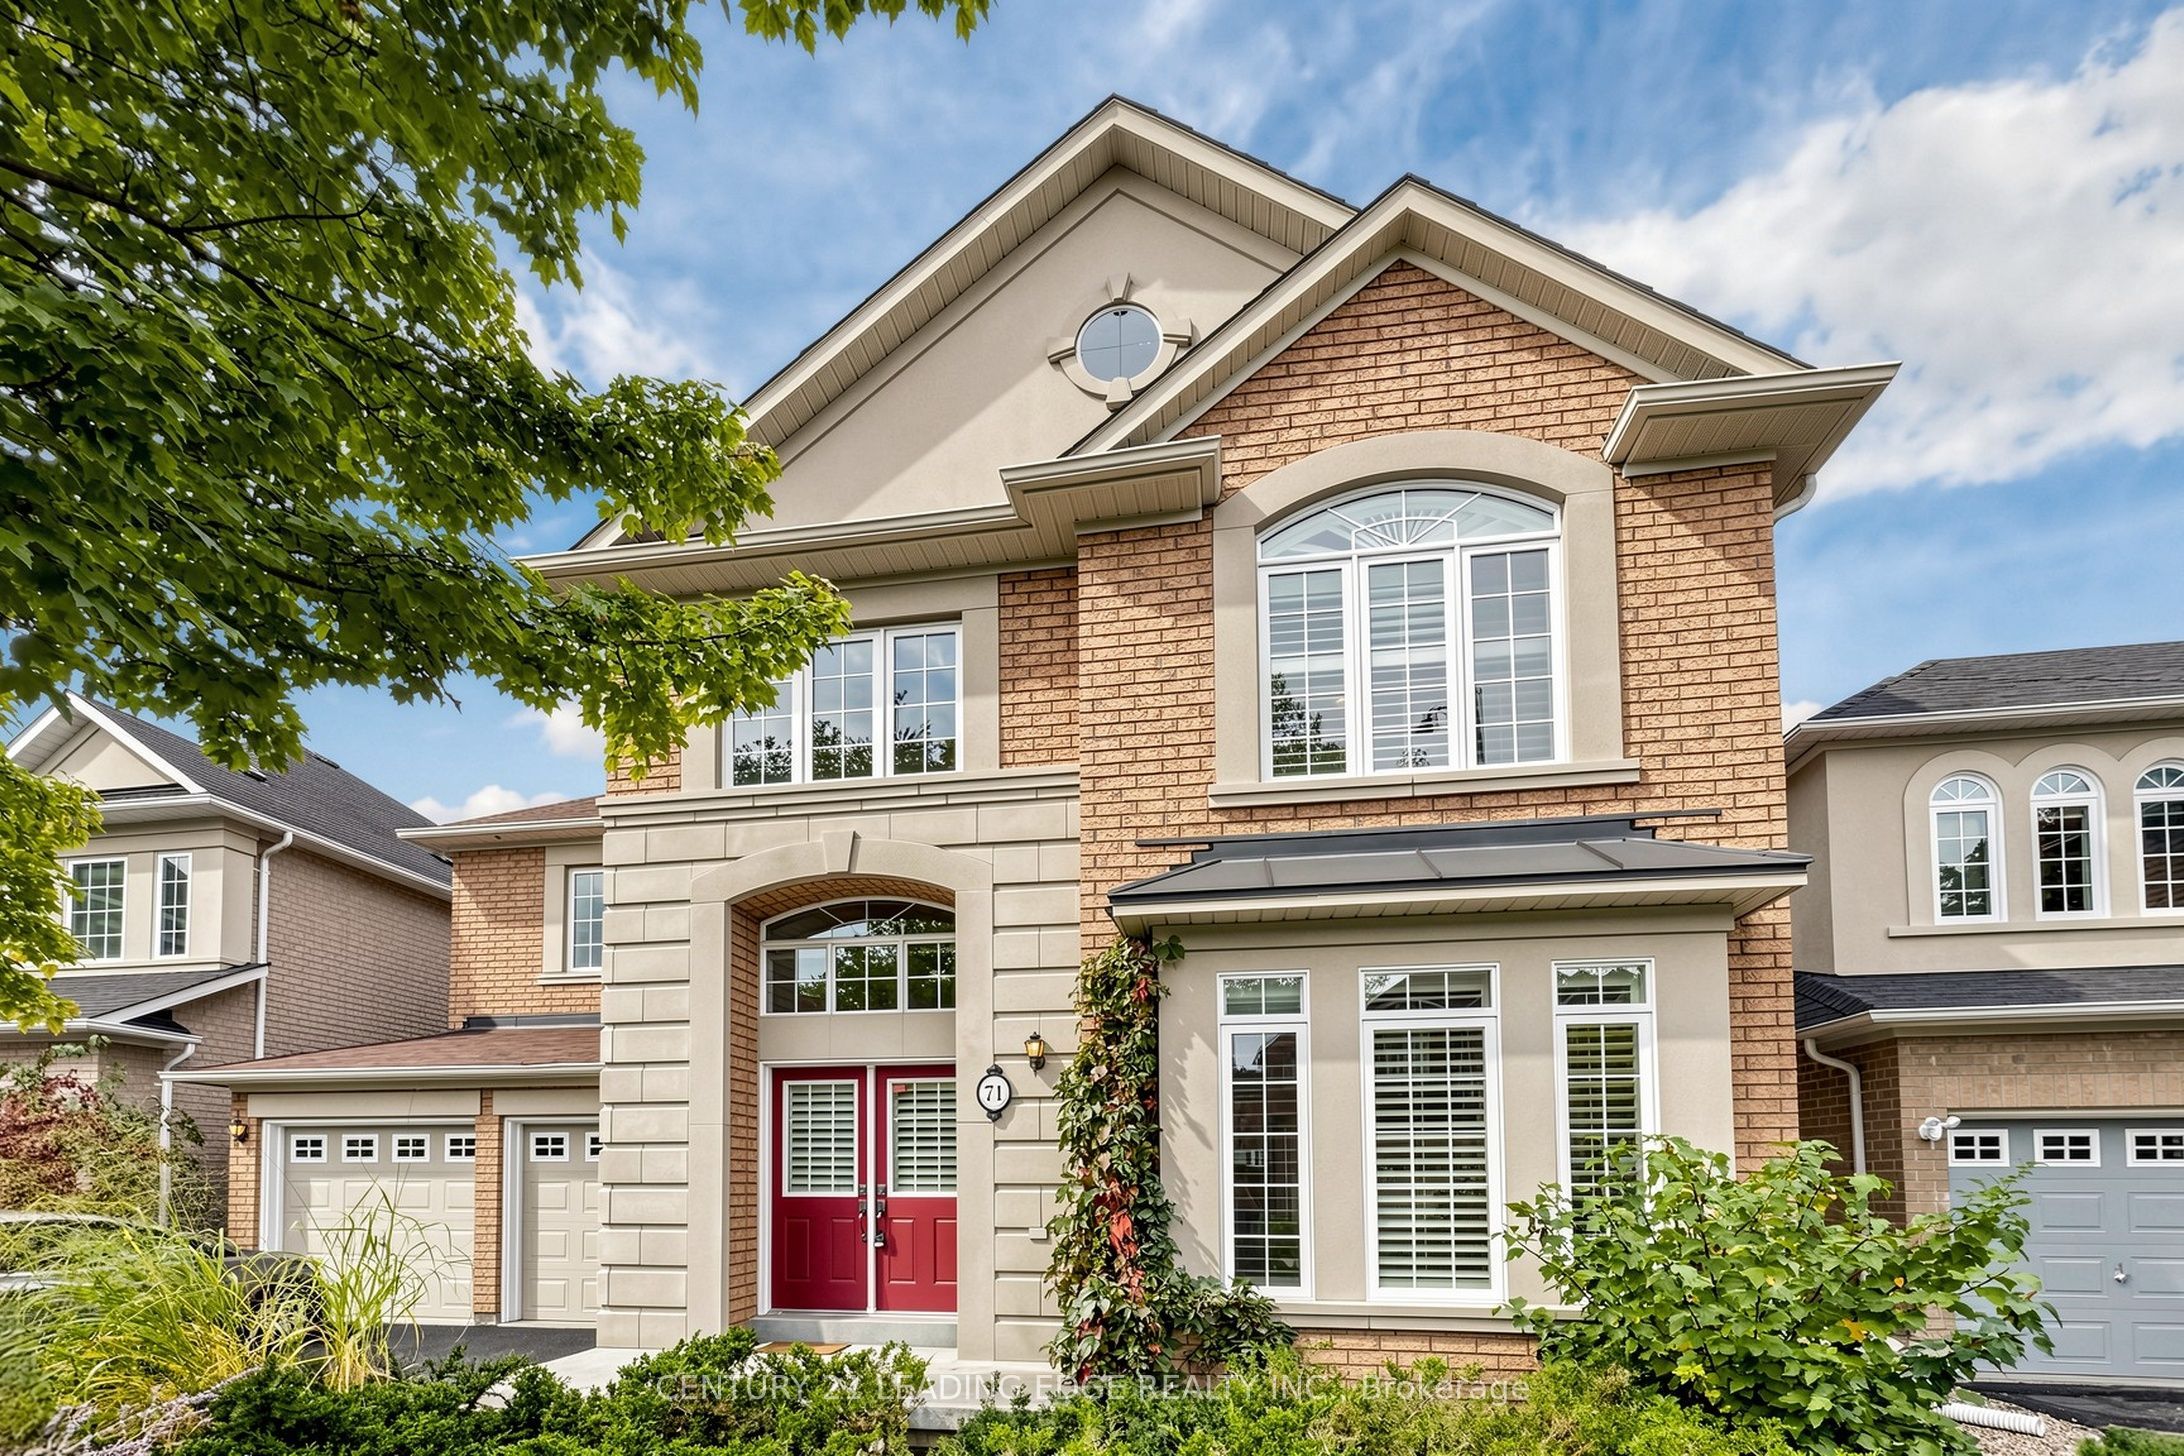
71 Josephine Road,Vaughan, ON L4H 0M2
Vaughan, ON L4H 0M2

Description
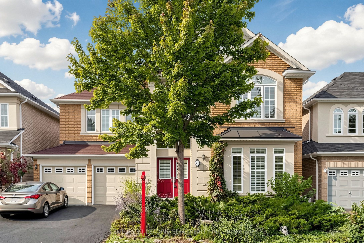
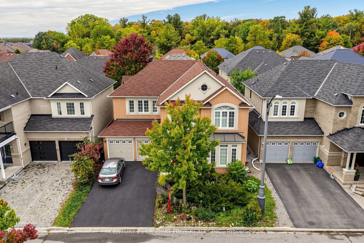
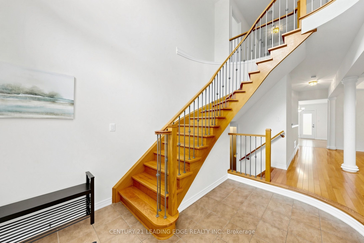
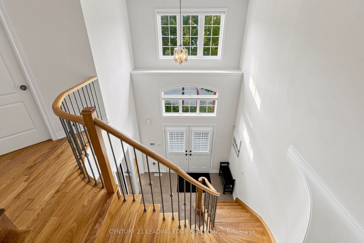
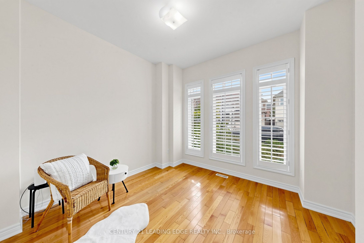
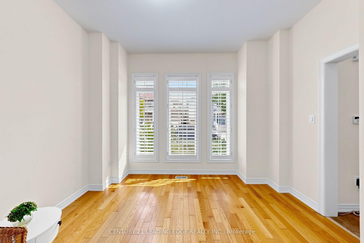
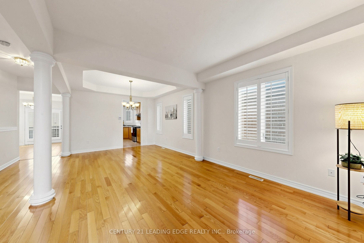
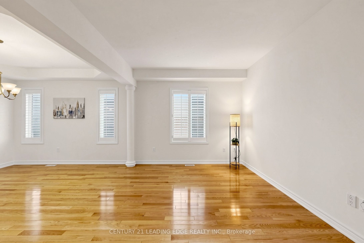
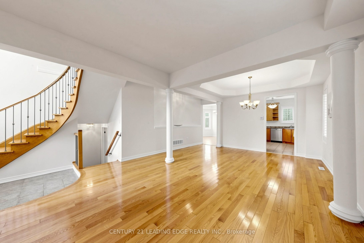
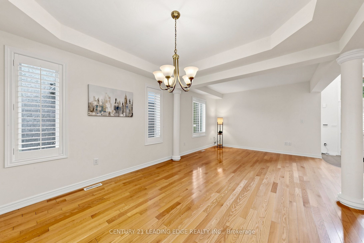
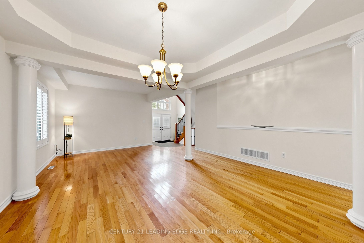
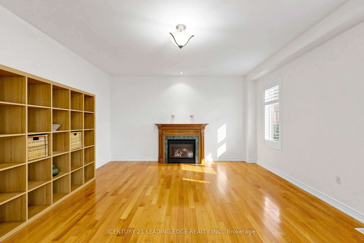
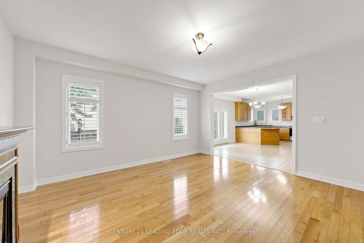
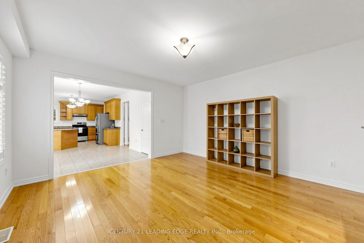
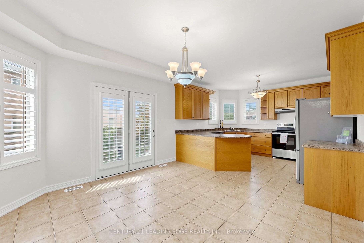
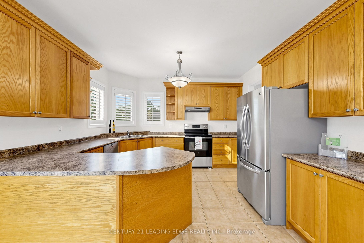
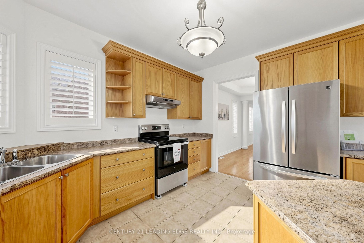
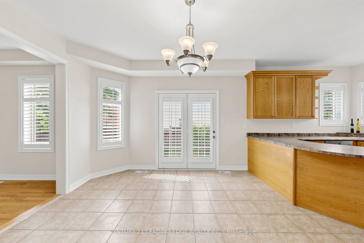
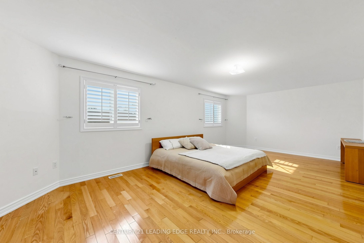
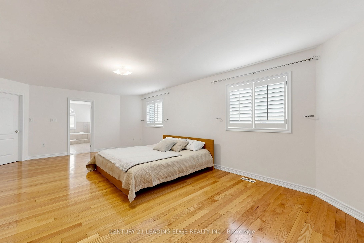
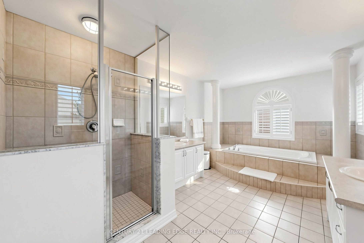
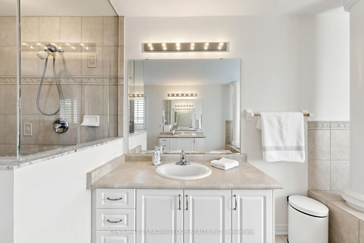
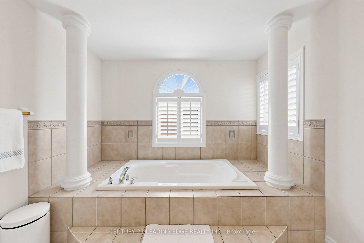
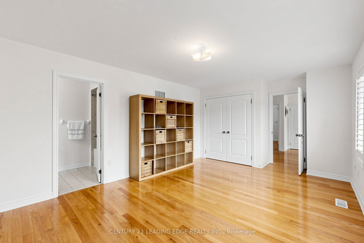
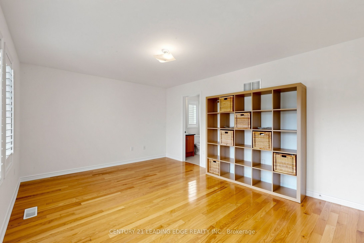
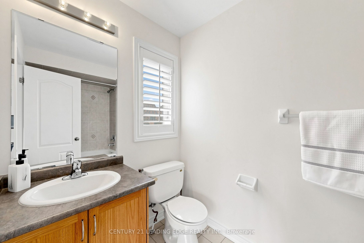
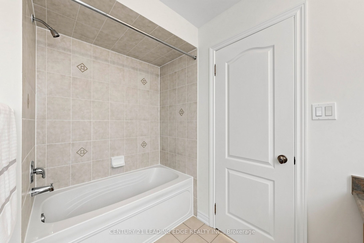
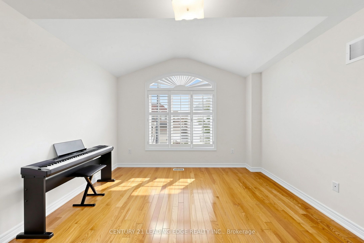
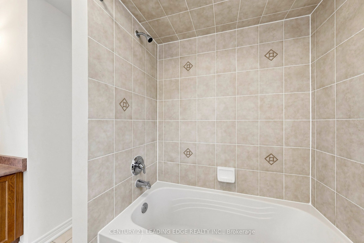
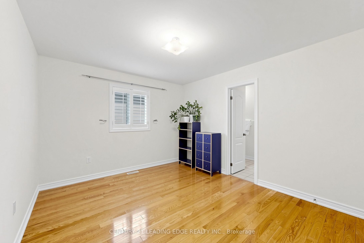
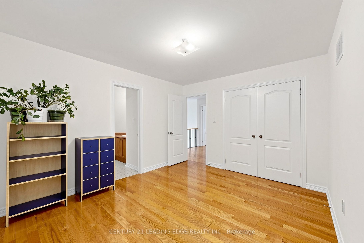
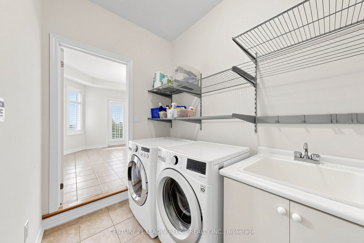
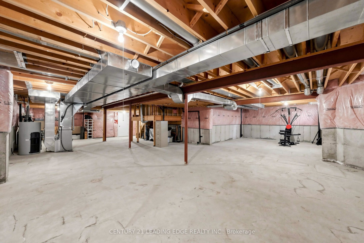
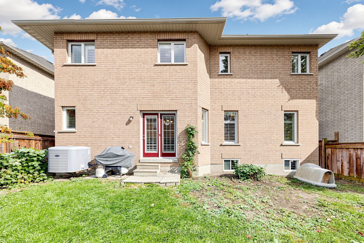
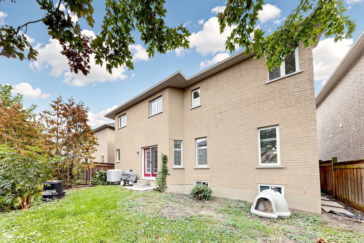
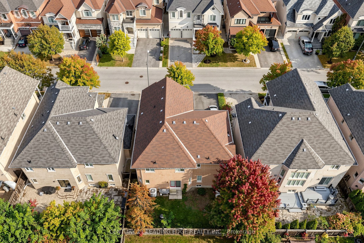
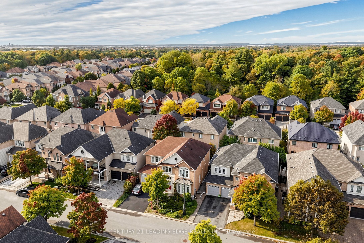
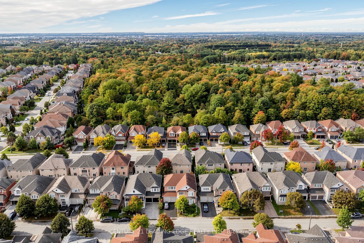
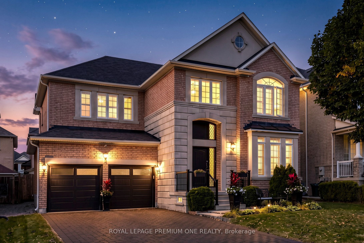
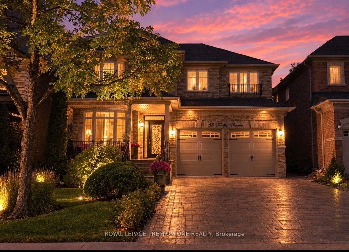
This stunning home is a showcase of elegance and craftsmanship. Situated on animpressive 50-foot-wide lot, this exceptional 4-bedroom, 3.5-bathroom home offers over 3,100 sq. ft. of beautifully designed living space, showcasing quality finishes throughout.The main level features hardwood floors, oversized windows, and spacious living/diningrooms filled with natural light. The gourmet kitchen is the heart of the home, completewith stainless steel appliances and three picture windows overlooking the backyard. Theinviting family room offers the perfect place to gather, featuring a cozy gas fireplace andplenty of space for everyday living and entertaining.Upstairs, the spacious primary retreat features a walk-in closet and a spa-inspired ensuite. Three additional generously sized bedrooms provide plenty of room for agrowing family or guests. Gleaming hardwood floors add the charm as well. Unspoiled basement has 4 large windows, high ceilings and a big open space that you can design the way you like. Step outside to enjoy the wide backyard, offering endless possibilities for outdoor entertaining, family time, or simply relaxing in your own private space. Ideally located close to top-rated schools, Vaughan Mills, Canada's Wonderland, parks,restaurants, and major highways including the 400 and 407. A rare opportunity to own a spacious, beautifully crafted home in one of Vaughan's most sought-after communities.
Details
| MLS # | N13874958 |
|---|---|
| Listing Type | For Sale |
| Style | House |
| Sub-Type | Resale |
| Status | New |
| Year | 0 |
| Days On Site | 22 |
| Listing Provided By | CENTURY 21 LEADING EDGE REALTY INC. | N13874958 089801 |
Features
| Bed(s) | 4 |
|---|---|
| Bath(s) | 4 |
| Garage | 2 |
| Basement | Y |
| Story(s) | 2 |
| Acreage | 0.09 |
Interior
| Interior Features | Auto Garage Door Remote |
|---|---|
| Cooling | Central Air |
| Heat Source | Gas |
| Fireplace Features | Family Room, Natural Gas |
| Fireplace Yes / No | Yes |
Exterior
| Roof | Asphalt Shingle |
|---|---|
| Foundation Details | Concrete |
| Construction Materials | Brick, Stone |
Parking
| Garage Yes / No | Yes |
|---|---|
| Parking Features | Available |
Utilities
| Sewer | Sewer |
|---|
Taxes
| Tax Annual Amount | 7597.06 |
|---|---|
| Tax Legal Description | LOT 143, PLAN 65M3922, VAUGHAN; S/T EASEMENT FOR ENTRY AS IN YR916231. T/W EASE OVER PT LOT 144, PL 65M3922 PT 5, 65R29799 AS IN YR1122500; S/T EASE OVER PT 1, 65R9940 IN FAVOUR OF LOT 142, PL 65M3922 AS IN YR1122500; S/T EASE OVER PT 6, 65R30567 IN FAVOUR OF LOT 144, PL 65M3922 AS IN YR1122500; |
| Tax Year | 2026 |
Area Information
| Province | ON |
|---|---|
| County | York |
| City | Vaughan |
| Postal Code | L4H 0M2 |
| Area | Vellore Village |
| Listing VS Median (in L4H 0M2) | |
Price: $1,499,000 low | high Med: $0 On site: 22 low | high Med: | |
Request a showing
Request a showing
Contact
Learn More About This Property

| Province | ON |
|---|---|
| County | York |
| City | Vaughan |
| Postal Code | L4H 0M2 |
| Area | Vellore Village |
| Listing VS Median (in L4H 0M2) | |
Price: $1,499,000 low | high Med: $0 On site: 22 low | high Med: | |
 | $1,688,00046 Bosco DriveVaughan, ON L4H 0M3 |
 | $1,498,88053 Trinita AvenueVaughan, ON L4H 3J8 |
