
72599 Stanley Street,Bluewater, ON N0M 2T0
Bluewater, ON N0M 2T0

Description
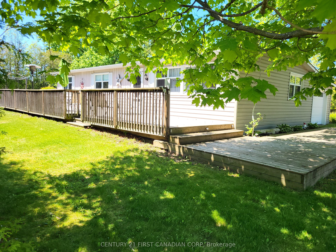
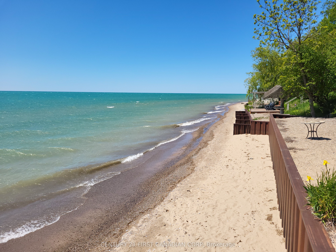
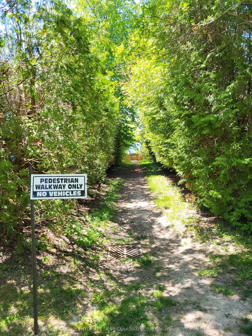
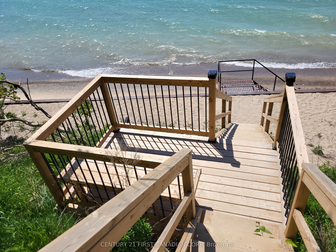
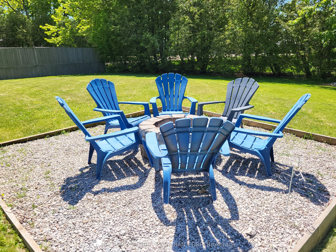
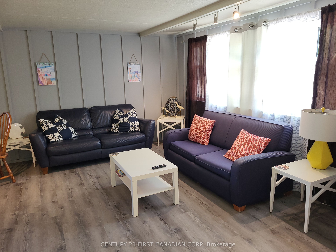
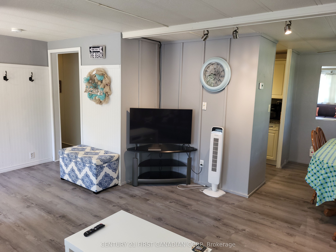
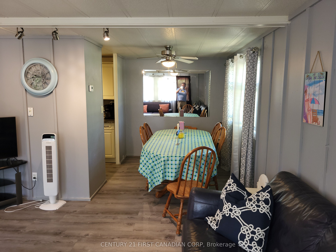
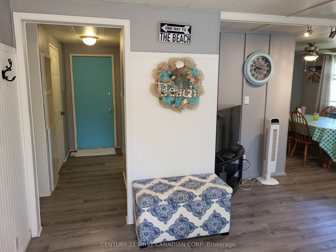
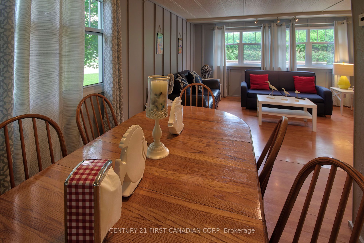
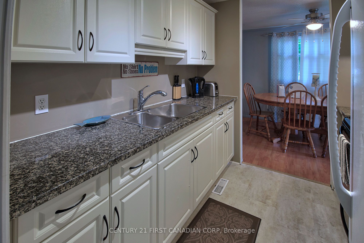
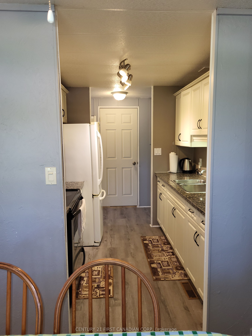
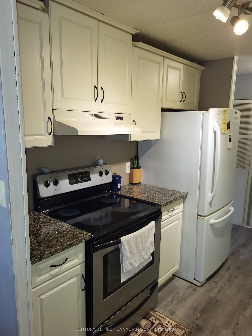
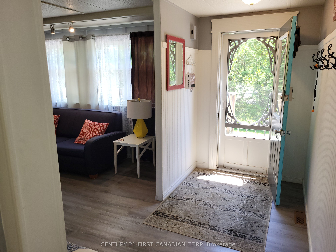
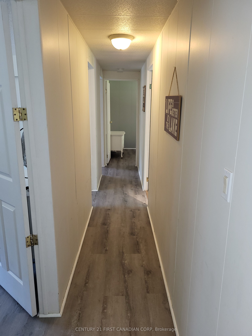
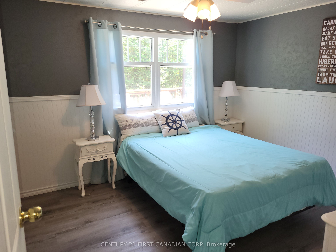
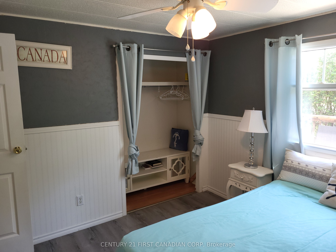
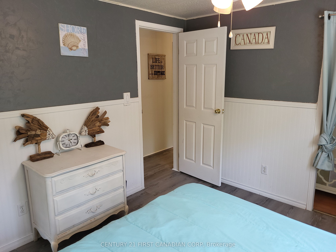
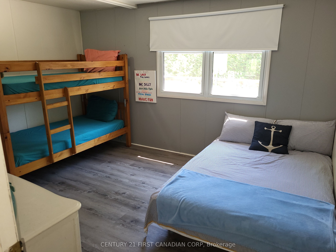
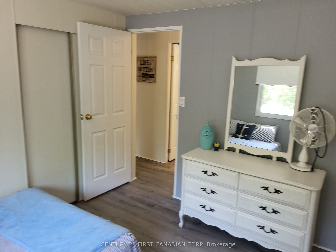
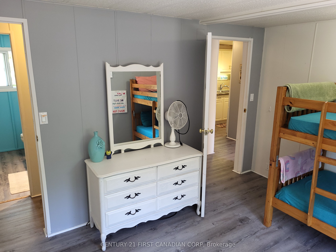
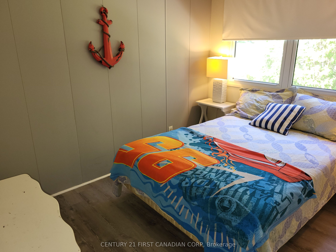
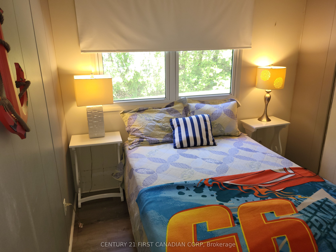
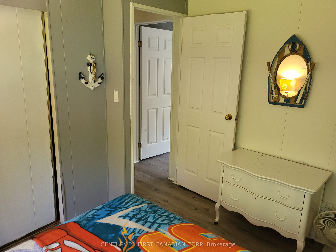
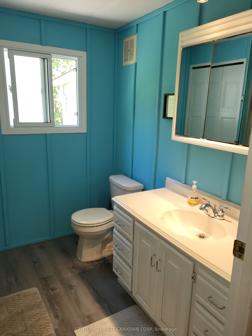
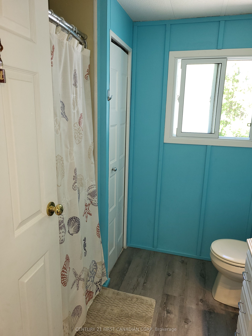
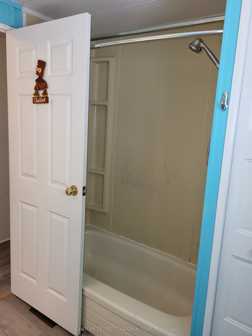
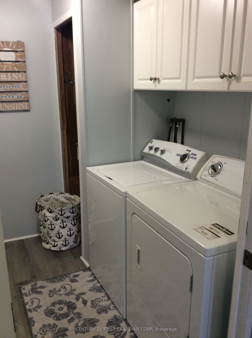
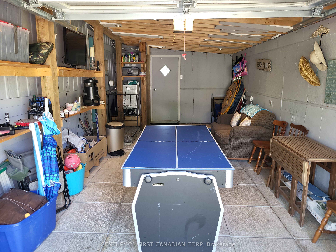
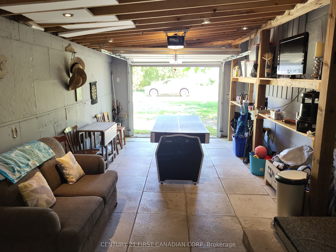
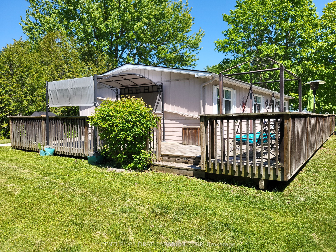
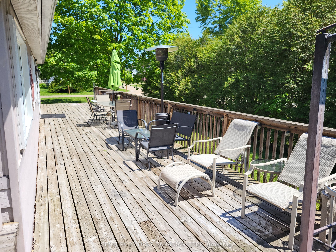
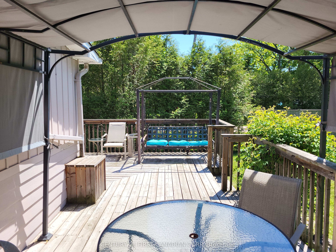
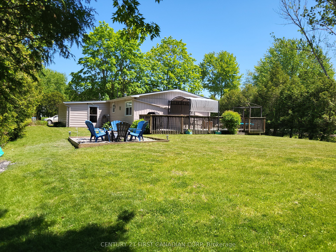
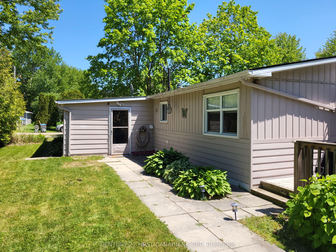
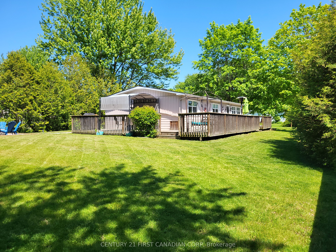
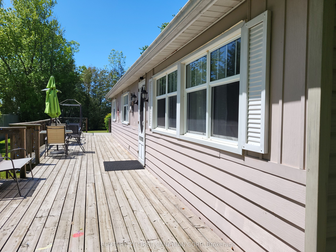
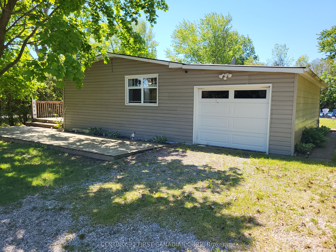
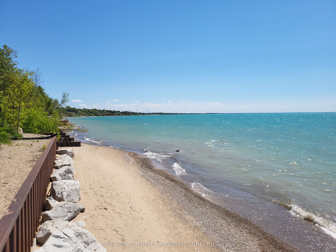
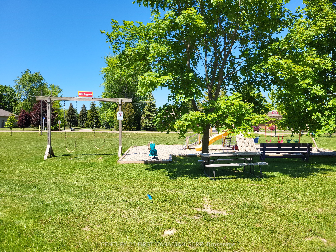
BAYVIEW BREEZES! TURNKEY LAKE HURON RETREAT WITH STR LICENCE! Welcome to this beautifully updated and fully furnished 3-bedroom cottage in the sought-after Bayview Estates community, just minutes north of Grand Bend and only a short stroll to the sandy shores of Lake Huron. Whether you're searching for a family getaway, year-round residence, or income-producing investment, this property offers the perfect blend of lifestyle and opportunity. The bright open-concept interior features updated flooring, modern décor, fresh finishes, and a welcoming living space designed for family gatherings and entertaining. The functional kitchen flows seamlessly into the dining and living areas, while three comfortable bedrooms and an updated 4-piece bath provide plenty of room for family and guests. Outside, enjoy a spacious corner lot surrounded by mature trees, a large wrap-around deck ideal for morning coffee or evening cocktails, a firepit area for memorable summer nights, and plenty of room for children and pets to play. A nearby playground, beach access, White Squirrel Golf Course, and local attractions further enhance the appeal. With an active municipal Short-Term Rental licence already in place, immediate possession available, and furnishings included, this is a rare opportunity to step into a turnkey Lake Huron property before next season. Relax, invest, or do both... the choice is yours. Feature highlights: Fully furnished - move-in ready, Active municipal STR licence, Attached garage, Large corner lot, Walk to beach. Minutes to Grand Bend, Immediate possession available & Strong rental and lifestyle appeal. Ask your REALTOR for the Features & Updates List for complete details on improvements and property highlights.
Details
| MLS # | X13852128 |
|---|---|
| Listing Type | For Sale |
| Style | House |
| Sub-Type | Resale |
| Status | New |
| Year | 0 |
| Days On Site | 30 |
| Listing Provided By | CENTURY 21 FIRST CANADIAN CORP | X13852128 371303 |
Features
| Bed(s) | 3 |
|---|---|
| Bath(s) | 1 |
| Garage | 1 |
| Acreage | 0.27 |
| Water Front | WaterfrontCommunity |
Interior
| Interior Features | Carpet Free, Primary Bedroom - Main Floor, Water Heater Owned |
|---|---|
| Cooling | None |
| Heat Source | Gas |
| Fireplace Yes / No | No |
Exterior
| Exterior Features | Deck, Patio, Privacy, Recreational Area, Year Round Living |
|---|---|
| Roof | Asphalt Shingle |
| Foundation Details | Other |
| Topography | Flat |
| Construction Materials | Aluminum Siding |
Parking
| Garage Yes / No | Yes |
|---|---|
| Parking Features | Private Double |
Utilities
| Sewer | Septic |
|---|
Taxes
| Tax Annual Amount | 2285 |
|---|---|
| Tax Legal Description | LOT 9, PLAN 534, T/W R313000; MUNICIPALITY OF BLUEWATER |
| Tax Year | 2025 |
Area Information
| Province | ON |
|---|---|
| County | Huron |
| City | Bluewater |
| Postal Code | N0M 2T0 |
| Area | Hay |
| Listing VS Median (in N0M 2T0) | |
Price: $514,900 low | high Med: $499,500 On site: 30 low | high Med: 100 | |
Request a showing
Request a showing
Contact
Learn More About This Property

| Province | ON |
|---|---|
| County | Huron |
| City | Bluewater |
| Postal Code | N0M 2T0 |
| Area | Hay |
| Listing VS Median (in N0M 2T0) | |
Price: $514,900 low | high Med: $499,500 On site: 30 low | high Med: 100 | |

