
 New Listing
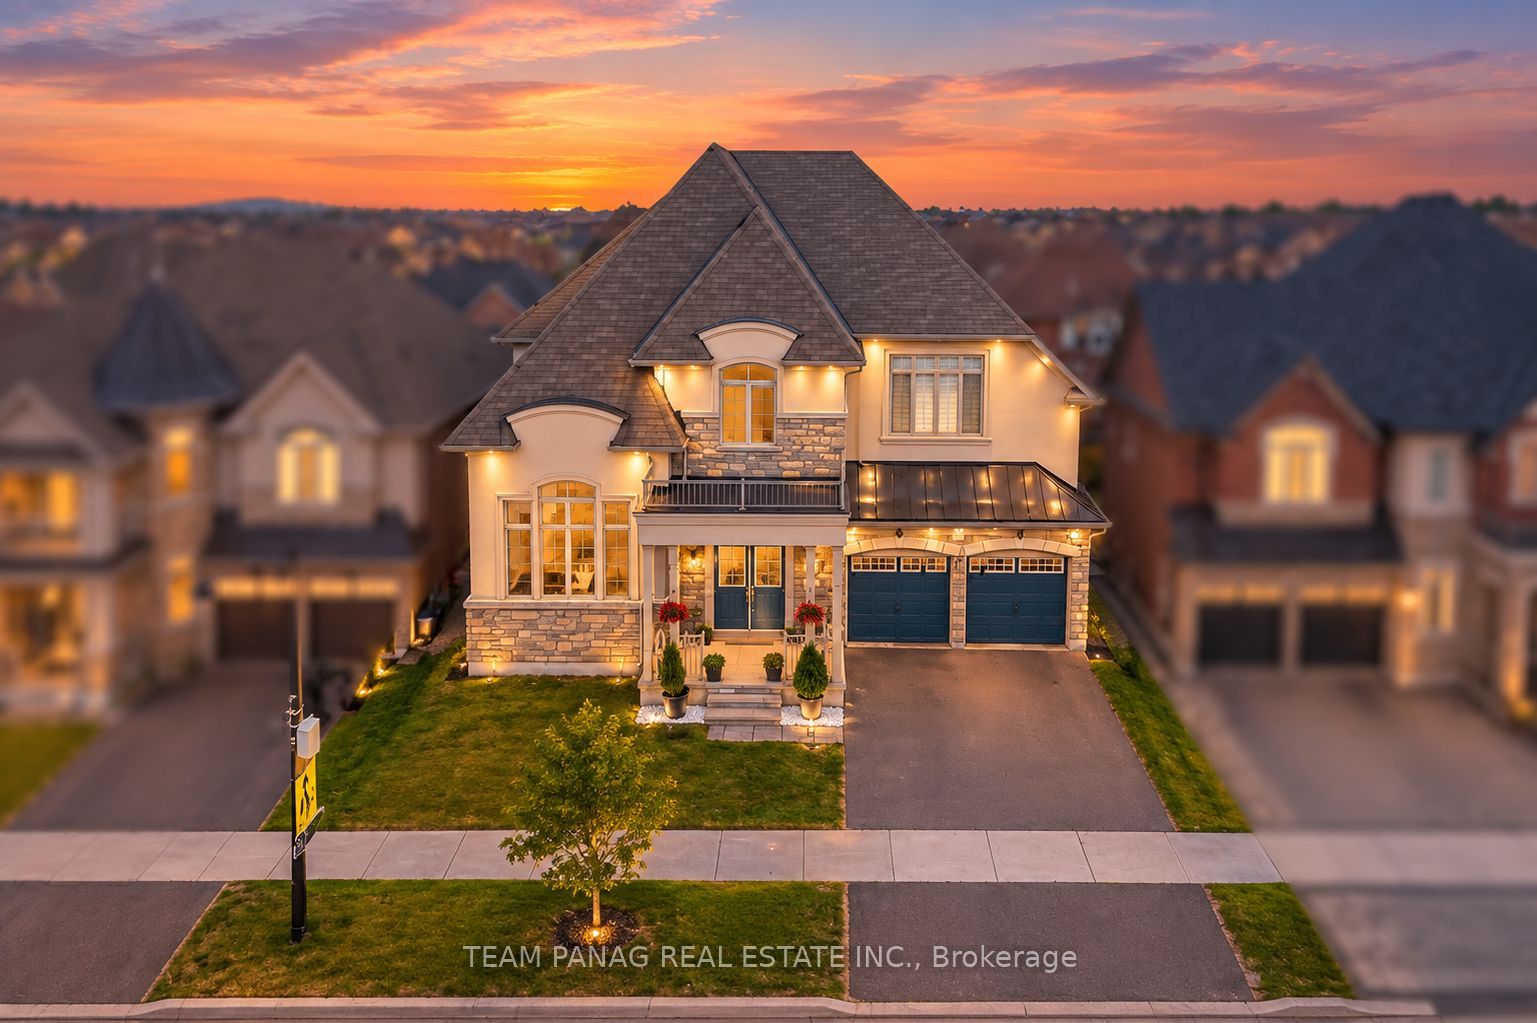
73 Squire Ellis Drive,Brampton, ON L6P 4C2
Brampton, ON L6P 4C2

Description
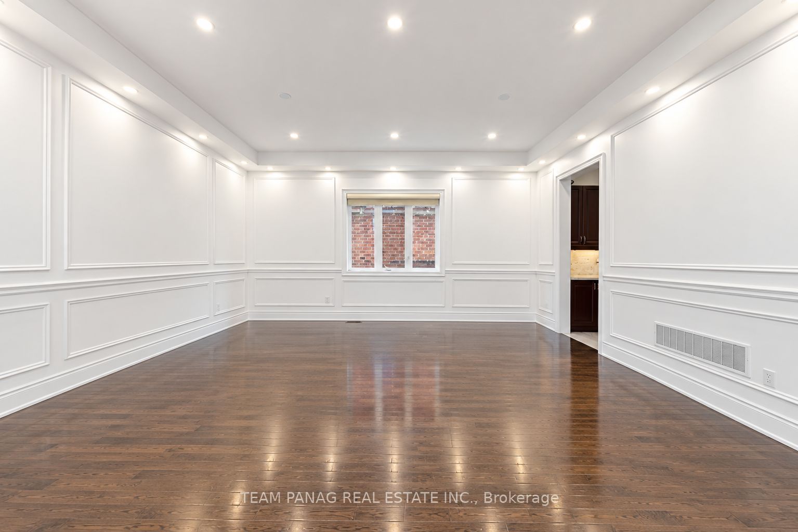
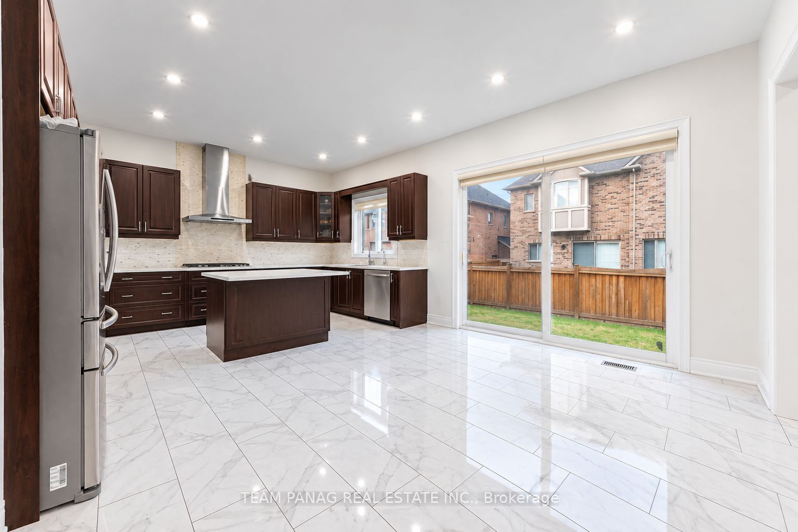
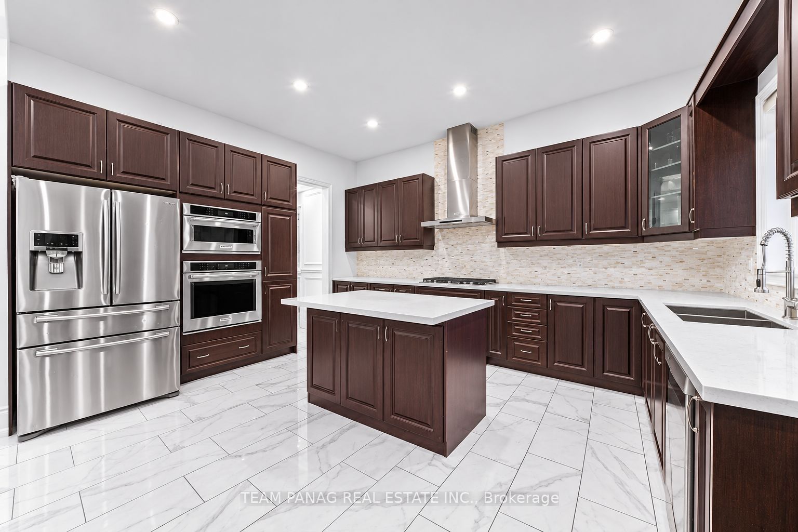
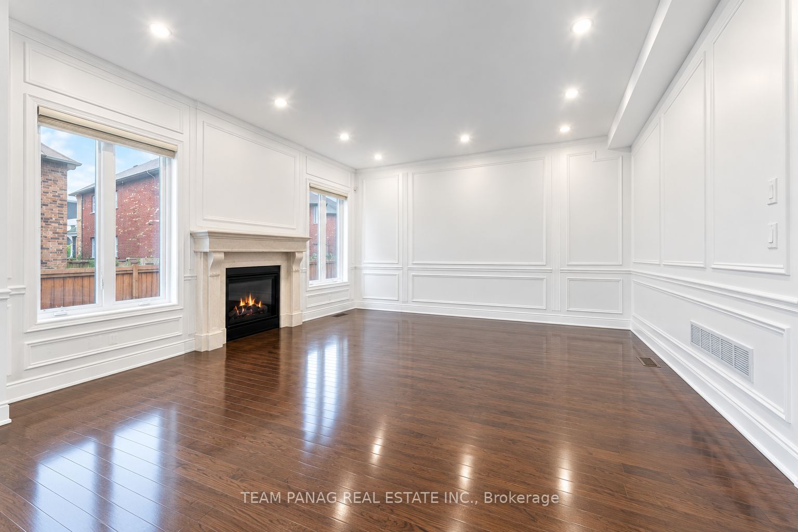
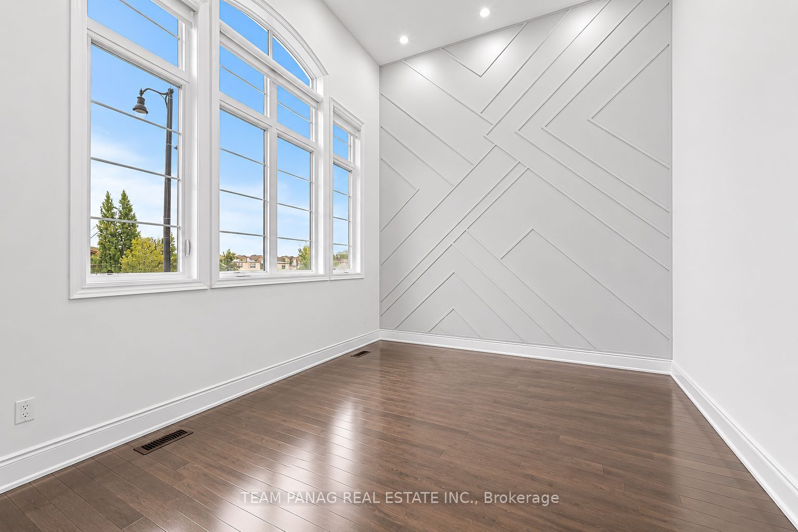
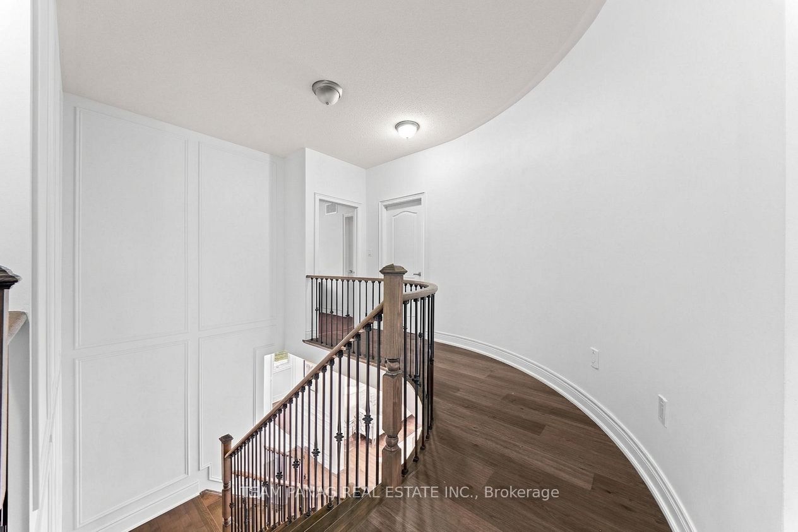
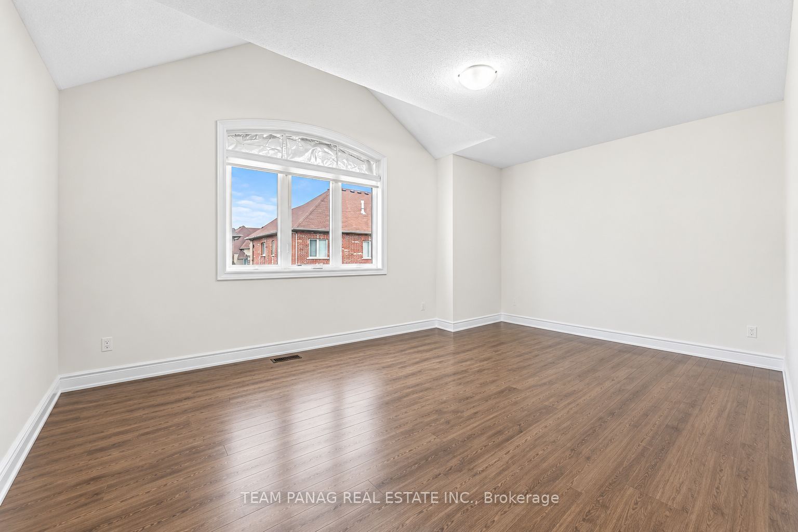
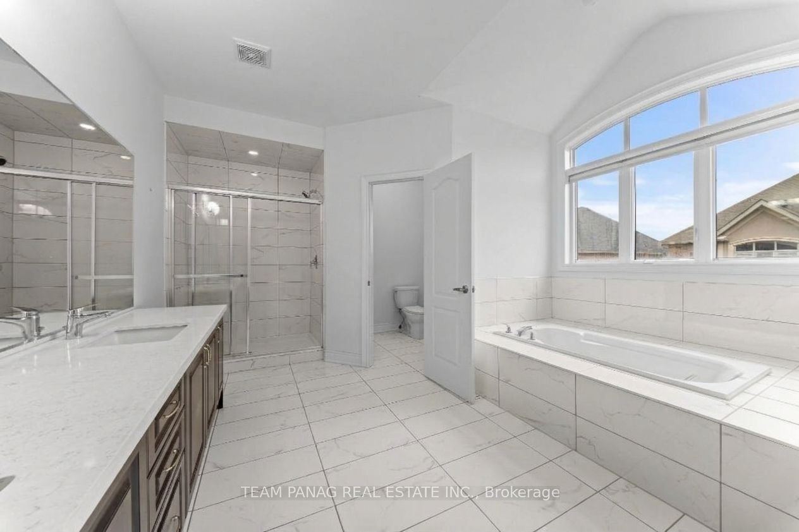
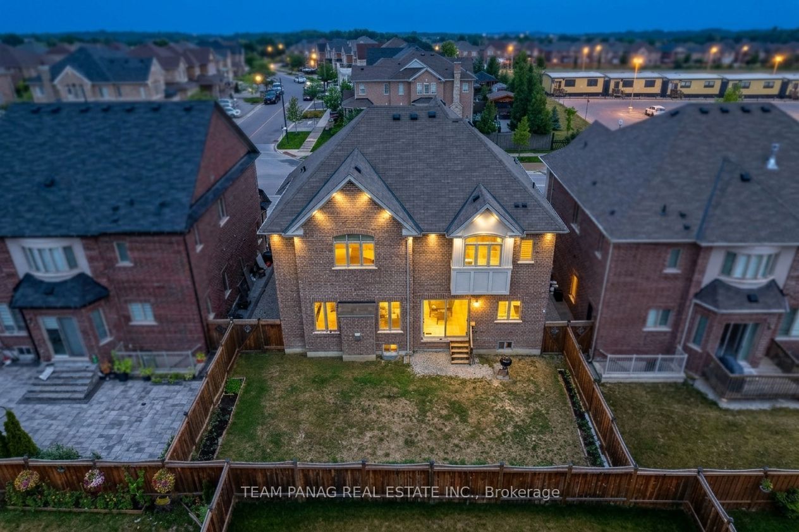
Welcome To This Beautifully Maintained Fully Detached Residence In The Prestigious Toronto Gore Rural Estate Community. Situated On An Impressive 55-Ft-Wide Lot, This Elegant Home Offers Approximately 3,383 Sq. Ft. Of Above-Grade Living Space, As Per MPAC, With A Thoughtfully Designed Layout That Combines Space, Style, And Functionality. The Main Floor Features Separate Living And Dining Areas With Hardwood Flooring And Pot Lights, Along With A Spacious Family Room Complete With A Fireplace. The Upgraded Kitchen Boasts Stainless Steel Appliances, Ceramic Flooring, And A Bright Breakfast Area With A Walkout To The Backyard. A Generously Sized Separate Den With French Doors Provides An Ideal Space For A Home Office Or Additional Living Area. The Second Floor Offers Four Spacious Bedrooms And Three Full Bathrooms, Including A Primary Bedroom With A Walk-In Closet And 5-Piece Ensuite. Hardwood Flooring Continues Throughout The Main Living Areas And Bedrooms. The Unfinished Basement With A Separate Entrance Offers Excellent Potential For Future Customization. Complete With A Built-In Double Garage And Parking For Four Vehicles, This Home Is Ideally Located Close To Top-Rated Schools, Major Highways, Public Transit, Parks, And All Essential Amenities.
Details
| MLS # | W14134612 |
|---|---|
| Listing Type | For Sale |
| Style | House |
| Sub-Type | Resale |
| Status | New |
| Year | 0 |
| Days On Site | 4 |
| Listing Provided By | TEAM PANAG REAL ESTATE INC. | W14134612 20016900 |
Features
| Bed(s) | 4 |
|---|---|
| Bath(s) | 4 |
| Garage | 2 |
| Basement | Y |
| Story(s) | 2 |
| Acreage | 0.11 |
Interior
| Interior Features | Other |
|---|---|
| Cooling | Central Air |
| Heat Source | Gas |
| Fireplace Yes / No | Yes |
Exterior
| Roof | Other |
|---|---|
| Foundation Details | Other |
| Construction Materials | Stone, Stucco (Plaster) |
Parking
| Garage Yes / No | Yes |
|---|
Utilities
| Sewer | Sewer |
|---|
Taxes
| Tax Annual Amount | 11994 |
|---|---|
| Tax Legal Description | LOT 271, PLAN 43M1997 SUBJECT TO AN EASEMENT FOR ENTRY AS IN PR2817606 SUBJECT TO AN EASEMENT FOR ENTRY AS IN PR3221624 CITY OF BRAMPTON |
| Tax Year | 2025 |
Area Information
| Province | ON |
|---|---|
| County | Peel |
| City | Brampton |
| Postal Code | L6P 4C2 |
| Area | Toronto Gore Rural Estate |
| Listing VS Median (in L6P 4C2) | |
Price: $1,299,000 low | high Med: $0 On site: 4 low | high Med: | |
Request a showing
Request a showing
Contact
Learn More About This Property

| Province | ON |
|---|---|
| County | Peel |
| City | Brampton |
| Postal Code | L6P 4C2 |
| Area | Toronto Gore Rural Estate |
| Listing VS Median (in L6P 4C2) | |
Price: $1,299,000 low | high Med: $0 On site: 4 low | high Med: | |
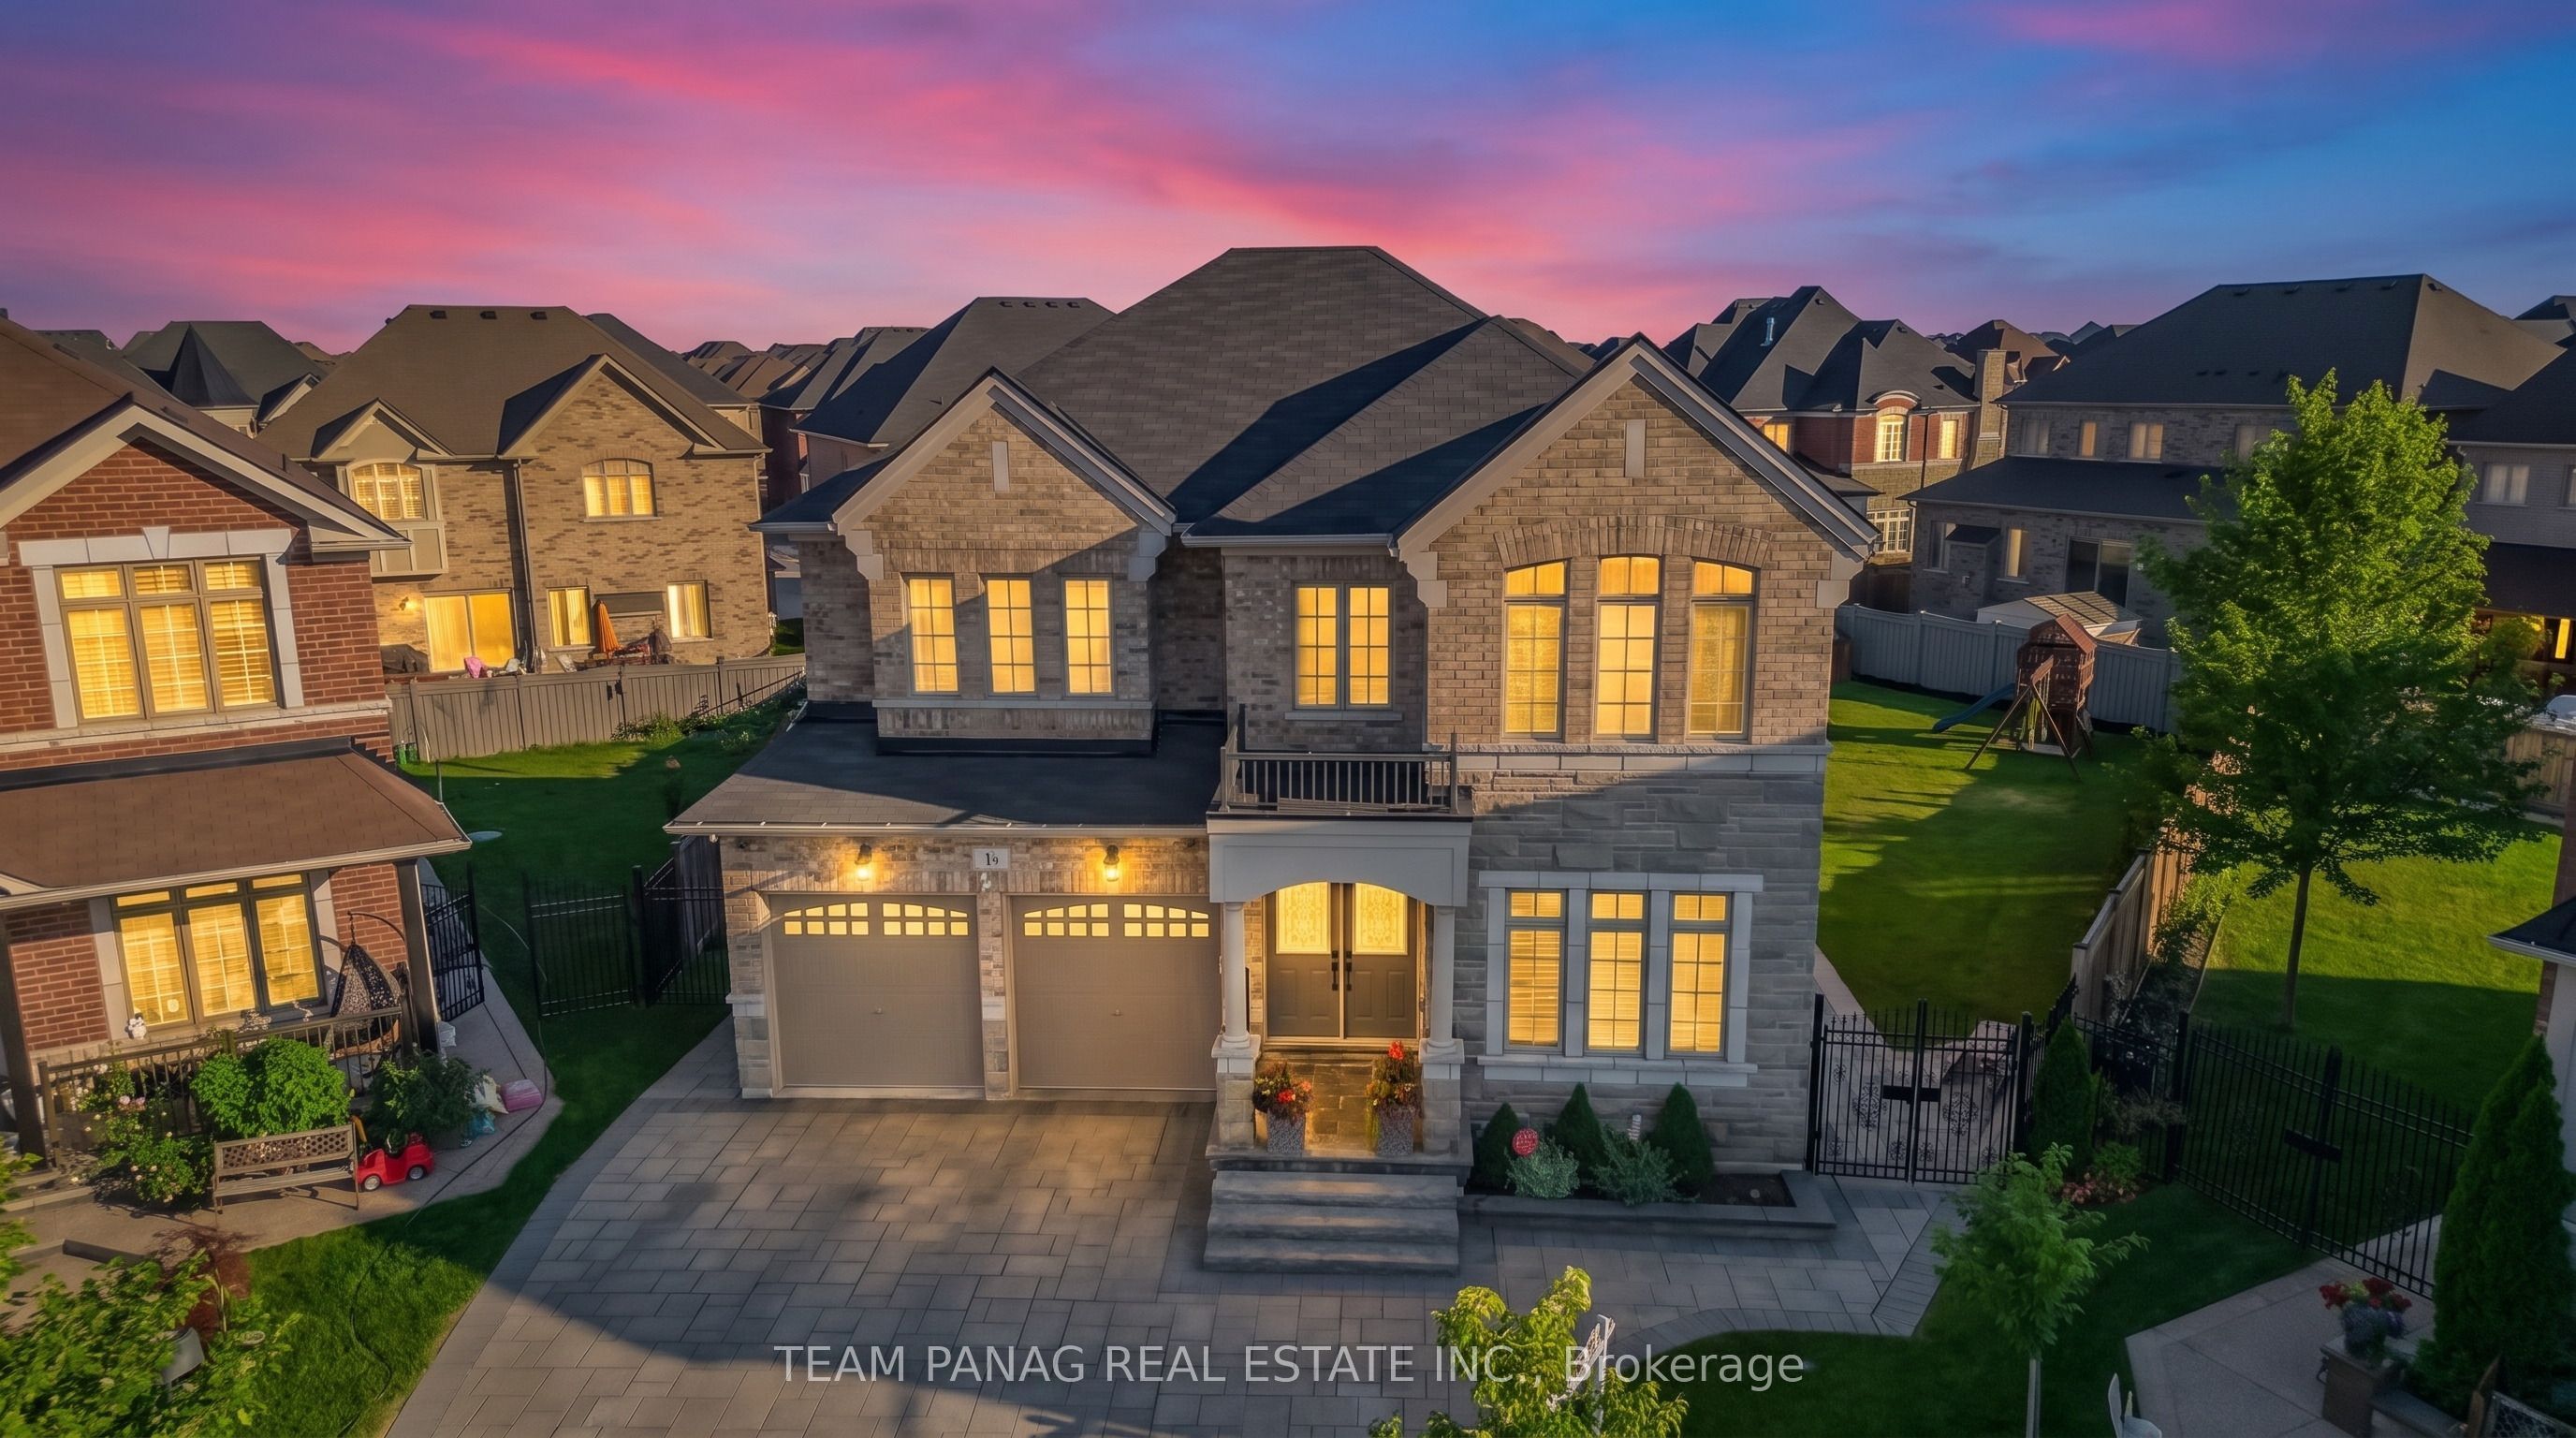 | $1,589,00014 Observatory CrescentBrampton, ON L6P 4H9 |
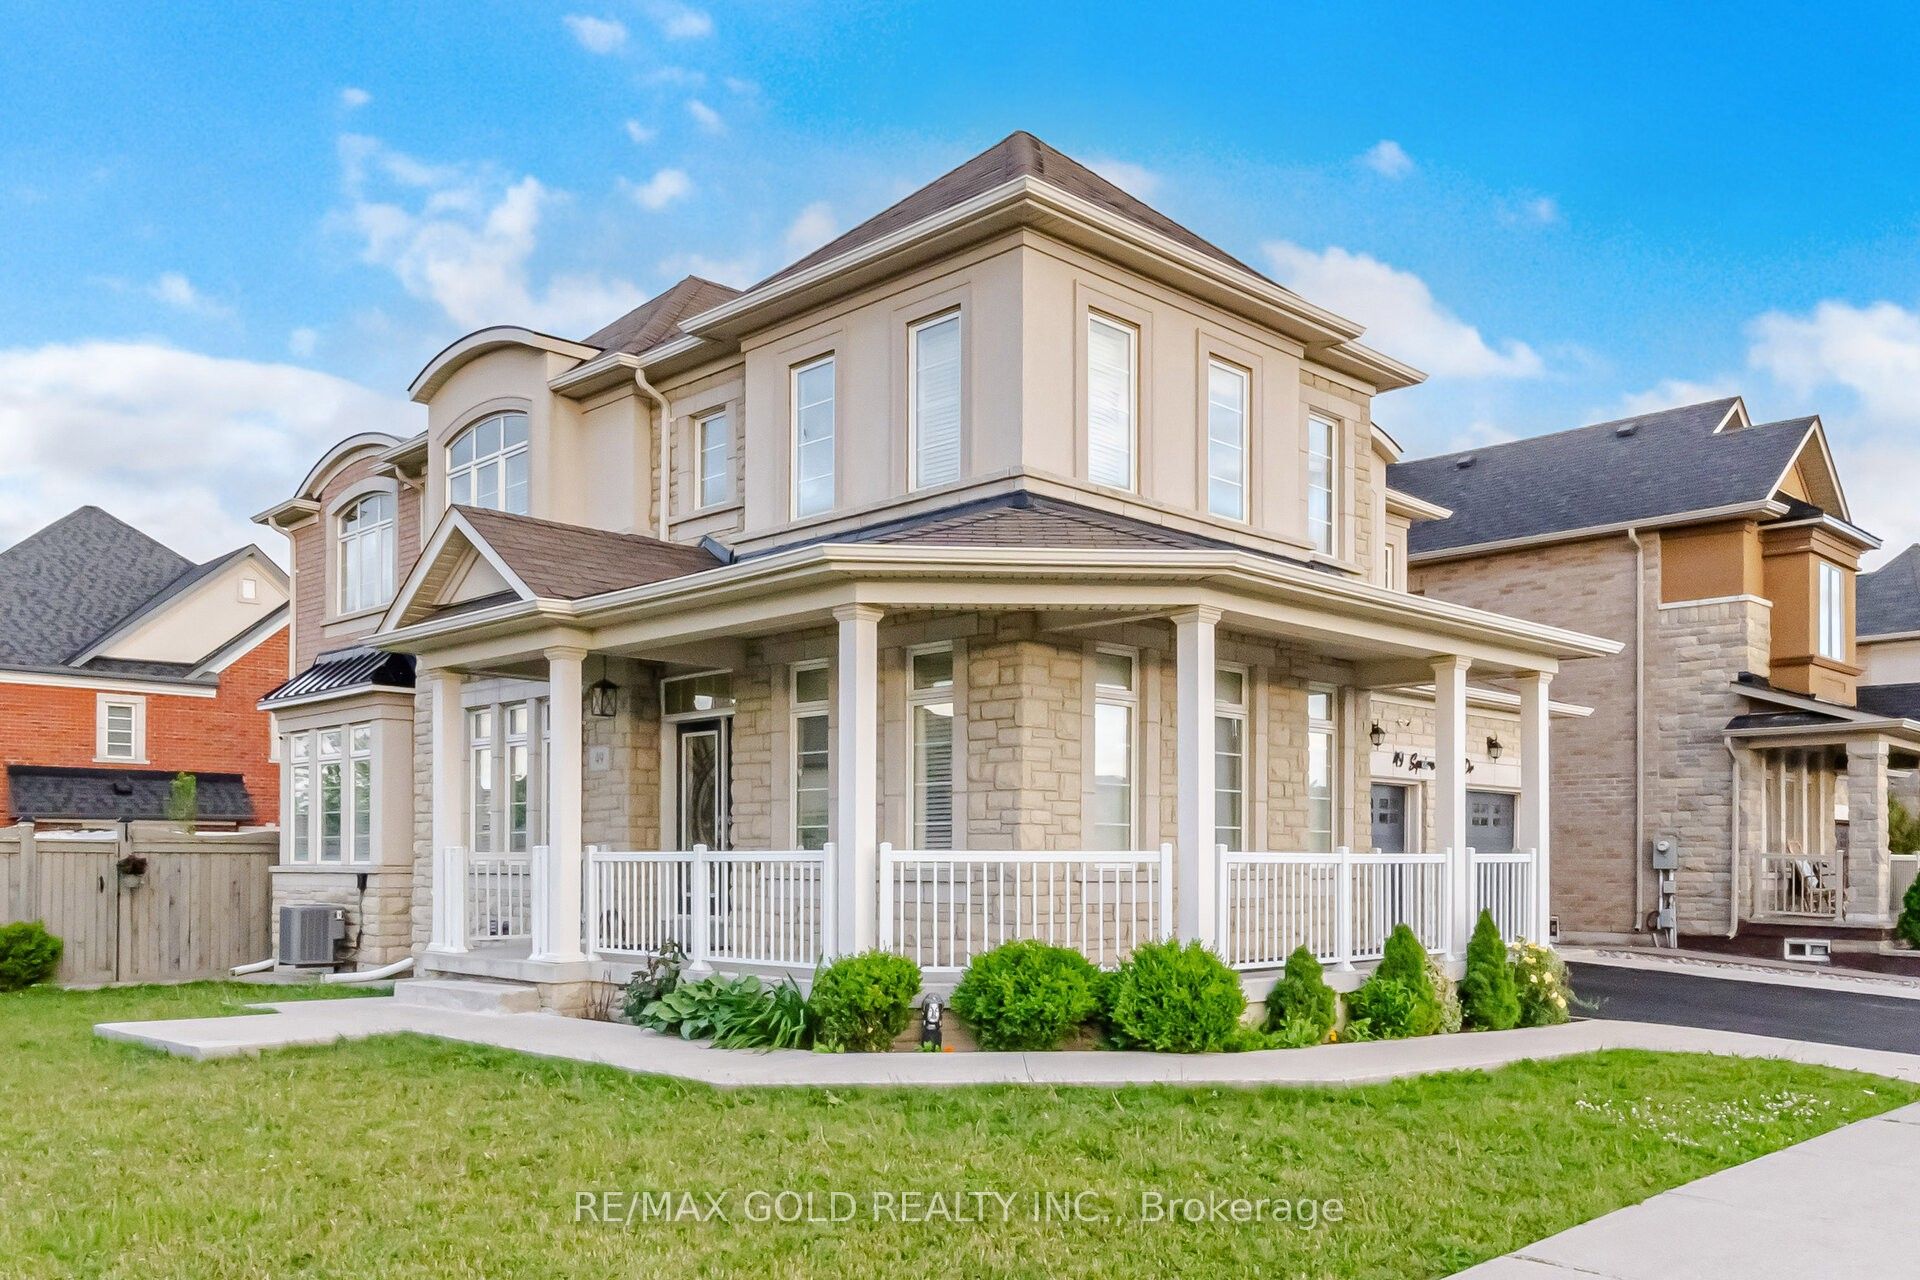 | $1,449,90049 Squire Ellis DriveBrampton, ON L6P 4C2 |
 | $1,275,00010 Falkland RoadBrampton, ON L6P 4C3 |
