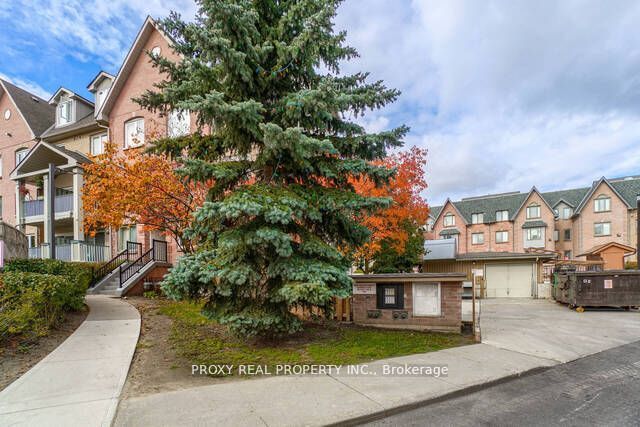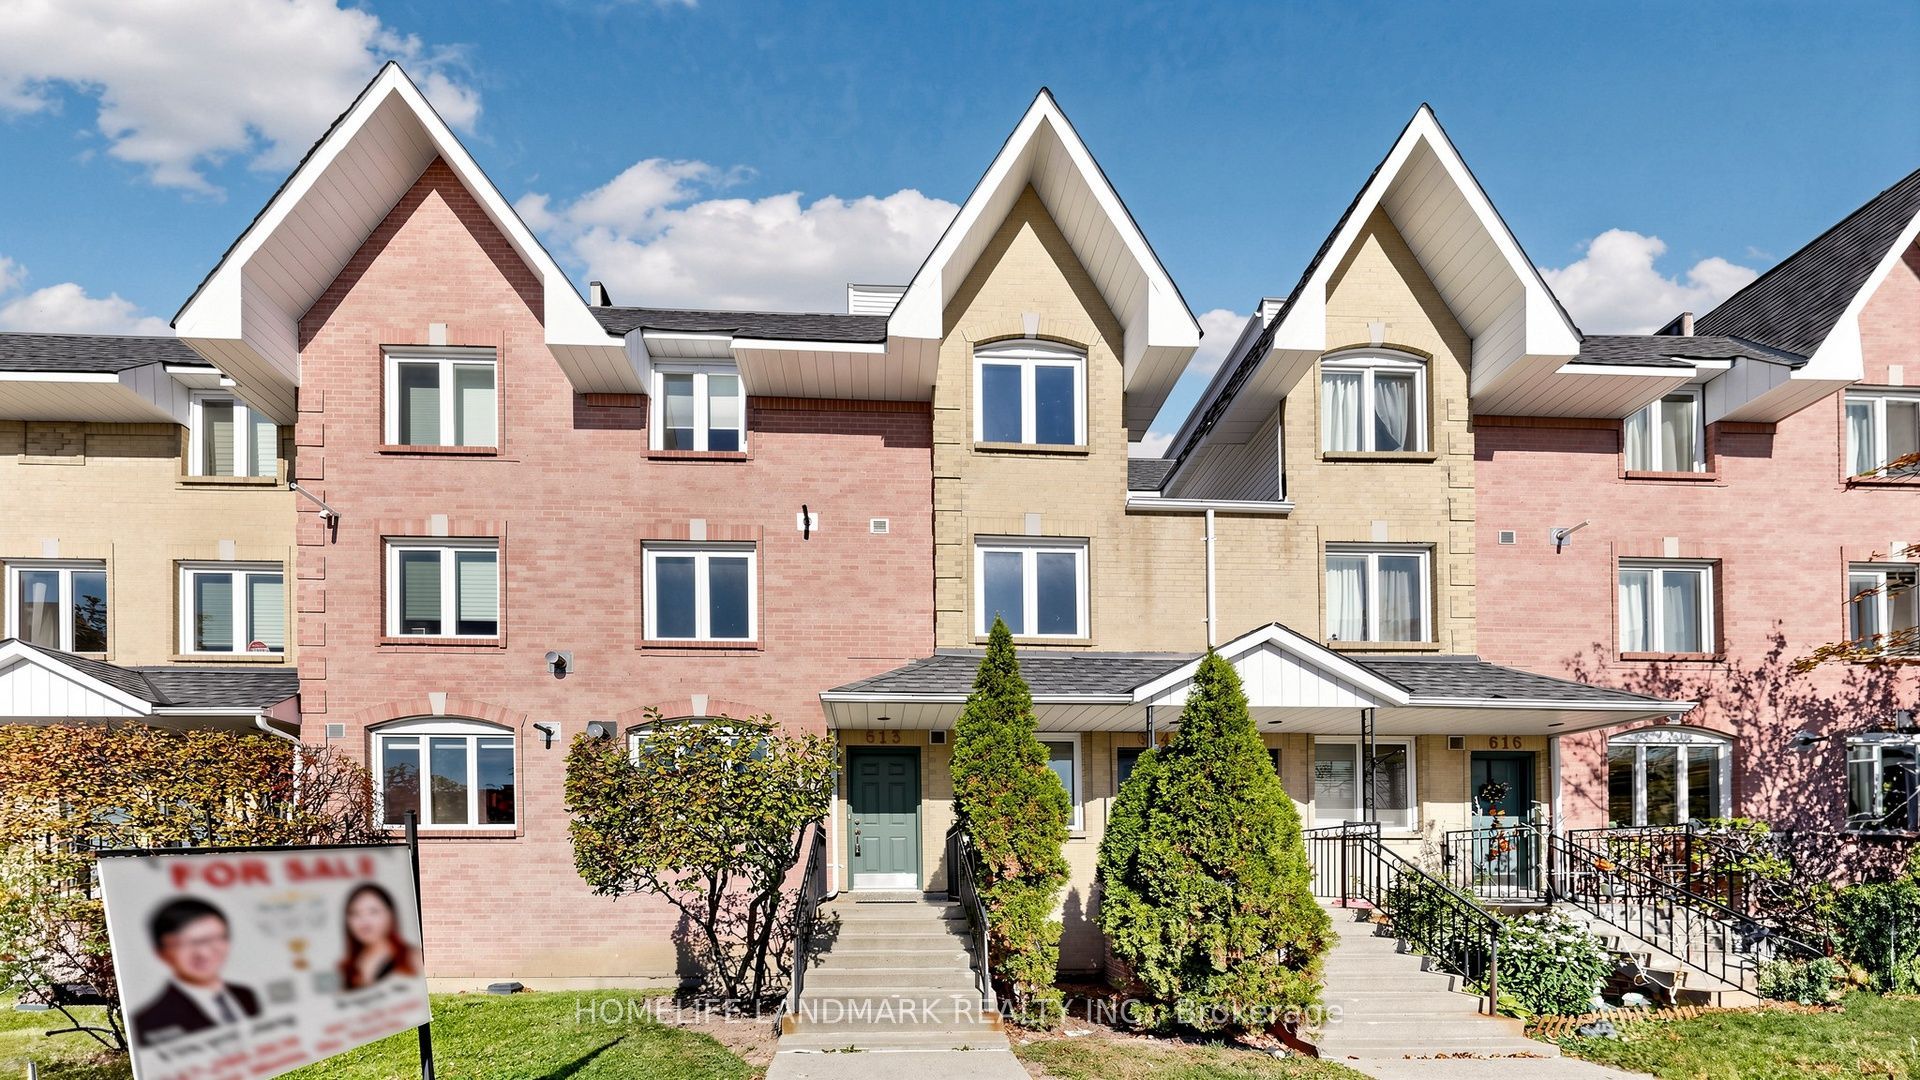
75 Weldrick Road E 613,Richmond Hill, ON L4C 0H9
Richmond Hill, ON L4C 0H9

Description
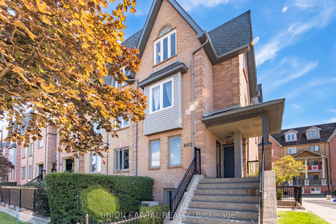
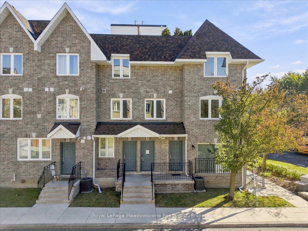
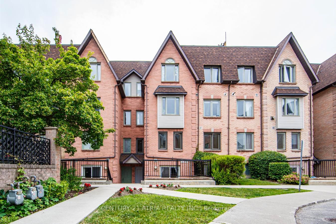
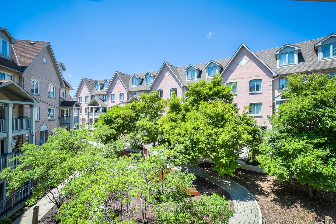
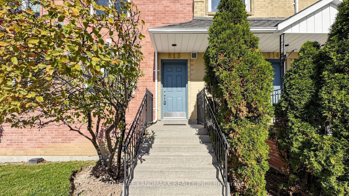
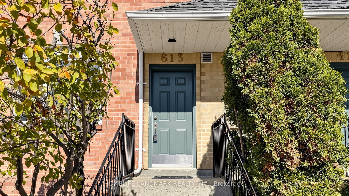
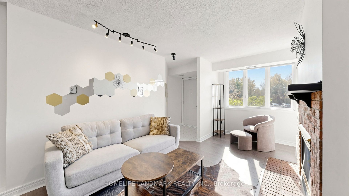
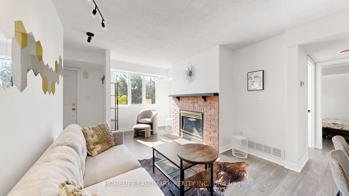
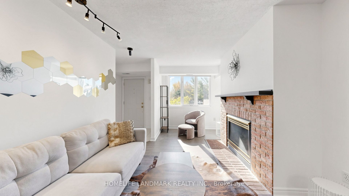
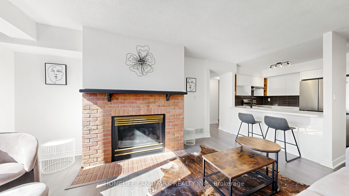
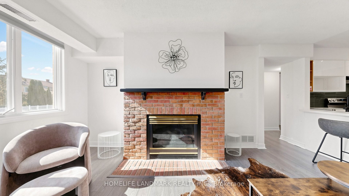
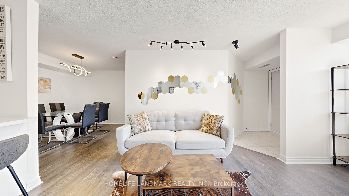
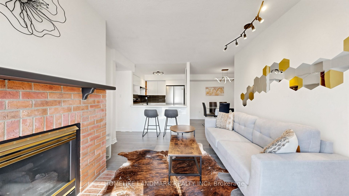
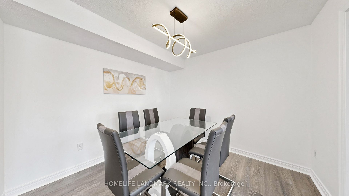
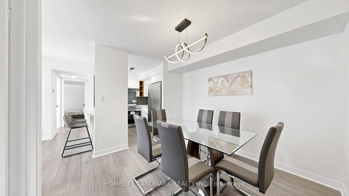
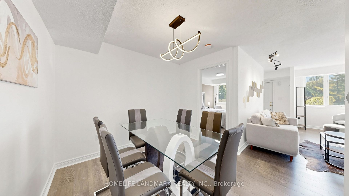
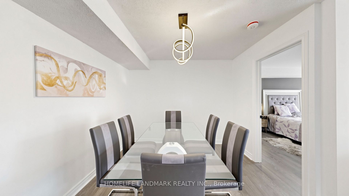
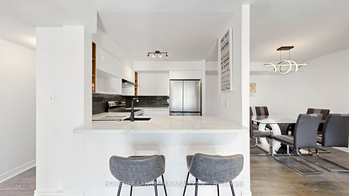
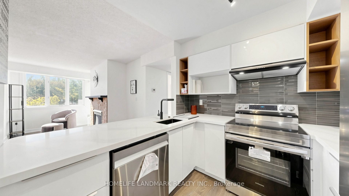
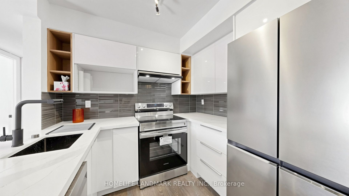
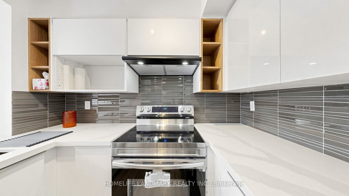
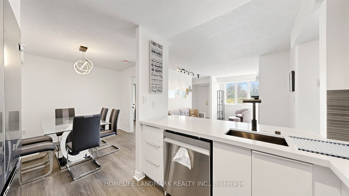
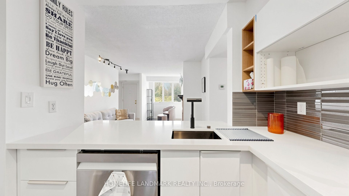
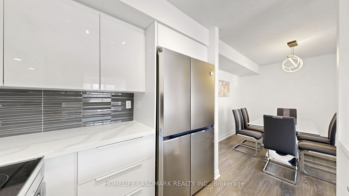
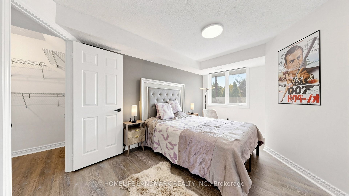
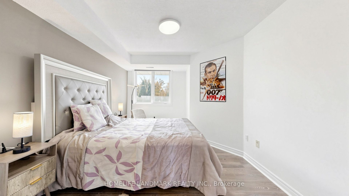
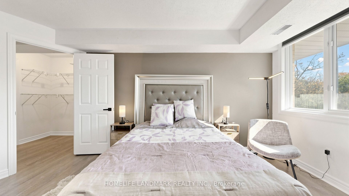
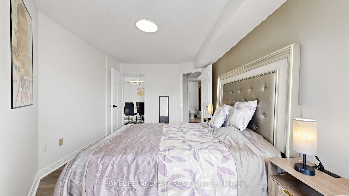
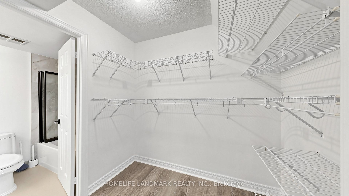
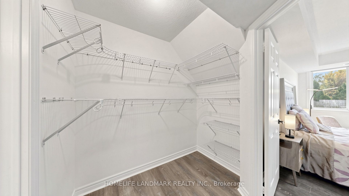
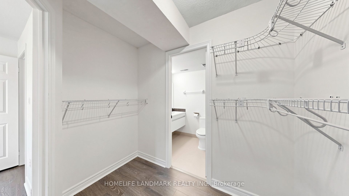
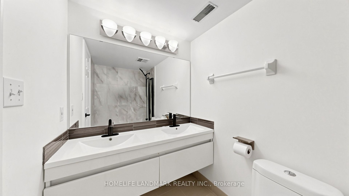
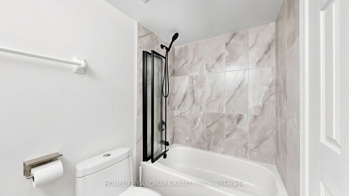
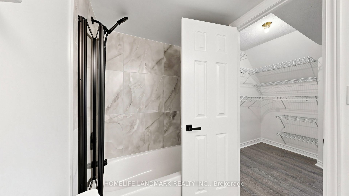
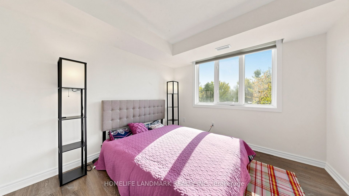
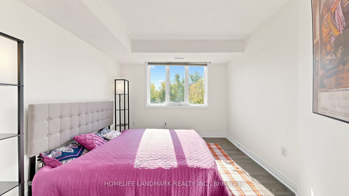
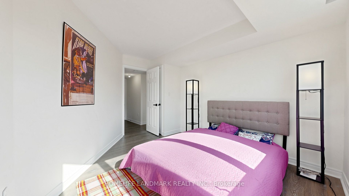
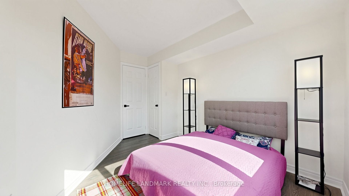
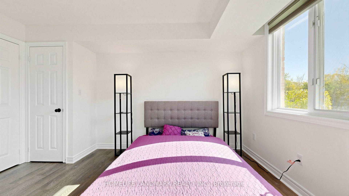
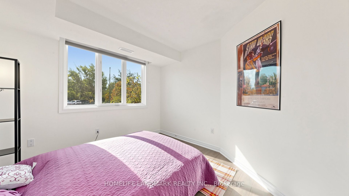
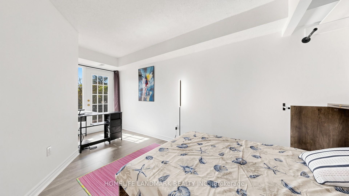
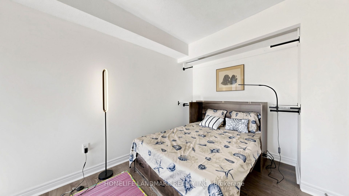
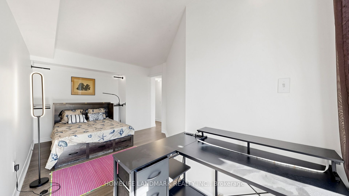
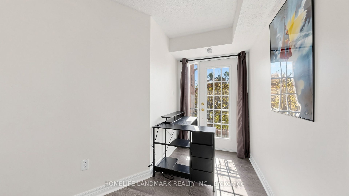
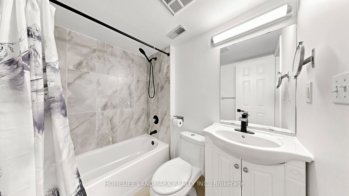
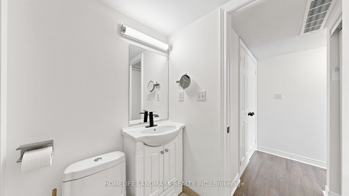
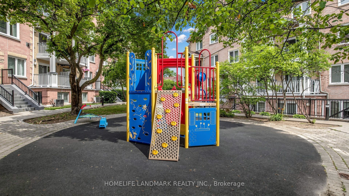
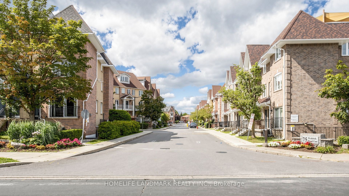
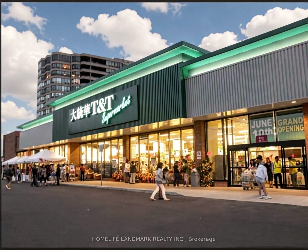
Beautifully $$ Renovated Three Bedroom Flat-Level Condo Townhouse Located In High Demand Observatory! No Endless Stairs, Low Maintainence Fees & South-Facing! Freshly Painted Throughout! Featuring Upgraded LED Lighting, Potlights and Laminate Flooring. Offering Over 1,000 Sqft Of Well-Planned Living Space, This Home Features Three Generously Sized Bedrooms, Two Full Bathrooms! A Perfect Blend Of Style And Functionality In A Quiet, Family-Oriented Community. Ideal For Professionals, Couples, Or Those Looking To Downsize! The Kitchen Showcases a Smooth Ceiling, Mordern High-Gloss Designer Cabinetry, Quartz Countertops And Designer's Mosaic Glass Tiled Backsplash Providing Both Functionality and Style for Daily Living and Entertaining. The Primary Bedroom Includes a Walk-In Closet and a Stylish Ensuite 5 Pcs Bathroom. Modern Bathroom Features Floating Double Sink Vanity, Framed Glass Shower Door And Gray Marble-look Tile. Conveniently Located Steps From H Mart, Hillcrest Mall, and T&T Supermarket, With Easy Access to Viva Transit, GO Train, Highways 404/407, and Top-Ranked Schools! A Rare Offering That Combines Style, Function, and an Exceptional Location. Don't Miss Your Chance To Own A Bright, Spacious Home In One Of The Areas Most Sought-After Communities! One Parking Spot Included.
Details
| MLS # | N14102436 |
|---|---|
| Listing Type | For Sale |
| Style | House |
| HOA Dues | $380 |
| Sub-Type | Resale |
| Status | New |
| Year | 0 |
| Days On Site | 10 |
| Listing Provided By | HOMELIFE LANDMARK REALTY INC. | N14102436 063000 |
Features
| Bed(s) | 3 |
|---|---|
| Bath(s) | 2 |
| Garage | 1 |
| Property View | Garden, Trees, Woods |
Interior
| Interior Features | Carpet Free, Primary Bedroom - Main Floor, Separate Heating Controls, Separate Hydro Meter, Water Heater |
|---|---|
| Cooling | Central Air |
| Heat Source | Gas |
| Fireplace Features | Living Room, Natural Gas |
| Fireplace Yes / No | Yes |
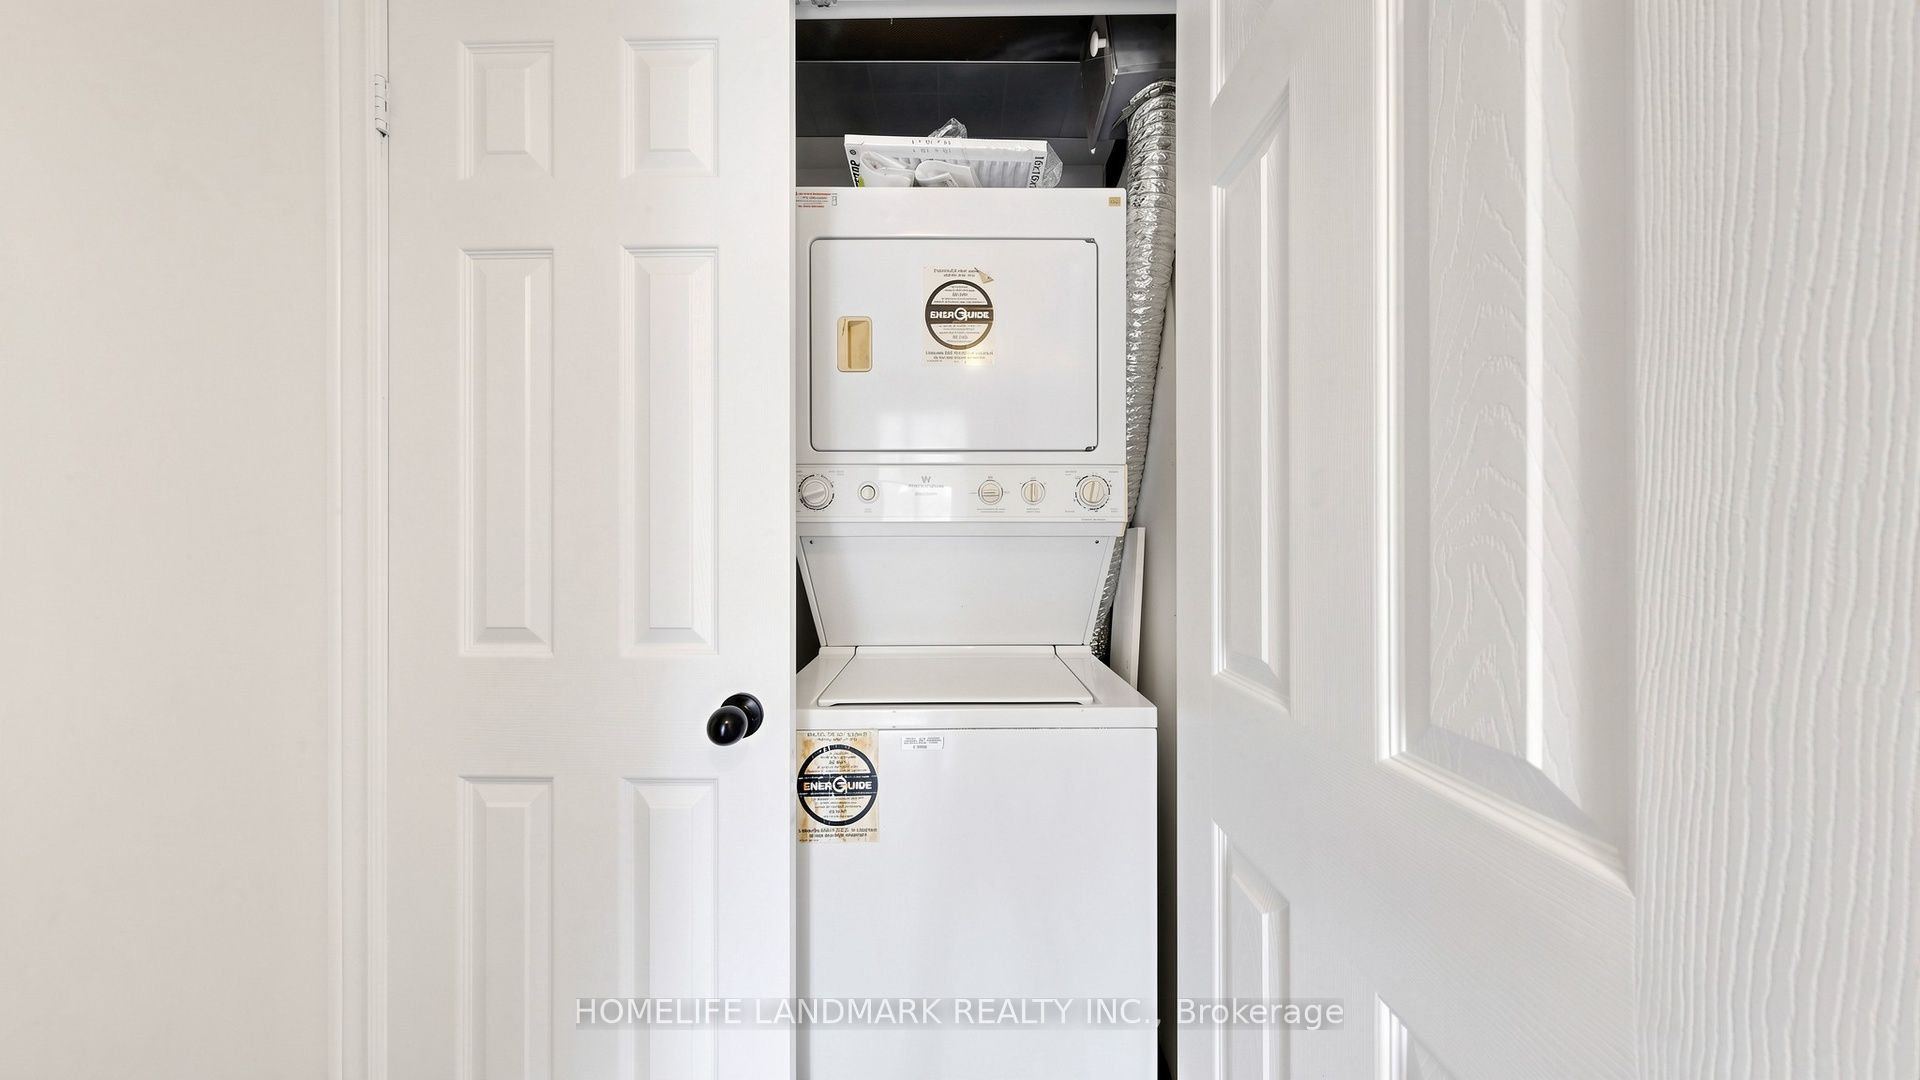
| Laundry Features | In-Suite Laundry, Laundry Closet |
Exterior
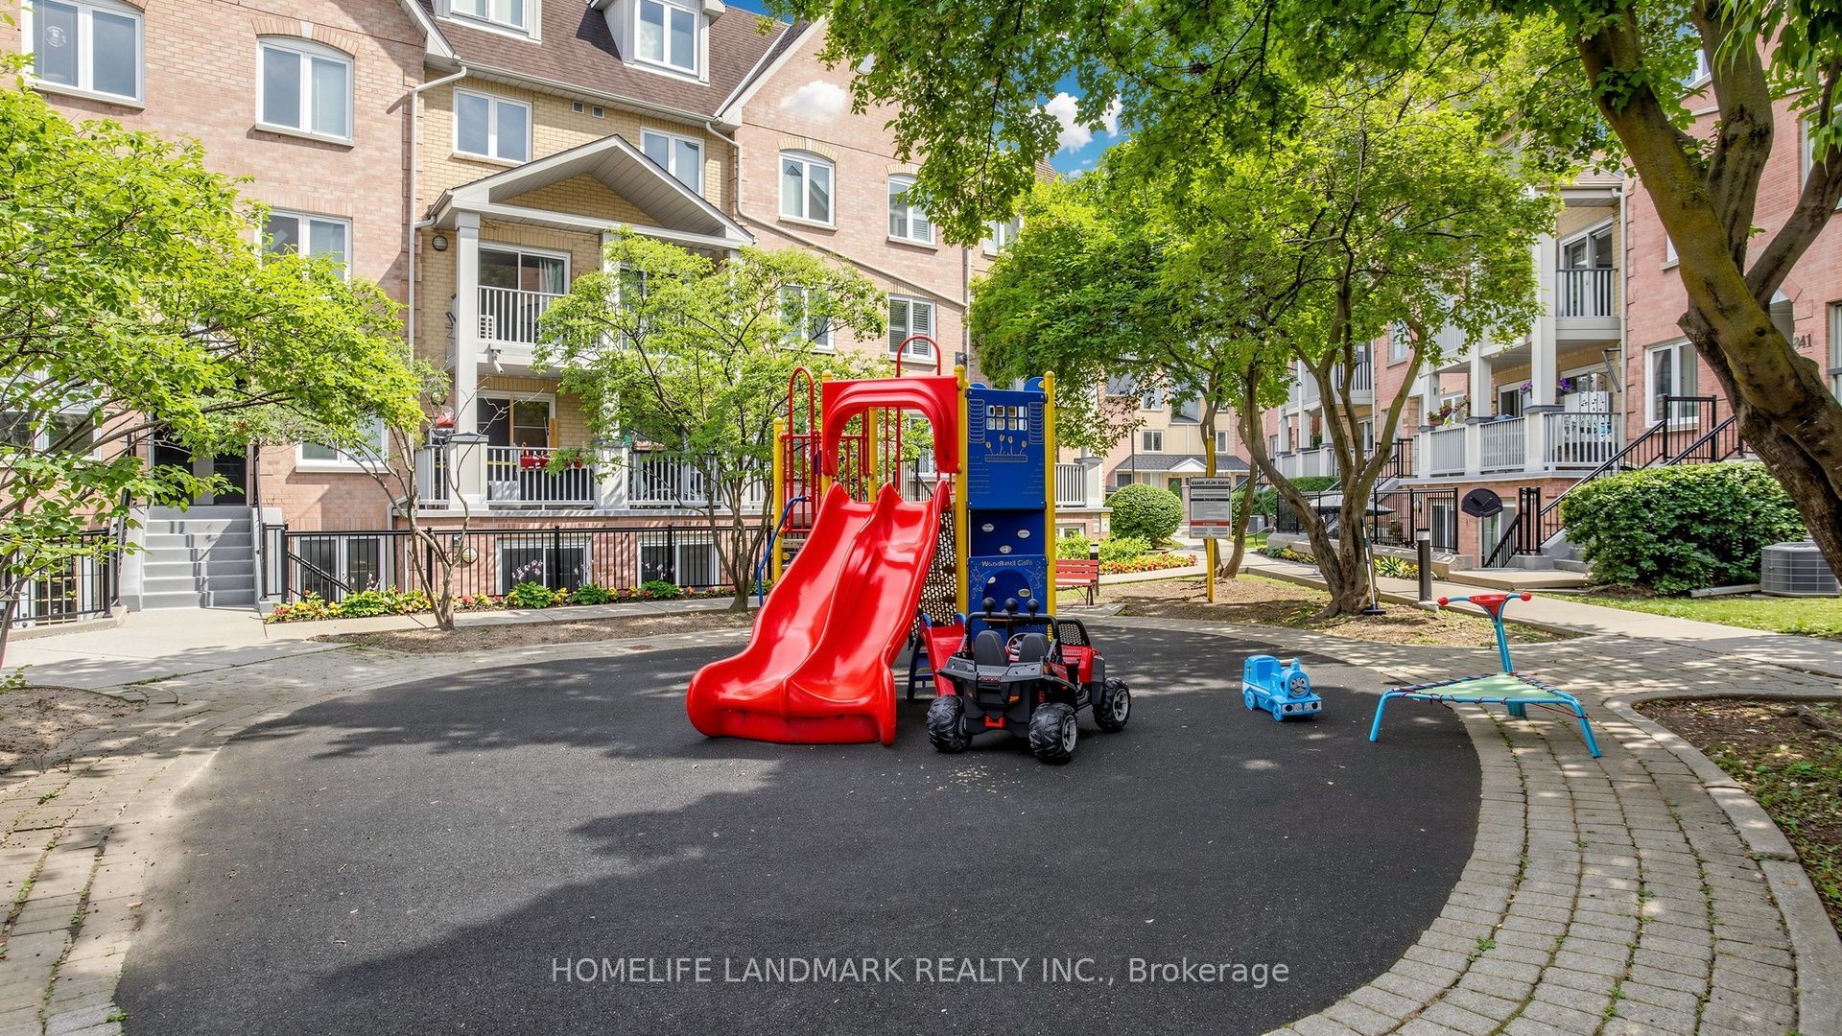
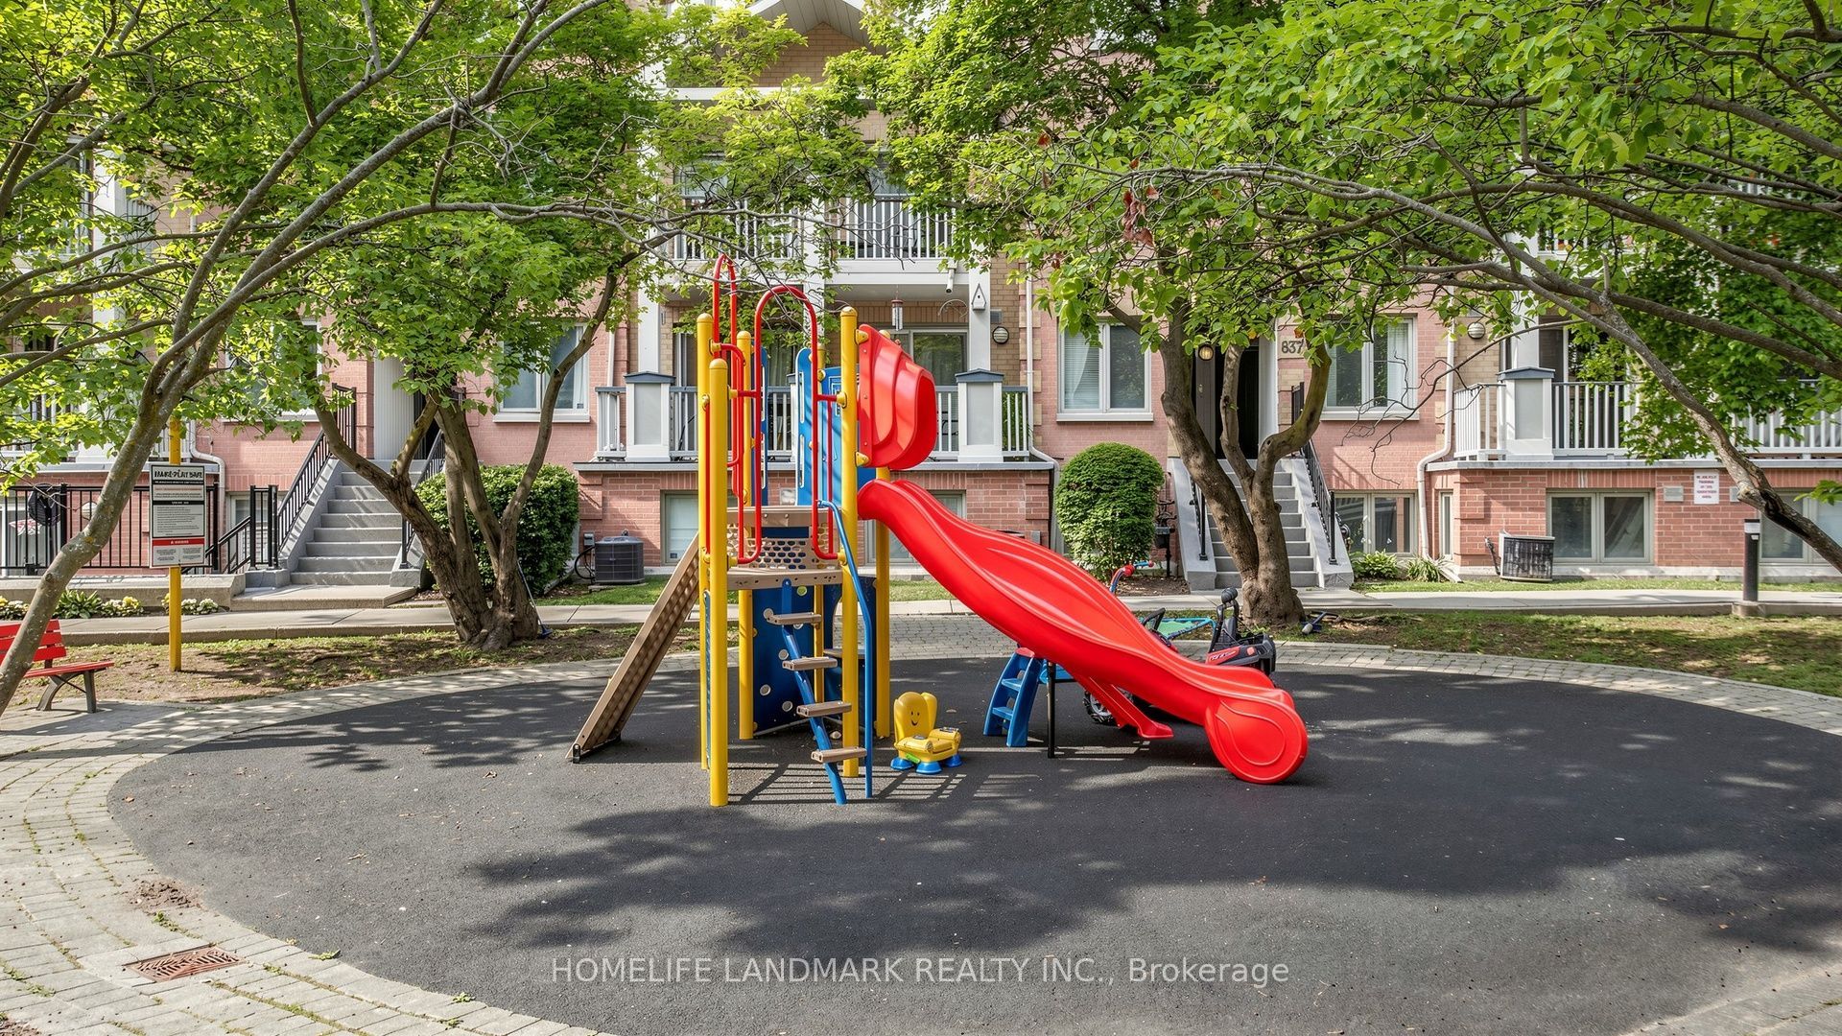
| Exterior Features | Canopy, Landscape Lighting, Landscaped, Lawn Sprinkler System, Lighting, Privacy, Recreational Area |
|---|---|
| Roof | Shingles |
| Foundation Details | Unknown |
| Topography | Flat, Level, Sloping, Wooded/Treed, Open Space |
| View | Garden, Trees/Woods |
| Construction Materials | Brick, Brick Front |
| Security Features | Carbon Monoxide Detectors, Smoke Detector |
Parking
| Garage Yes / No | Yes |
|---|
Taxes
| Tax Annual Amount | 2623 |
|---|---|
| Tax Year | 2025 |
Area Information
| Province | ON |
|---|---|
| County | York |
| City | Richmond Hill |
| Postal Code | L4C 0H9 |
| Area | Observatory |
| Listing VS Median (in L4C 0H9) | |
Price: $638,000 low | high Med: $0 On site: 10 low | high Med: | |
Request a showing
Request a showing
Contact
Learn More About This Property

| Province | ON |
|---|---|
| County | York |
| City | Richmond Hill |
| Postal Code | L4C 0H9 |
| Area | Observatory |
| Listing VS Median (in L4C 0H9) | |
Price: $638,000 low | high Med: $0 On site: 10 low | high Med: | |