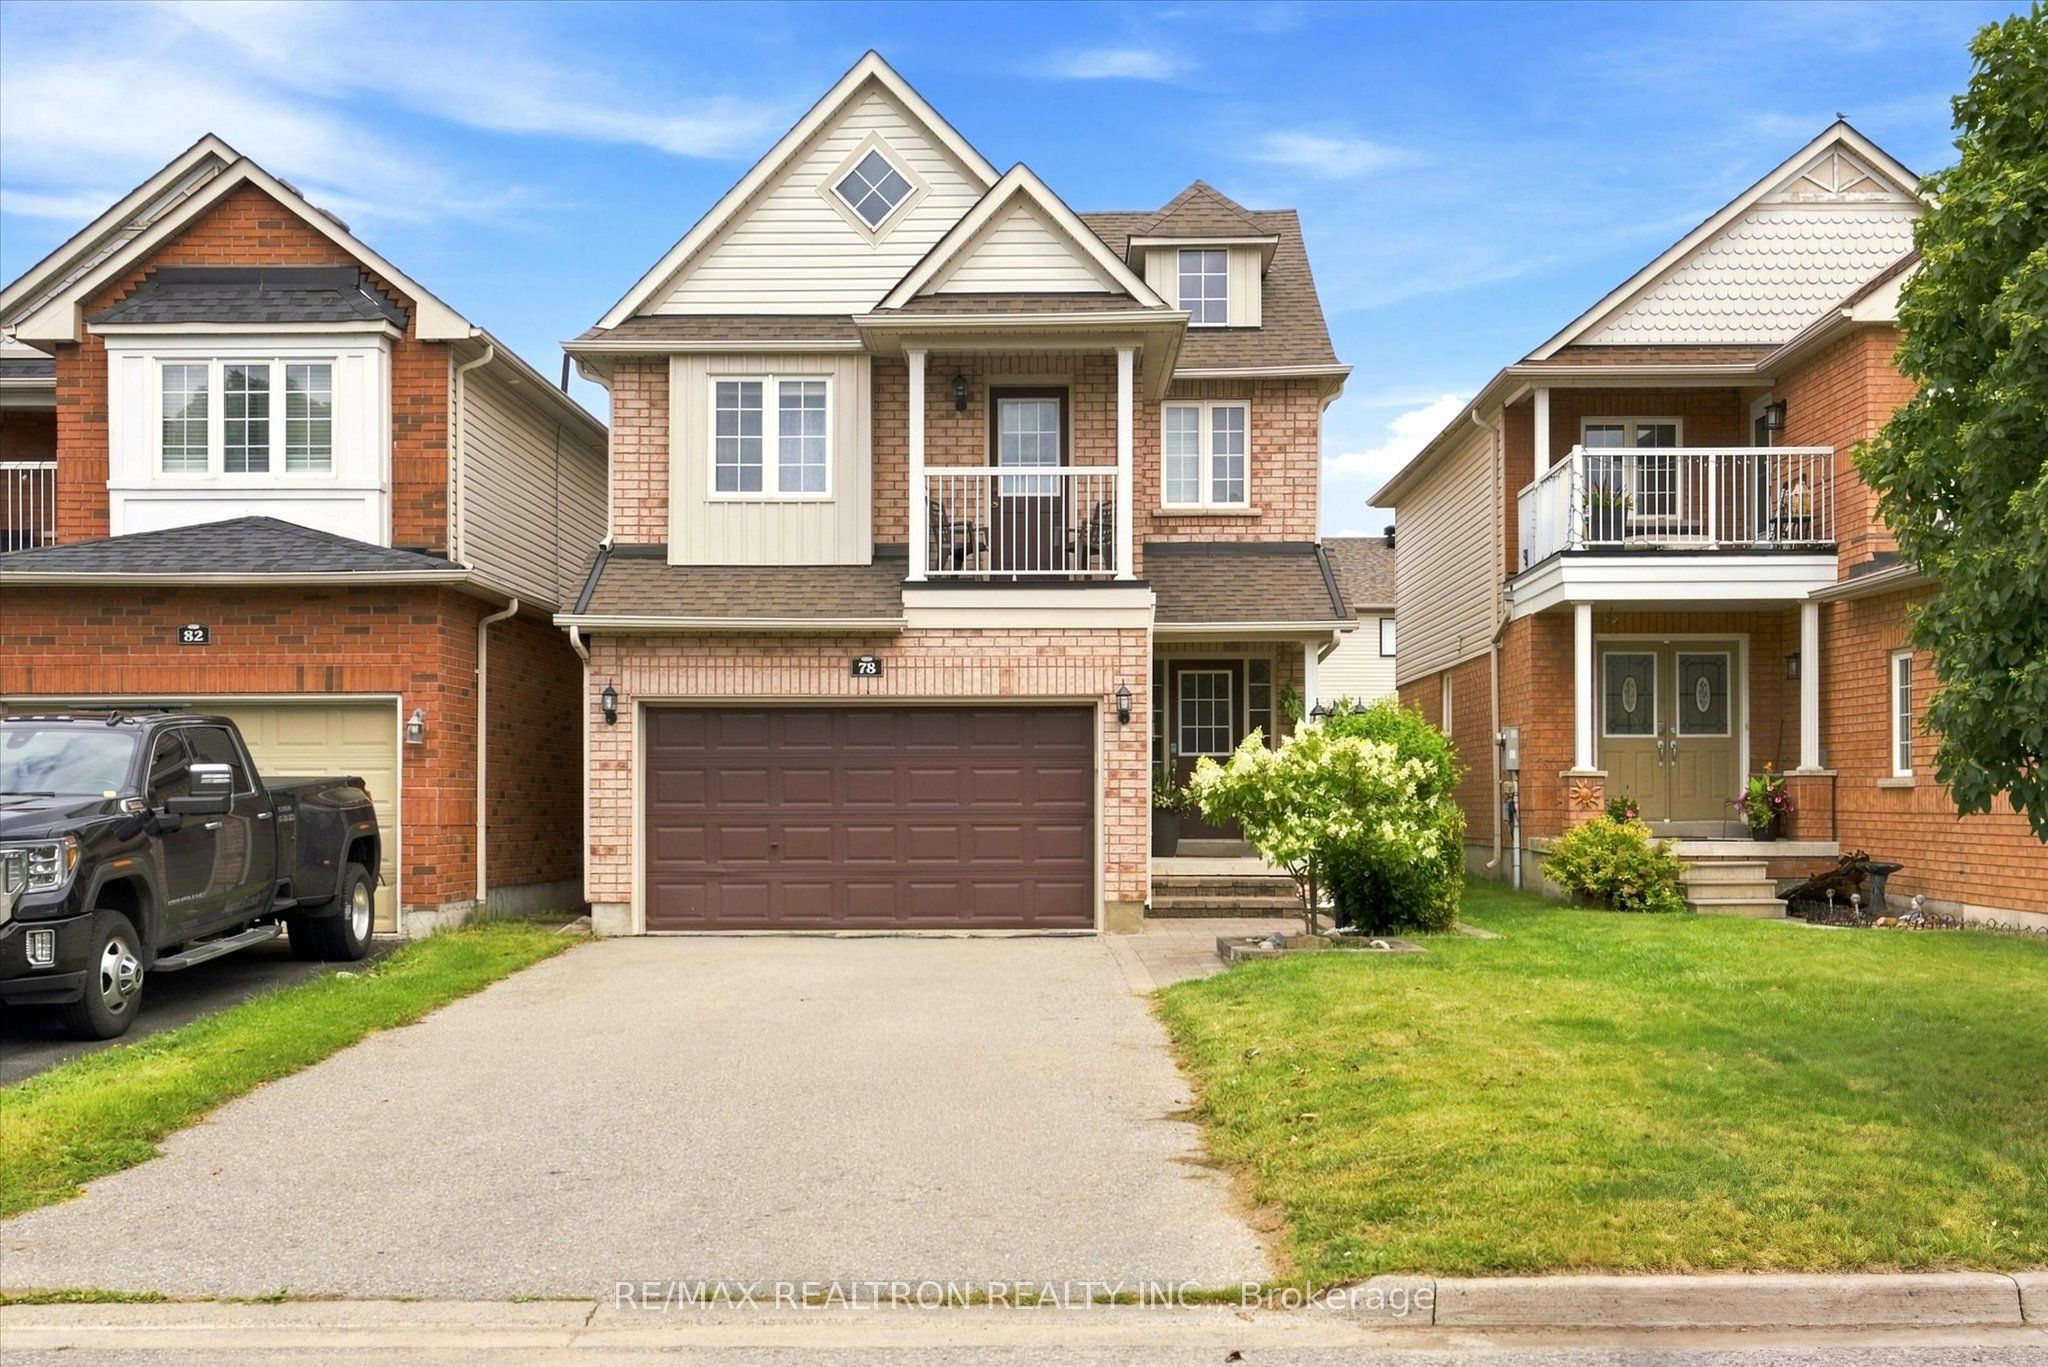
78 Hutton Place,Clarington, ON L1C 5K1
Clarington, ON L1C 5K1

Description
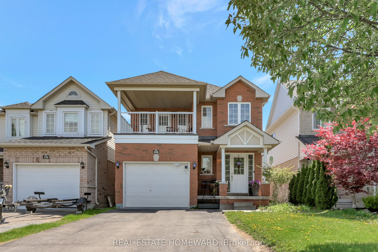
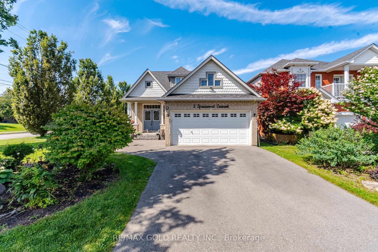
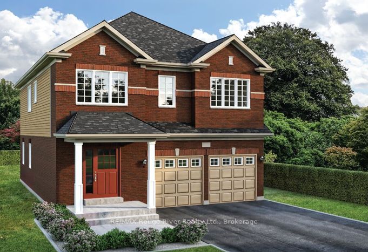
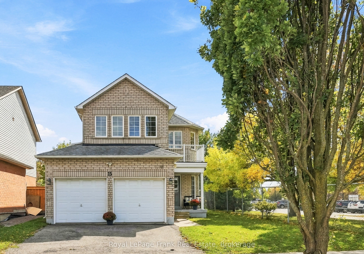
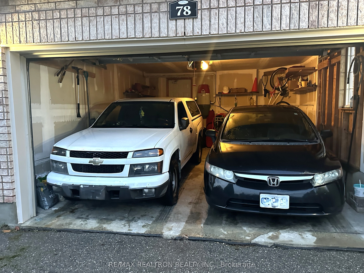
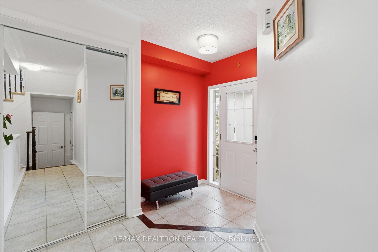
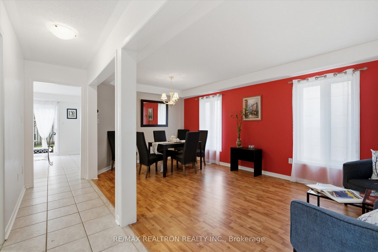
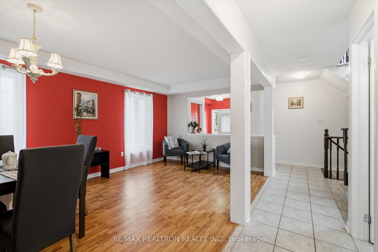
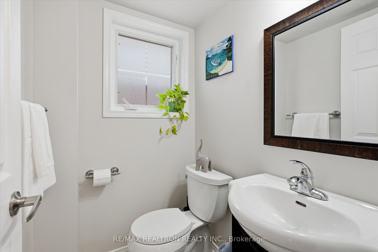
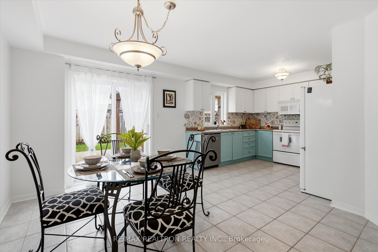
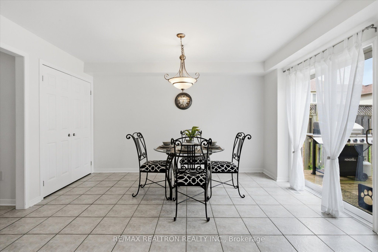
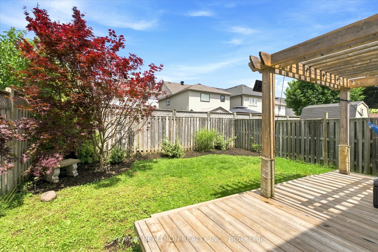
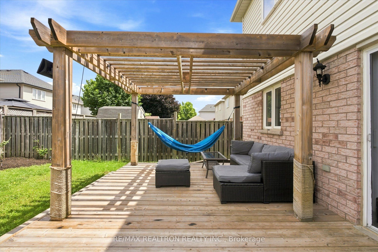
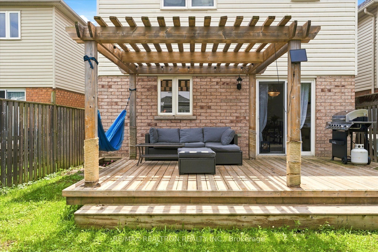
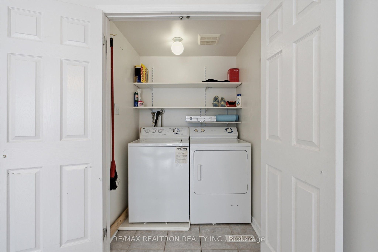
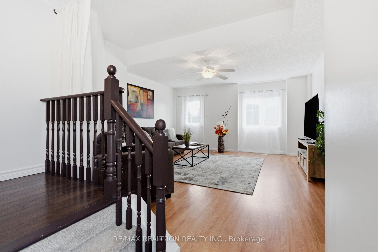
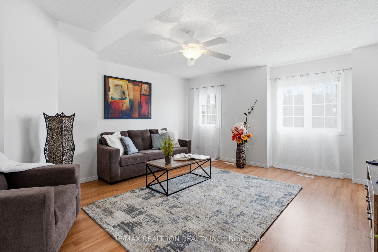
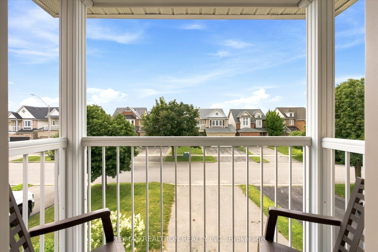
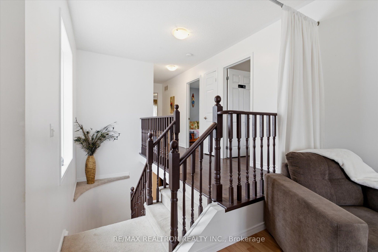
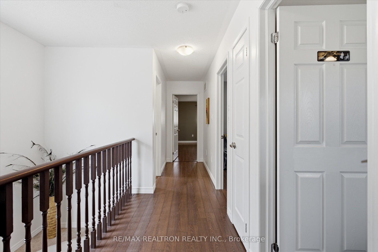
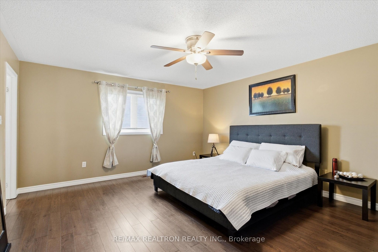
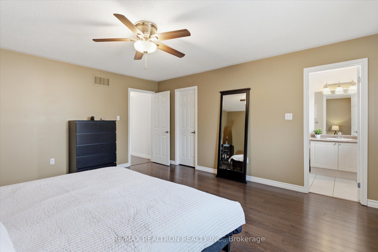
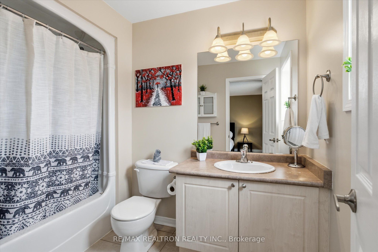
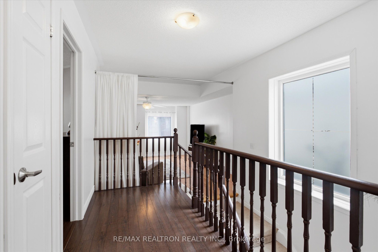
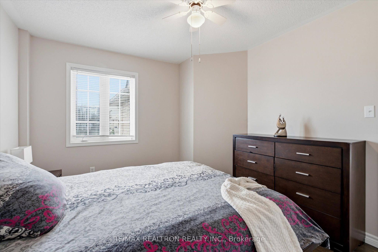
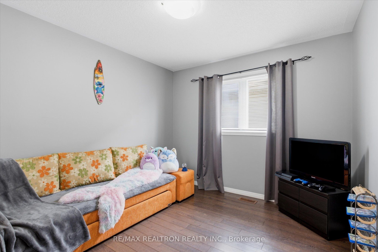
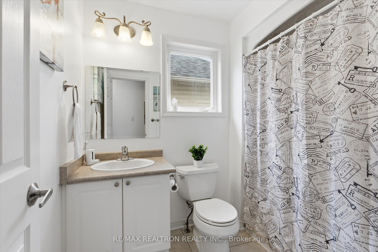
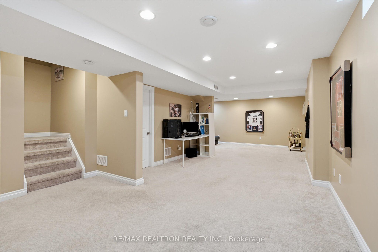
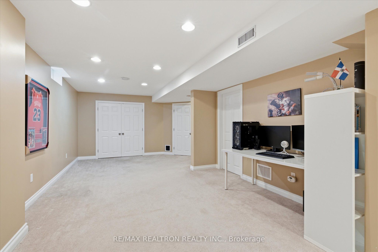
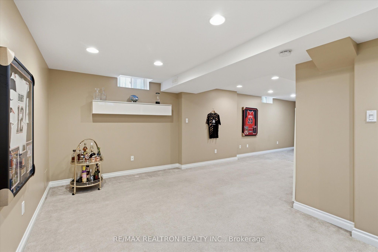
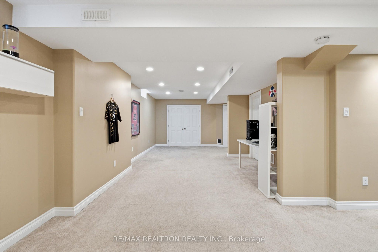
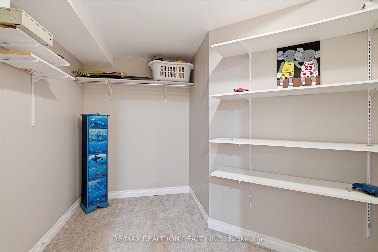
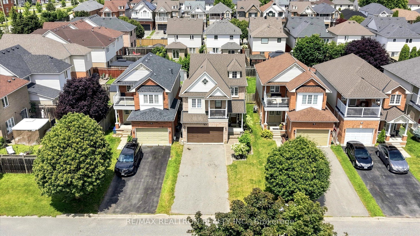
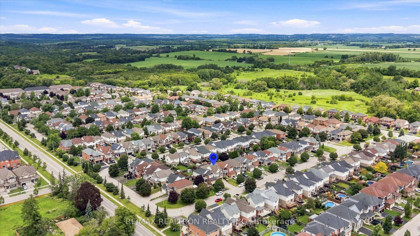
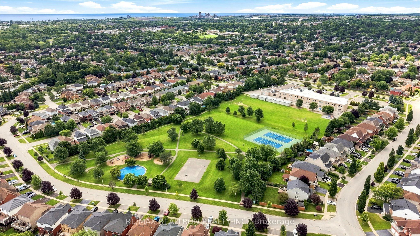
Welcome home! This beautifully appointed, large home (approx. 2700 sf of finished space) features a welcoming open-concept main floor with inviting living and dining rooms, plus a large kitchen with a cozy breakfast area and convenient adjoining laundry space. Step outside to discover a remarkable oversized deck with a pergola, perfect for entertaining, and a professionally landscaped backyard. The expansive family room above the garage is ideal for family movie nights, with a balcony that offers street views. The second floor boasts three generously sized bedrooms, including a luxurious Primary Bedroom with its own ensuite bath and walk-in closet. The fully finished basement offers ample versatility, perfect for use as a recreational area, additional bedroom, home office, and plenty of extra storage. Possible basement separate entrance through the garage. Updated Roof, Furnace, A/C & Humidifier. 4 parking spots plus the garage. Located just steps away from schools, parks, walking/biking trails, and transit, with easy access to Highway 401, this home is perfect for family living.
Details
| MLS # | E13769182 |
|---|---|
| Listing Type | For Sale |
| Style | House |
| Sub-Type | Resale |
| Status | New |
| Year | 0 |
| Days On Site | 53 |
| Listing Provided By | RE/MAX REALTRON REALTY INC. | E13769182 498500 |
Features
| Bed(s) | 4 |
|---|---|
| Bath(s) | 3 |
| Garage | 2 |
| Basement | Y |
| Story(s) | 2 |
| Acreage | 0.08 |
Interior
| Interior Features | Auto Garage Door Remote, Central Vacuum, Water Heater Owned, Storage |
|---|---|
| Lease To Own Equipment | Air Conditioner, Furnace |
| Cooling | Central Air |
| Heat Source | Gas |
| Fireplace Yes / No | No |
Exterior
| Roof | Asphalt Shingle |
|---|---|
| Foundation Details | Concrete |
| Construction Materials | Brick |
Parking
| Garage Yes / No | Yes |
|---|
Utilities
| Sewer | Sewer |
|---|
Taxes
| Tax Annual Amount | 4982 |
|---|---|
| Tax Legal Description | PT BLK 68 PL 40M2133, PT 3 40R22636, T/W PT LT 8, CON 2, PTS 2 & 4 10R2389 AS IN N9085; S/T RIGHT FOR 5 YRS FROM 2004 09 27 AS IN DR323008 MUNICIPALITY OF CLARINGTON |
| Tax Year | 2026 |
Area Information
| Province | ON |
|---|---|
| County | Durham |
| City | Clarington |
| Postal Code | L1C 5K1 |
| Area | Bowmanville |
| Listing VS Median (in L1C 5K1) | |
Price: $799,000 low | high Med: $0 On site: 53 low | high Med: | |
Request a showing
Request a showing
Contact
Learn More About This Property

| Province | ON |
|---|---|
| County | Durham |
| City | Clarington |
| Postal Code | L1C 5K1 |
| Area | Bowmanville |
| Listing VS Median (in L1C 5K1) | |
Price: $799,000 low | high Med: $0 On site: 53 low | high Med: | |