
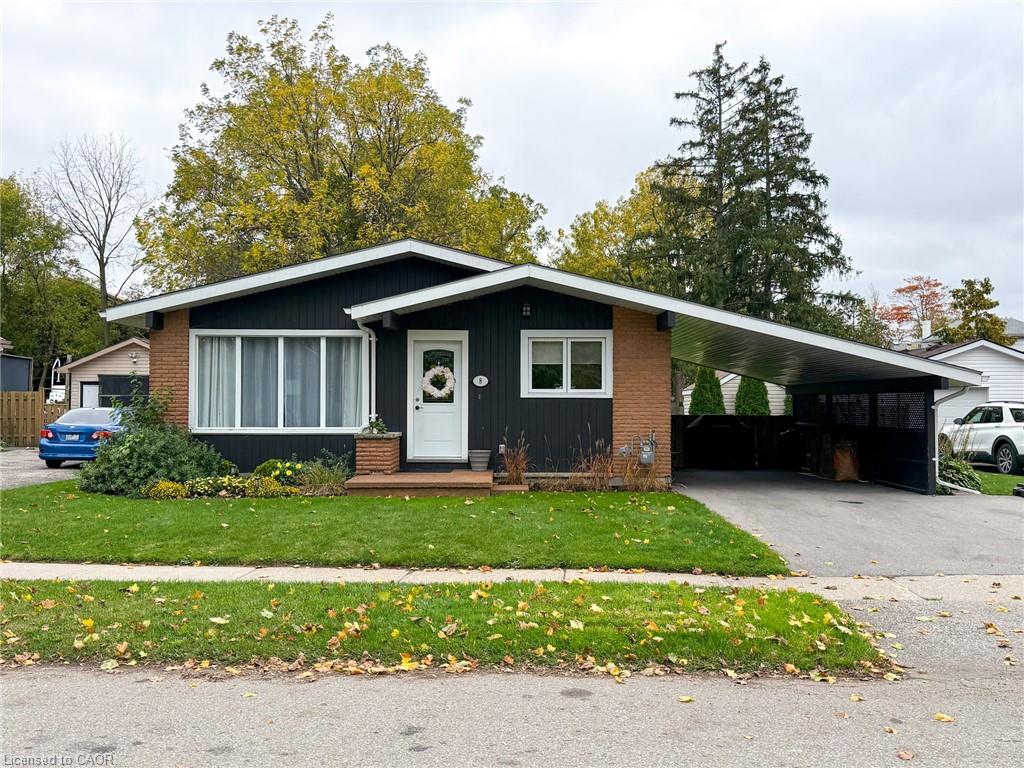
8 Rutherford Street,Burford, ON N0E 1A0
Burford, ON N0E 1A0

Description
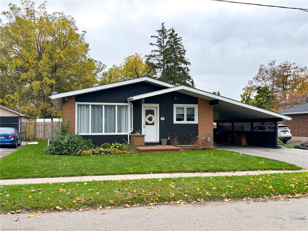
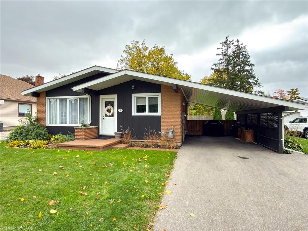
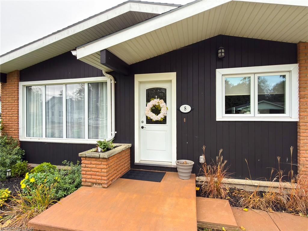
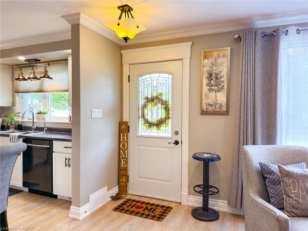
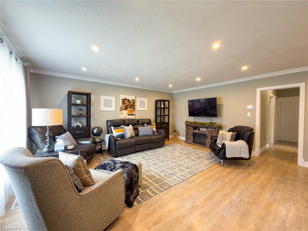
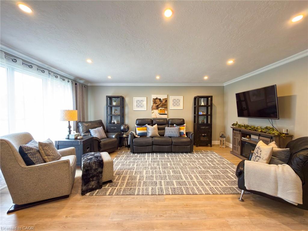
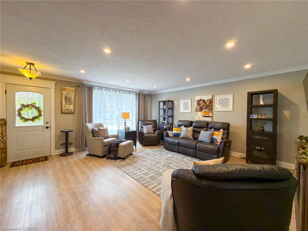
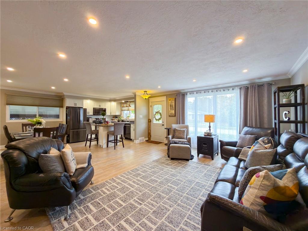
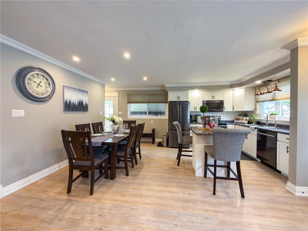
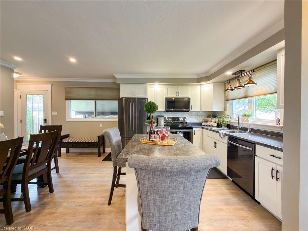
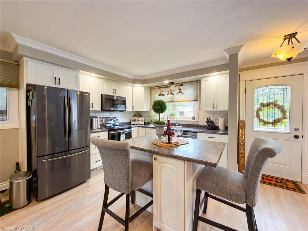
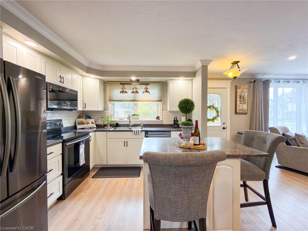
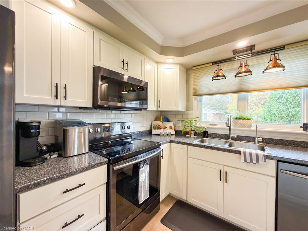
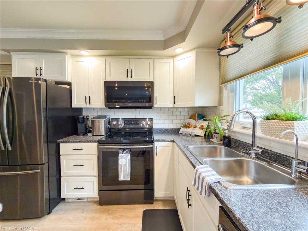
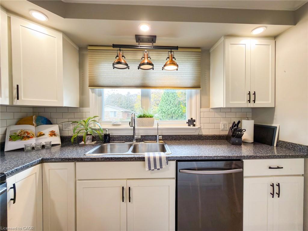
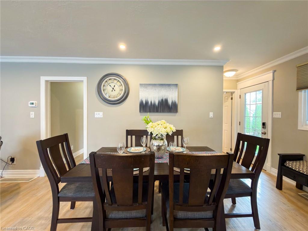
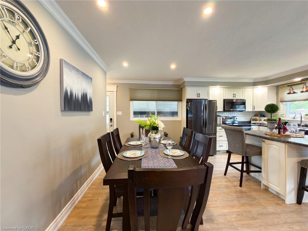
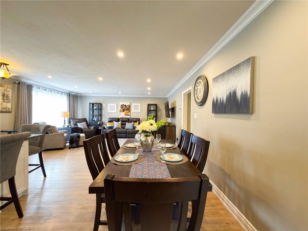
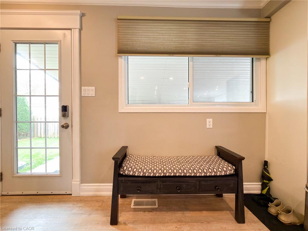
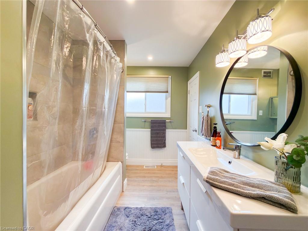
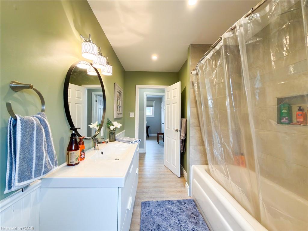
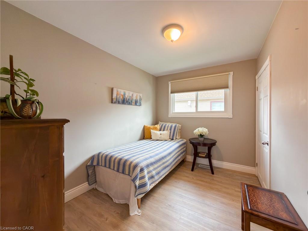
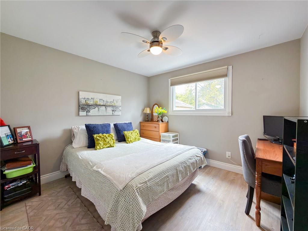
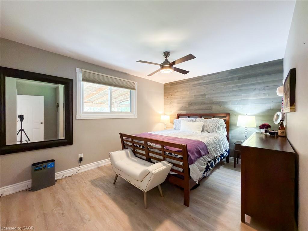
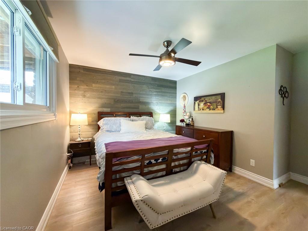
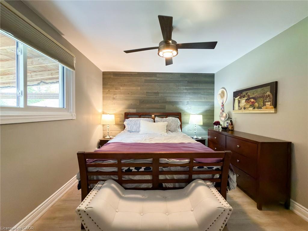
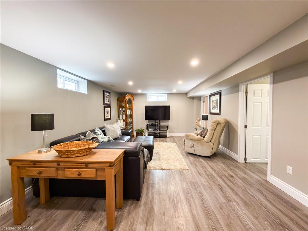
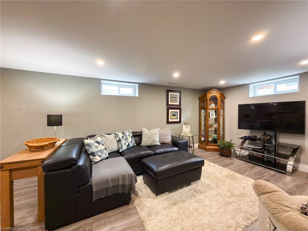
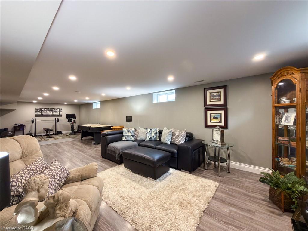
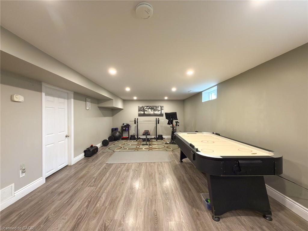
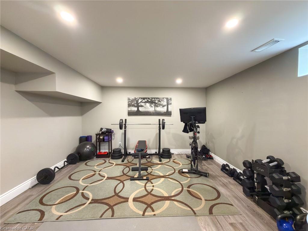
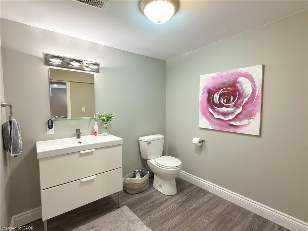
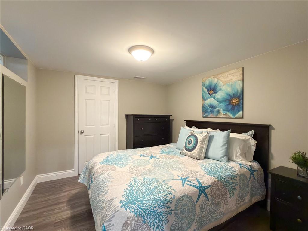
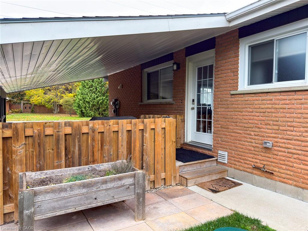
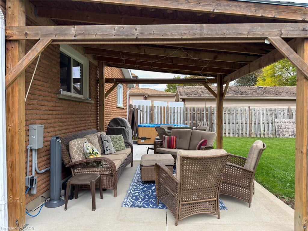
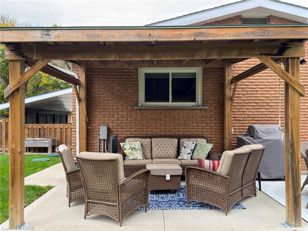
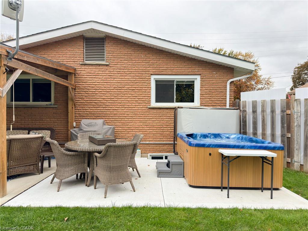
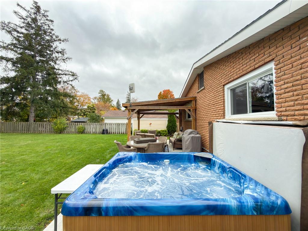
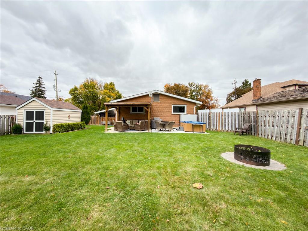
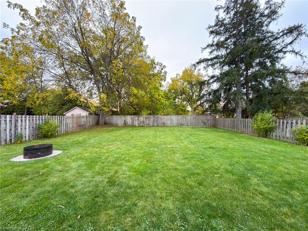
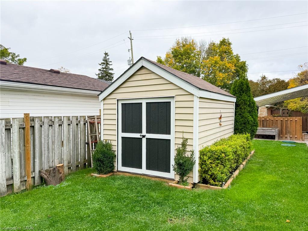
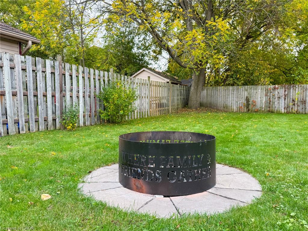
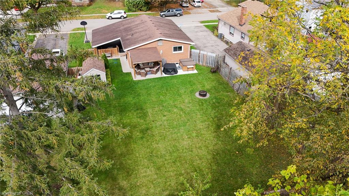
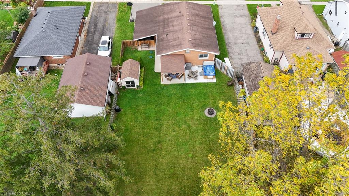
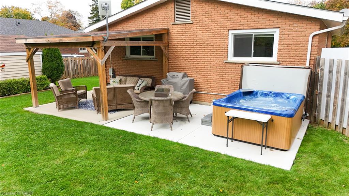
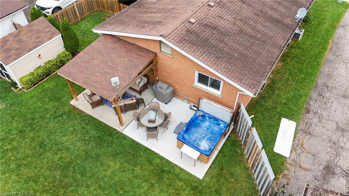
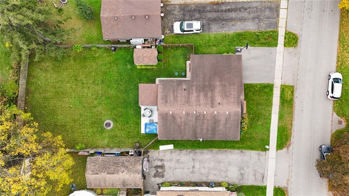
Updated, move-in ready and set on a quiet, family-friendly street in Burford, 8 Rutherford Street makes it easy to settle in. This 3+1-bedroom, 1½-bath bungalow sits on a 60 x 142 ft lot, with many upgrades already done: a new furnace (2025), electrical panel (2024) and driveway (2023), plus updated windows and appliances. The main floor has an open, practical layout. The living room flows into an eat-in kitchen, with appliances included, and the level is finished with luxury vinyl plank flooring, pot lights and crown moulding. Three main-floor bedrooms share an updated 4-piece bath with a cheater ensuite door. The mostly finished lower level gives you room to spread out. It includes a large rec room, a fourth bedroom, a 2-piece bath, and a laundry/utility room equipped with an HRV, water softener and UV water treatment system. A separate side entrance makes the basement a natural fit for an in-law suite. The backyard is fully fenced and private. There's a big concrete pad with a gazebo and hot tub, a fire pit area for evenings outside, and a storage shed, plus plenty of lawn for kids and pets. An attached carport with an EV charger adds everyday convenience. In Burford you can walk to shops, parks, the school, library, arena and restaurants, and still get to Hwy 403 in minutes. Brantford is about 10 minutes away, and Hamilton and Norfolk County are roughly 30. This home suits first-time buyers, growing families, or downsizers who don't want to give up space or comfort.
Details
| MLS # | 40872614 |
|---|---|
| Listing Type | For Sale |
| Style | House |
| Sub-Type | Resale |
| Status | Active |
| Year | 1966 |
| Days On Site | 13 |
| Listing Provided By | Progressive Realty Group Inc. | Daryl Rainey |
Features
| Bed(s) | 4 |
|---|---|
| Bath(s) | 2 Total |
| SQ Feet | 1,189 |
| Basement | Y |
| Story(s) | 1 |
| Zoning | SR |
| Acreage | 0.19 |
Interior
| Appliances | Water Softener, Built-in Microwave, Dishwasher, Dryer, Refrigerator, Stove, Washer |
|---|---|
| Rooms Total | 9 |
| Interior Features | Air Exchanger, Ceiling Fan(s) |
| Cooling | Central Air |
| Cooling Yes / No | No |
| Heating | Forced Air, Natural Gas |
| Heating Yes / No | Yes |
| Window Features | Window Coverings |
| Laundry Features | In Basement |
Exterior
| Lot Features | Rural, Park, Place of Worship, Rec./Community Centre, Schools |
|---|---|
| Construction Materials | Brick Veneer |
| Roof | Asphalt Shing |
| Fencing | Full |
| Foundation Details | Concrete Block |
| Patio And Porch Features | Patio |
Parking
| Parking Features | Asphalt |
|---|---|
| Open Parking Yes / No | Yes |
| Attached Garage Yes / No | No |
Utilities
| Utilities | Electricity Connected, Garbage/Sanitary Collection, Natural Gas Connected, Recycling Pickup, Street Lights |
|---|---|
| Sewer | Septic Tank |
Taxes
| Tax Annual Amount | 3128.88 |
|---|
Area Information
| Province | ON |
|---|---|
| County | Brant County |
| City | Burford |
| Postal Code | N0E 1A0 |
| Area | 2115 SW Rural |
| Subarea | 2115 Burford |
| Community Name | 2115 Burford |
| Listing VS Median (in 2115 Burford) | |
Price: $715,000 low | high Med: $757,500 sqft: 1,189 low | high Med: 1,780 $ / sqft: $601 low | high Med: $469 On site: 13 low | high Med: 24 | |
Market Activity N0E 1A0
Request a showing
Request a showing
Contact
Learn More About This Property

| Province | ON |
|---|---|
| County | Brant County |
| City | Burford |
| Postal Code | N0E 1A0 |
| Area | 2115 SW Rural |
| Subarea | 2115 Burford |
| Community Name | 2115 Burford |
| Listing VS Median (in 2115 Burford) | |
Price: $715,000 low | high Med: $757,500 sqft: 1,189 low | high Med: 1,780 $ / sqft: $601 low | high Med: $469 On site: 13 low | high Med: 24 | |
