
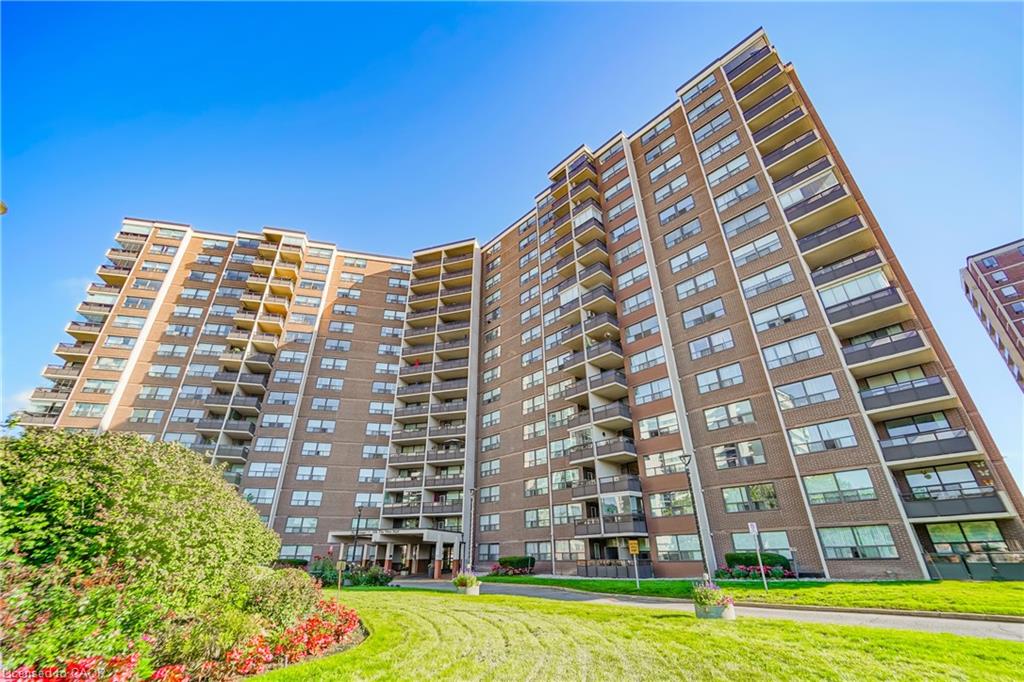
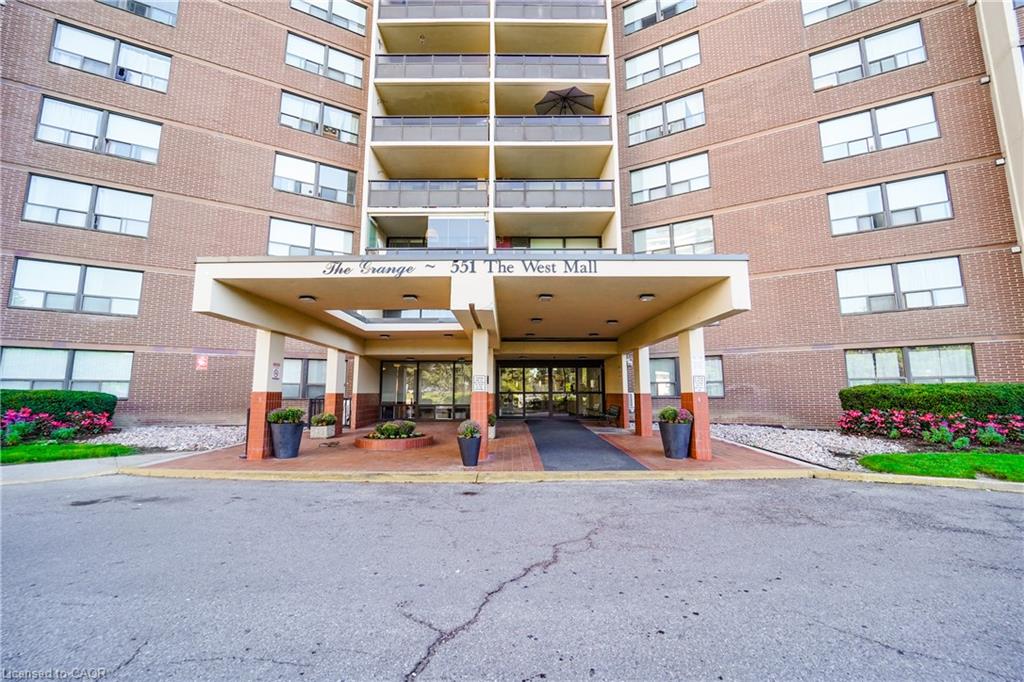
803-551 The West Mall,Toronto, ON M9C 1G7
Toronto, ON M9C 1G7

Description
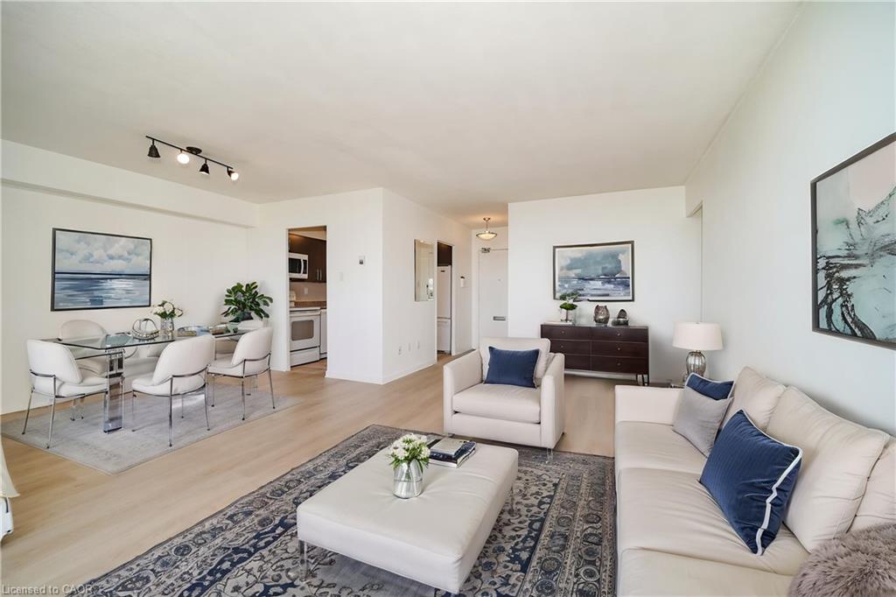
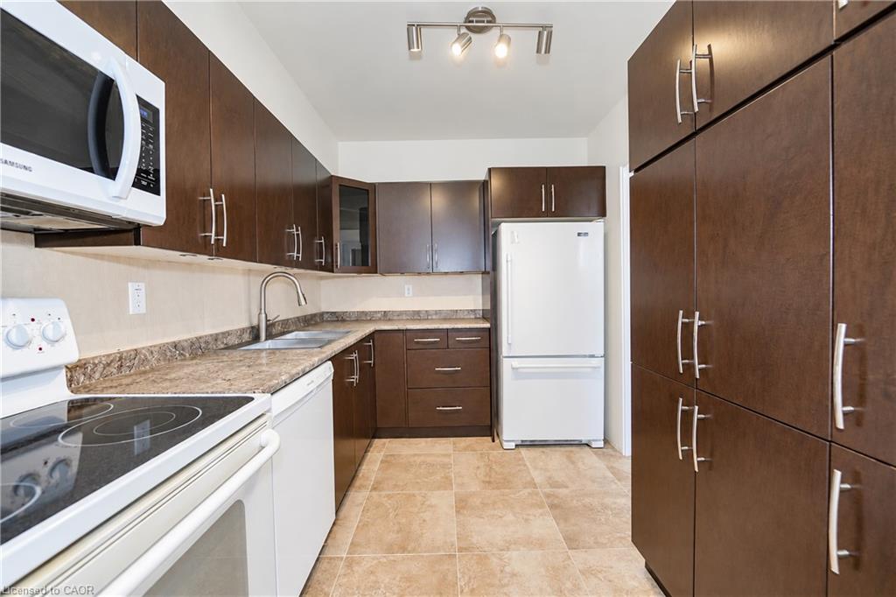
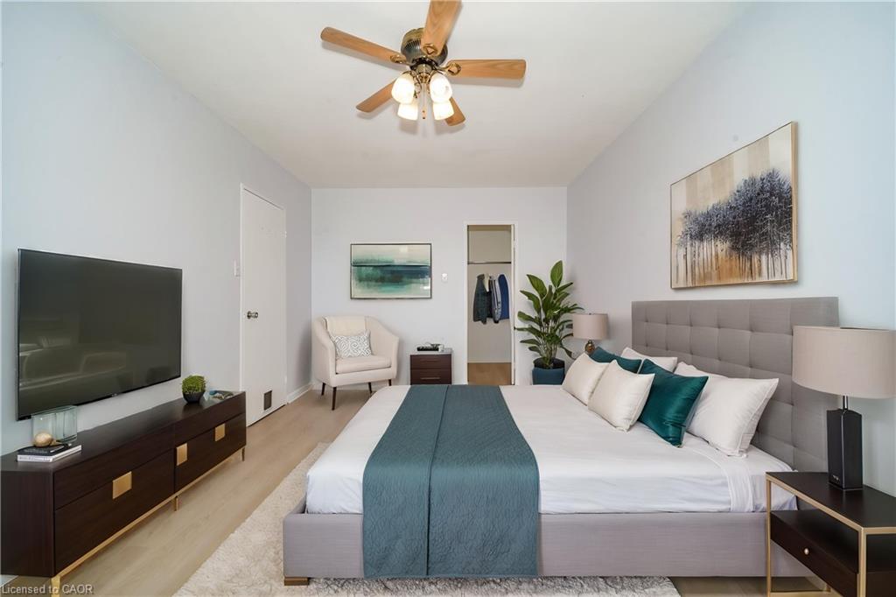
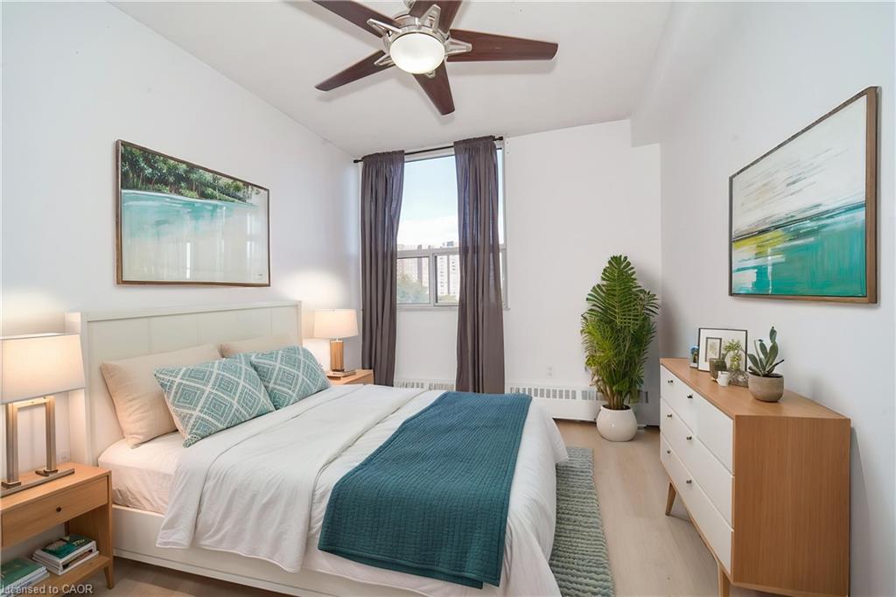
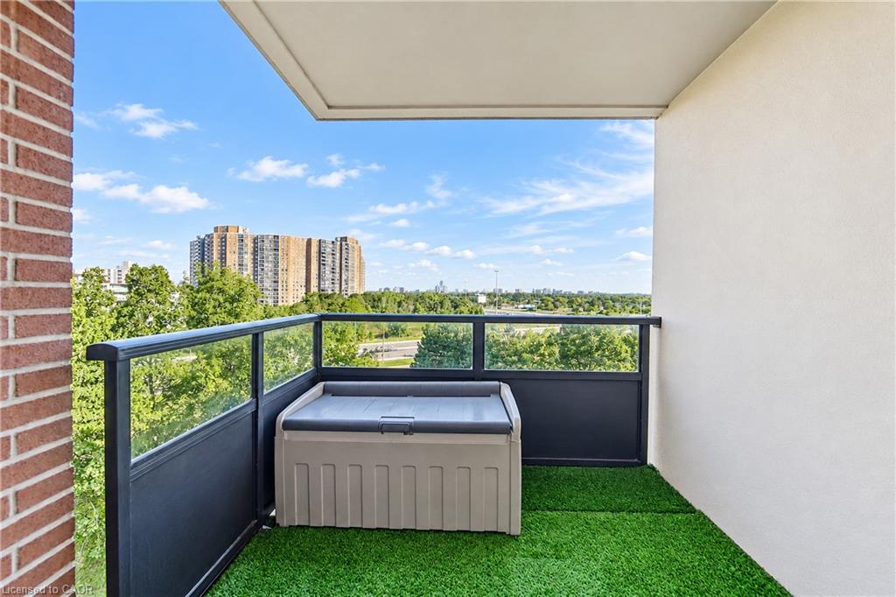
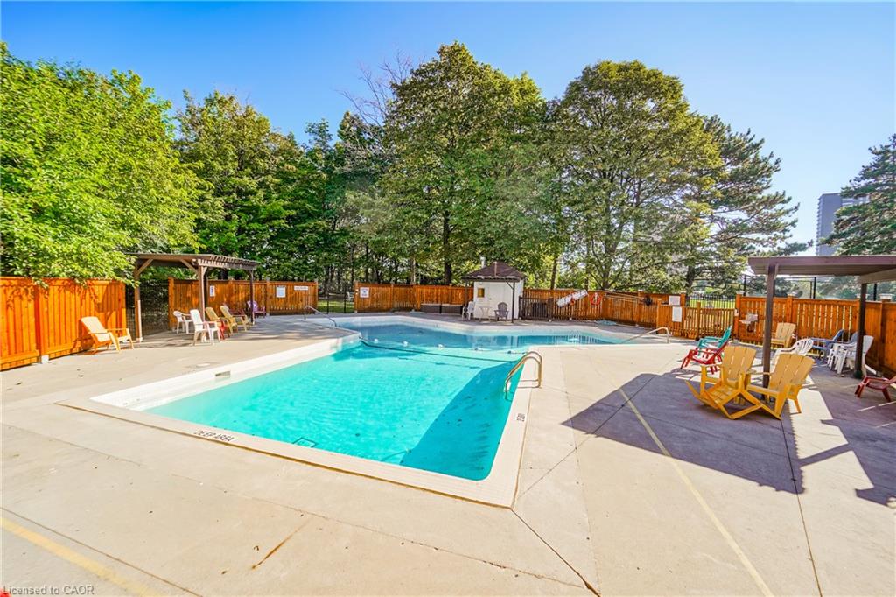
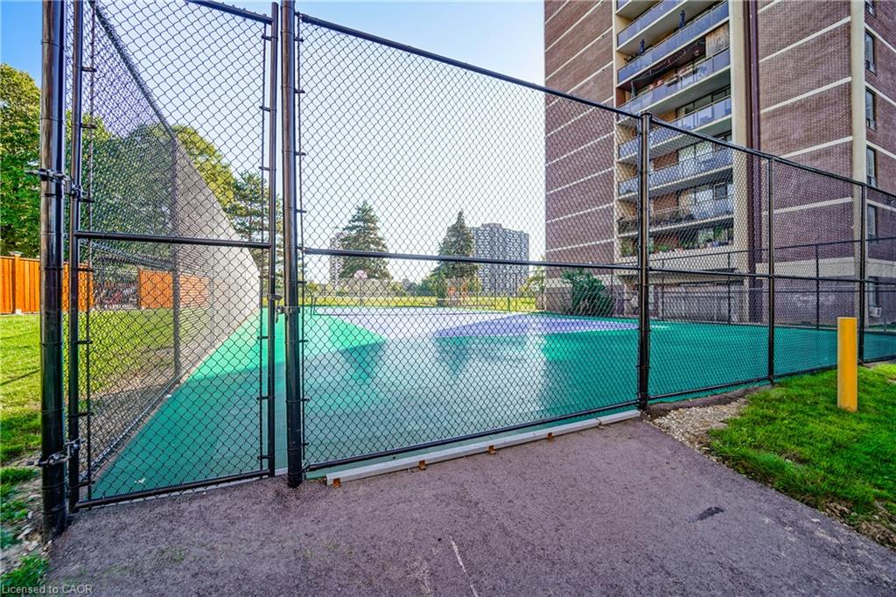
Welcome to Suite 803! This freshly painted and beautifully updated 2-bedroom, 1-bathroom suite offers 983 sq. ft. of bright, spacious living, complete with underground parking. The open-concept living and dining areas feature large windows that bring in an abundance of natural light, while neutral luxury vinyl plank flooring throughout creates a clean, contemporary feel. The updated kitchen offers generous updated cabinetry and a neutral backsplash. Both spacious bedrooms feature matching luxury vinyl plank flooring, providing a seamless and modern look throughout the home. Enjoy the convenience of in-suite laundry, a large storage room, and a welcoming foyer with wide hallways. Step outside onto your private balcony and take in the open views. Residents can enjoy an impressive selection of amenities, including an outdoor pool, tennis court, gym, sauna, party room, visitor parking, and underground car wash. Ideally situated close to public transit, major highways, shopping, schools, medical centres, Centennial Park, and Toronto Pearson International Airport. A bright, well-maintained suite offering space, convenience, and excellent value in a highly accessible location. Don't miss it! Some photos are virtually staged.
Details
| MLS # | 40872386 |
|---|---|
| Listing Type | For Sale |
| Style | Condominium |
| HOA Dues | $941 |
| Sub-Type | Resale |
| Status | Active |
| Year | 1970 |
| Days On Site | 13 |
| Listing Provided By | RE/MAX WEST REALTY INC TORONTO | Frank Leo |
Features
| Bed(s) | 2 |
|---|---|
| Bath(s) | 1 Total |
| SQ Feet | 983 |
| Garage | 1 |
| Story(s) | 1 |
| Zoning | R5 |
Interior
| Appliances | Dishwasher, Dryer, Microwave, Refrigerator, Stove, Washer |
|---|---|
| Rooms Total | 6 |
| Interior Features | Elevator |
| Cooling | Window Unit(s) |
| Cooling Yes / No | No |
| Heating | Natural Gas, Radiant |
| Heating Yes / No | Yes |
| Laundry Features | In-Suite |
Exterior
| Exterior Features | Tennis Court(s) |
|---|---|
| Lot Features | Urban, Highway Access, Major Highway, Park, Schools, Shopping Nearby |
| Construction Materials | Brick, Concrete |
| Roof | Flat |
| Foundation Details | Concrete Perimeter |
| Patio And Porch Features | Open |
Parking
| Garage Spaces | 1 |
|---|---|
| Attached Garage Yes / No | No |
Utilities
| Sewer | Sewer (Municipal) |
|---|
Taxes
| Tax Annual Amount | 1425.22 |
|---|
Area Information
| Province | ON |
|---|---|
| County | Toronto |
| City | Toronto |
| Postal Code | M9C 1G7 |
| Area | TW08 Toronto West |
| Subarea | TWEM Etobicoke West Mall |
| Community Name | TWEM Etobicoke West Mall |
| Listing VS Median (in TWEM Etobicoke West Mall) | |
Price: $410,000 low | high Med: $205,825 sqft: 983 low | high Med: 984 $ / sqft: $417 low | high Med: $209 On site: 13 low | high Med: 61 | |
Request a showing
Request a showing
Contact
Learn More About This Property

| Province | ON |
|---|---|
| County | Toronto |
| City | Toronto |
| Postal Code | M9C 1G7 |
| Area | TW08 Toronto West |
| Subarea | TWEM Etobicoke West Mall |
| Community Name | TWEM Etobicoke West Mall |
| Listing VS Median (in TWEM Etobicoke West Mall) | |
Price: $410,000 low | high Med: $205,825 sqft: 983 low | high Med: 984 $ / sqft: $417 low | high Med: $209 On site: 13 low | high Med: 61 | |
