
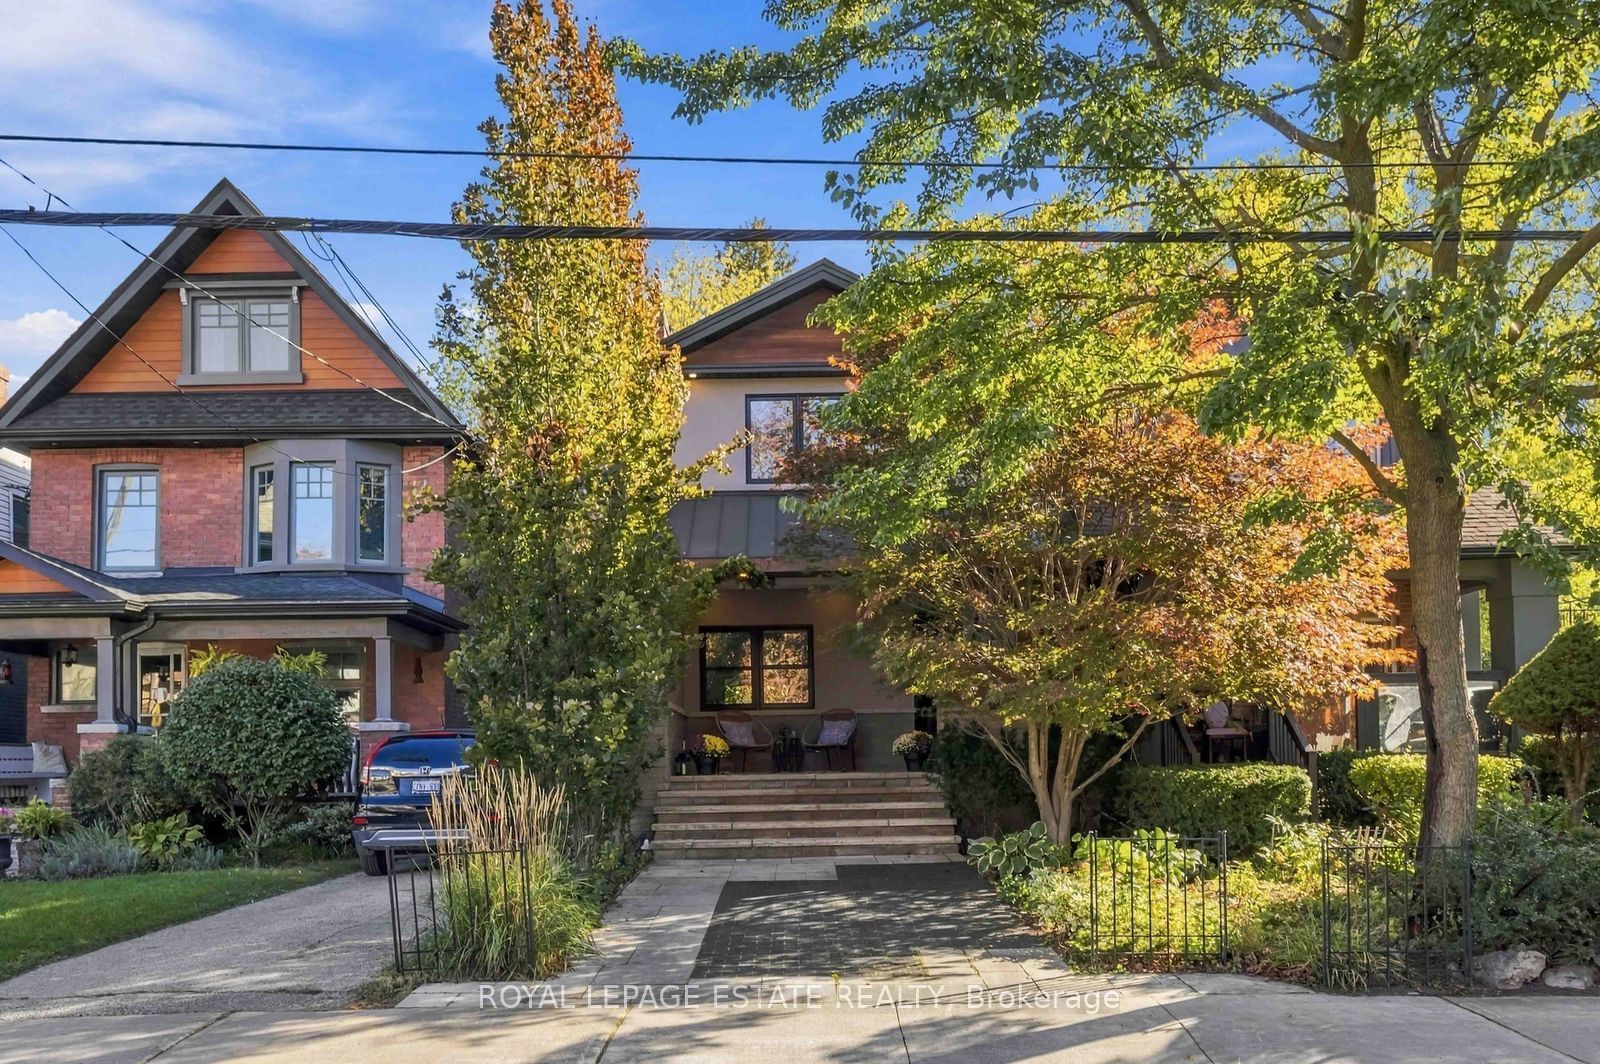
81 Courcelette Road,Toronto E06, ON M1N 2T1
Toronto E06, ON M1N 2T1

Description
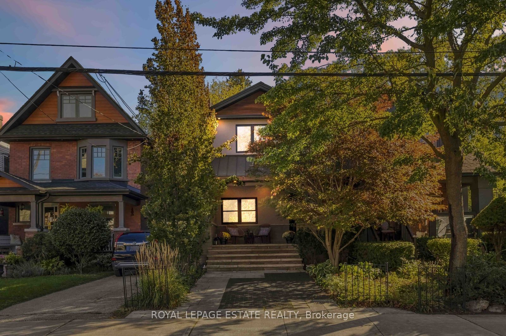
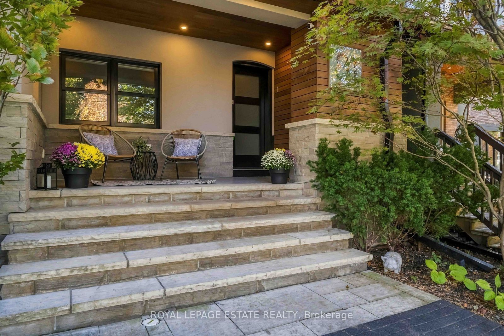
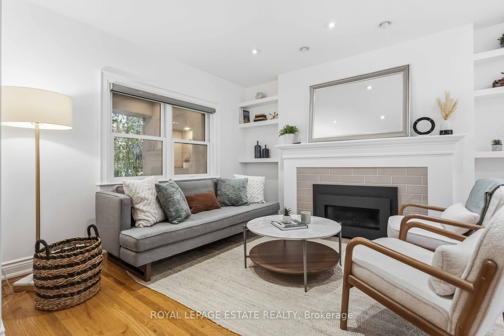
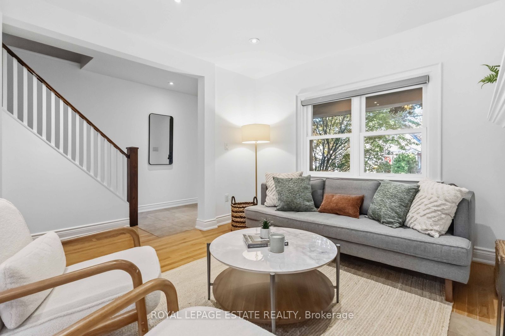
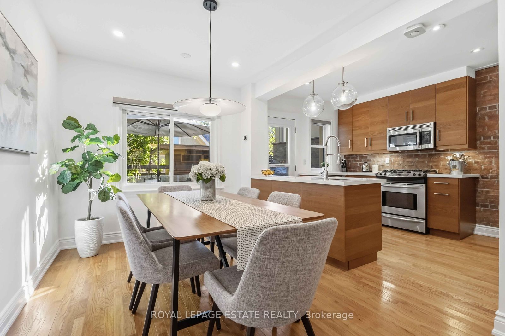
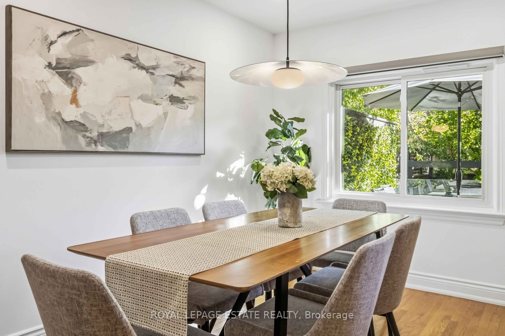
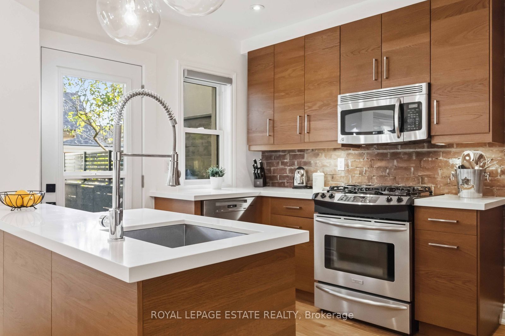
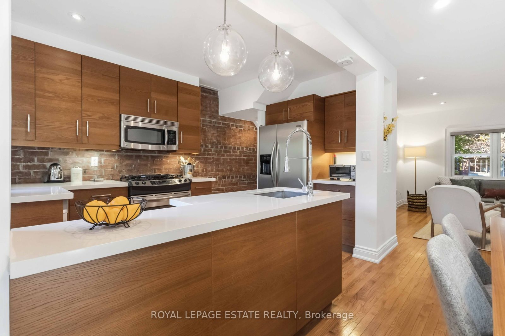
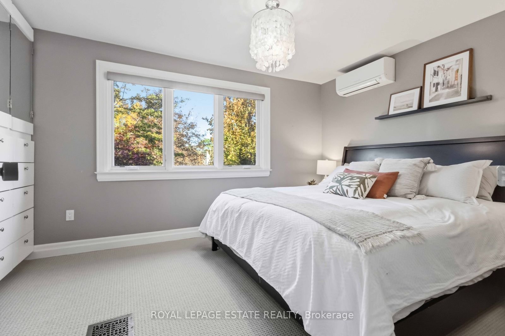
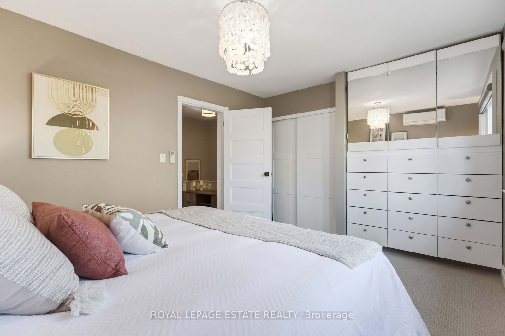
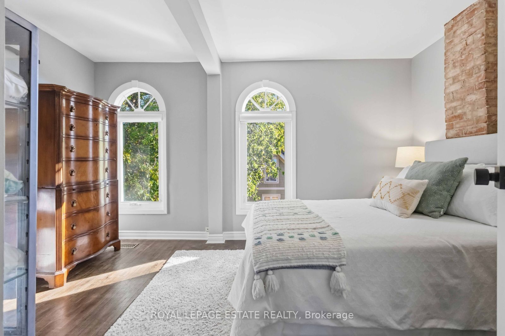
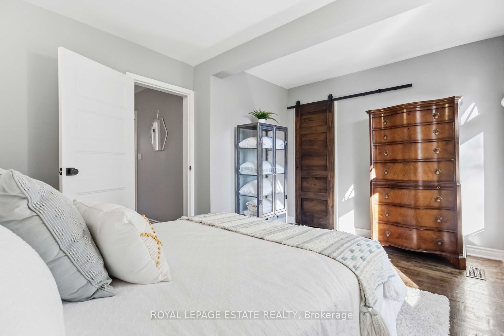
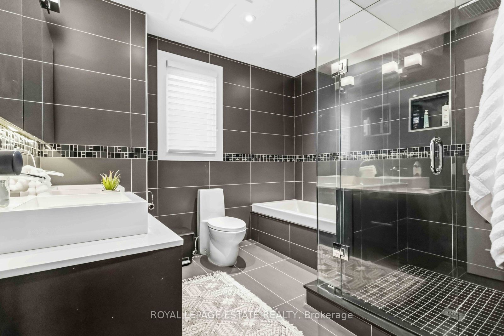
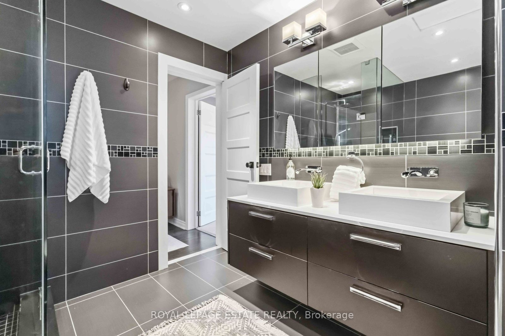
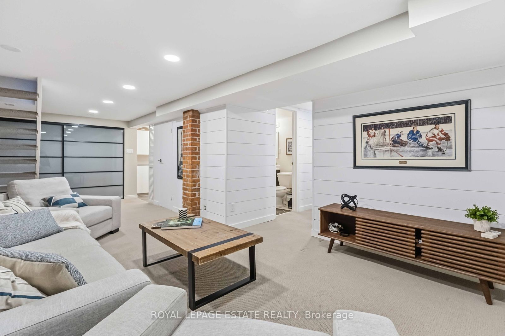
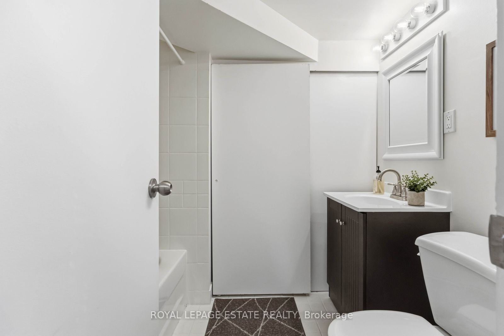
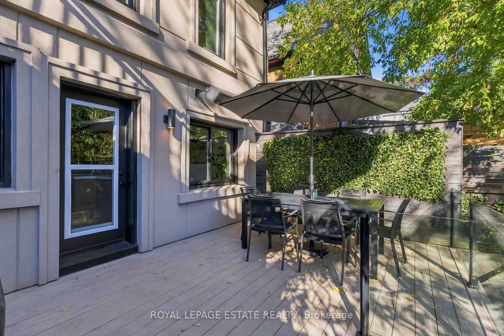
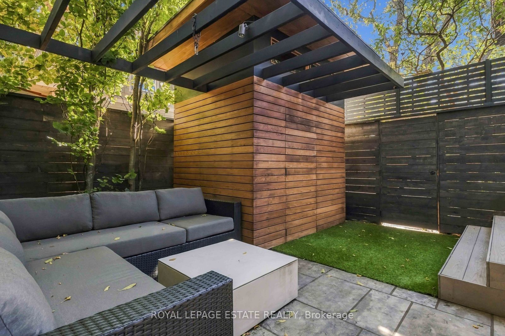
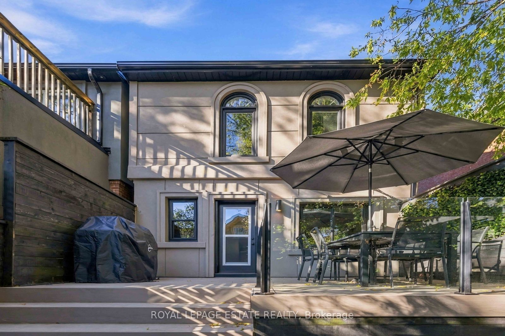
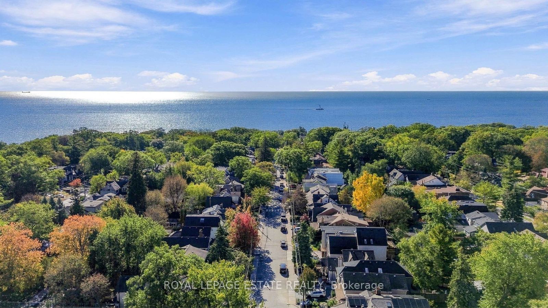
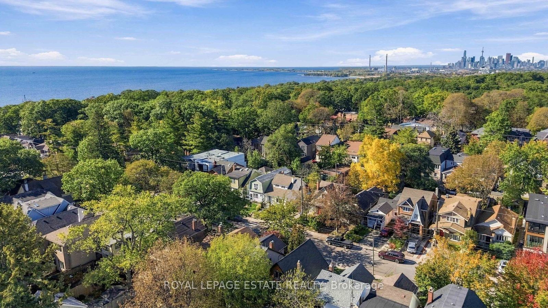
Client Remarks Beautifully Finished Home in a Sought-After Neighbourhood Located just one block north of Queen Street, in the desirable Courcelette and Malvern school districts, this beautifully appointed home offers quality finishes, thoughtful design, and exceptional indoor-outdoor living. The welcoming front porch features subtle built-in storage and designer landscaping, creating wonderful curb appeal. Inside, the main floor boasts a gas fireplace, custom kitchen cabinetry, a centre island, and a walkout to the backyard. Custom blinds add a refined finishing touch throughout. The second floor offers two generously sized bedrooms. The primary bedroom features custom built-ins, while the second bedroom includes a walk-in closet and overlooks the backyard. The stunning five-piece bathroom is a true retreat, complete with double sinks, a soaker tub, a glass shower designed for two, and heated floors .The finished basement adds valuable living space, featuring an exposed brick wall, a four-piece bathroom, and ample storage. Step outside to your private backyard oasis, complete with a gas fire pit, pergola, gas BBQ hookup, custom-built storage shed, and a spacious heated composite deck-perfect for relaxing or entertaining. An in-ground sprinkler system services both the front and rear yards. A thoughtfully upgraded home with exceptional finishes, inviting living spaces, and a backyard designed to be enjoyed year-round.
Details
| MLS # | E14112220 |
|---|---|
| Listing Type | For Sale |
| Style | House |
| Sub-Type | Resale |
| Status | New |
| Year | 0 |
| Days On Site | 9 |
| Listing Provided By | ROYAL LEPAGE ESTATE REALTY | E14112220 045002 |
Features
| Bed(s) | 2 |
|---|---|
| Bath(s) | 2 |
| Basement | Y |
| Story(s) | 2 |
| Acreage | 0.04 |
Interior
| Interior Features | Storage, Storage Area Lockers |
|---|---|
| Cooling | Central Air |
| Heat Source | Gas |
| Fireplace Features | Natural Gas |
| Fireplace Yes / No | Yes |
Exterior
| Exterior Features | Deck, Landscape Lighting, Landscaped, Lawn Sprinkler System, Lighting |
|---|---|
| Roof | Asphalt Shingle, Metal |
| Foundation Details | Block, Brick |
| Construction Materials | Brick, Stucco (Plaster) |
| Security Features | Smoke Detector, None |
Parking
| Garage Yes / No | No |
|---|---|
| Parking Features | Private |
Utilities
| Sewer | Sewer |
|---|
Taxes
| Tax Annual Amount | 6168.44 |
|---|---|
| Tax Legal Description | PT LT 92 PL 958 SCARBOROUGH; PT LT 93 PL 958 SCARBOROUGH AS IN CA676831; T/W CA676831; TORONTO CITY OF TORONTO |
| Tax Year | 2026 |
Area Information
| Province | ON |
|---|---|
| County | Toronto |
| City | Toronto E06 |
| Postal Code | M1N 2T1 |
| Area | Birchcliffe Cliffside |
| Listing VS Median (in M1N 2T1) | |
Price: $1,399,000 low | high Med: $0 On site: 9 low | high Med: | |
Request a showing
Request a showing
Contact
Learn More About This Property

| Province | ON |
|---|---|
| County | Toronto |
| City | Toronto E06 |
| Postal Code | M1N 2T1 |
| Area | Birchcliffe Cliffside |
| Listing VS Median (in M1N 2T1) | |
Price: $1,399,000 low | high Med: $0 On site: 9 low | high Med: | |
