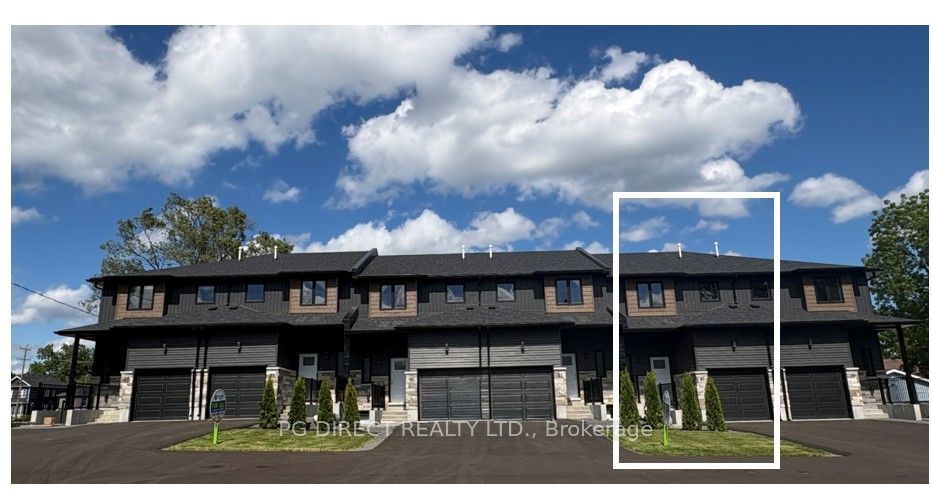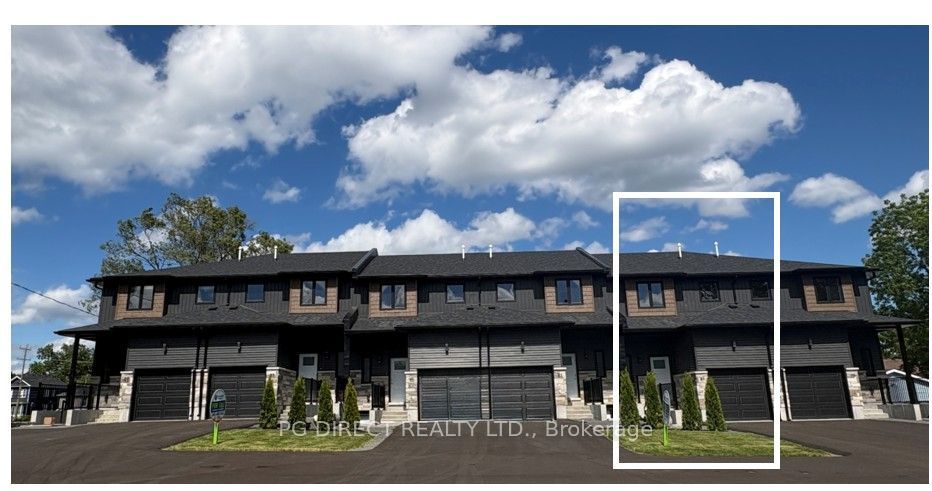
81 Maclellan Avenue,Quinte West, ON K8V 5H5
Quinte West, ON K8V 5H5

Description
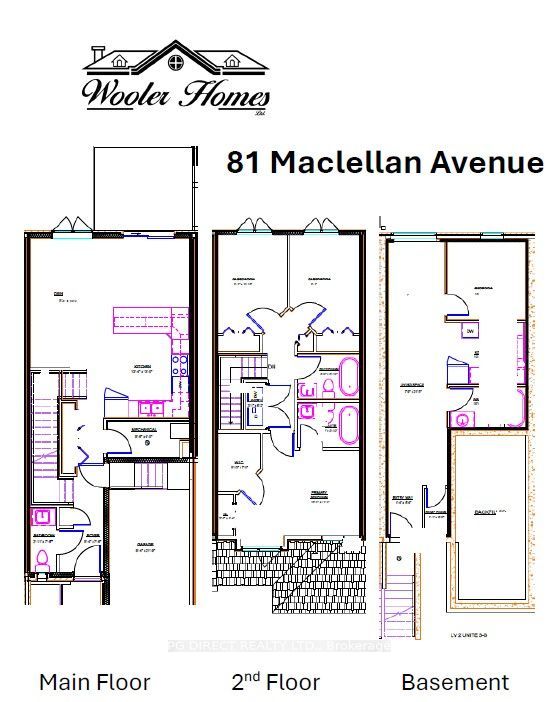
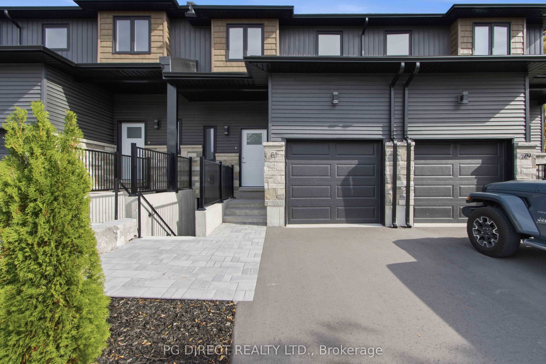
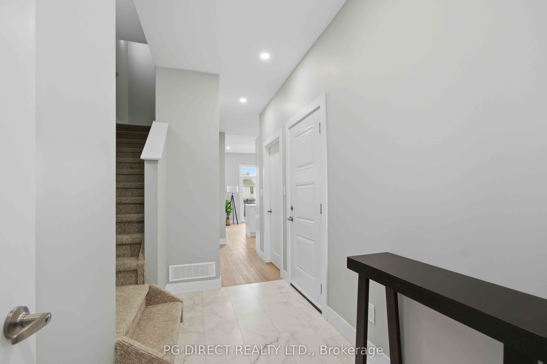
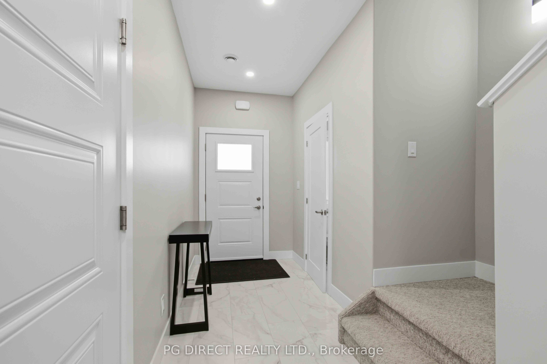
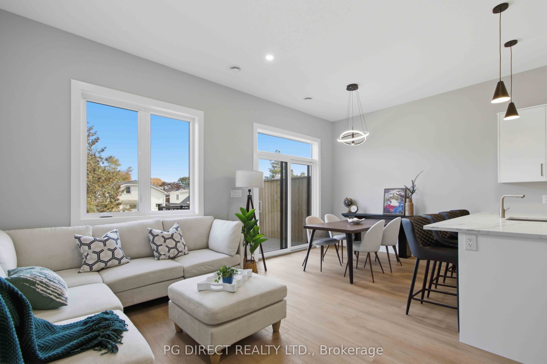
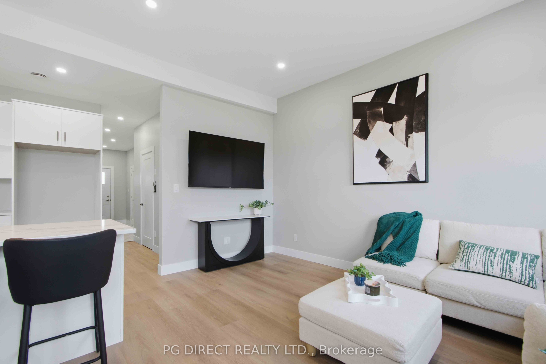
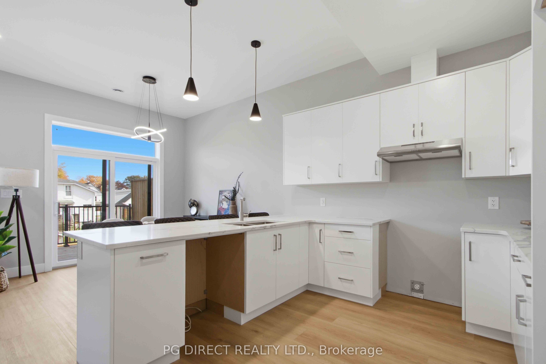
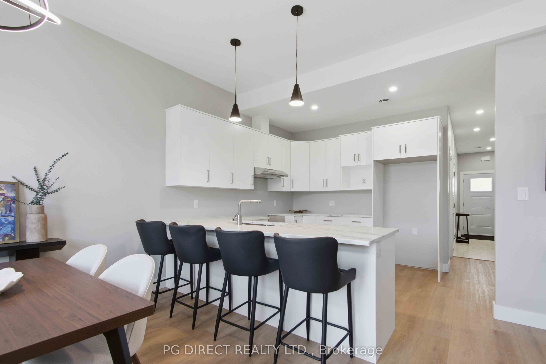
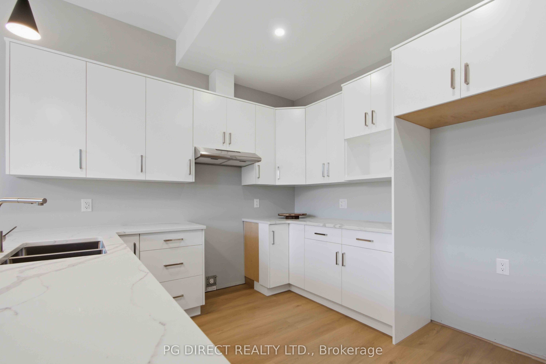
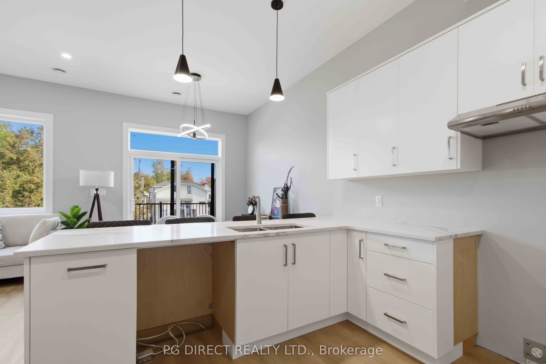
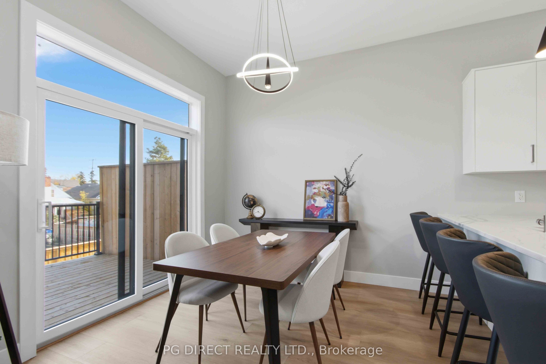
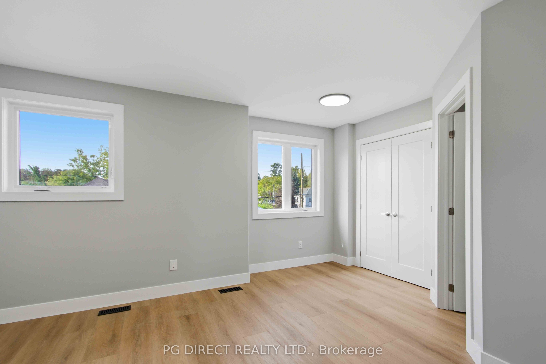
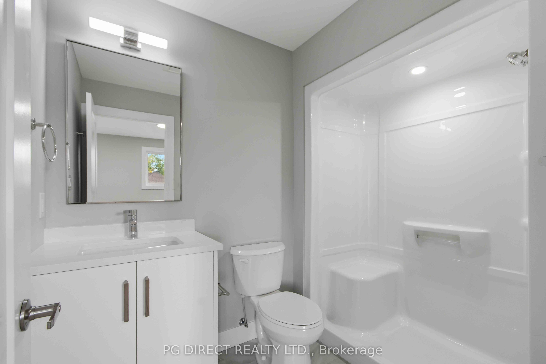
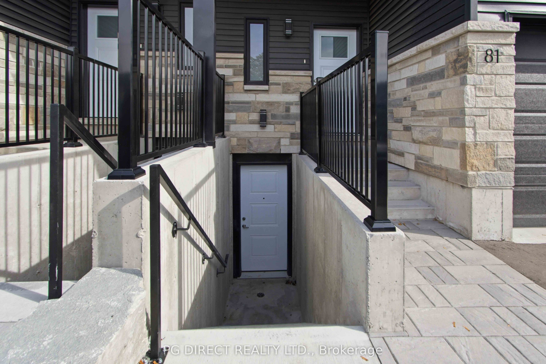
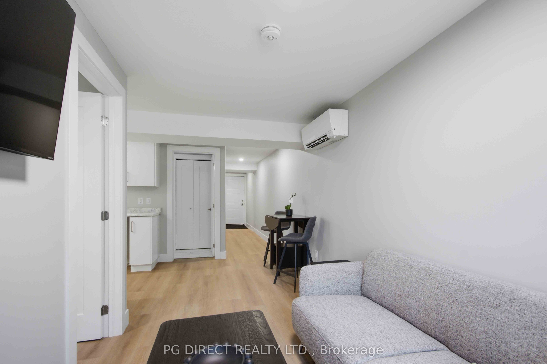
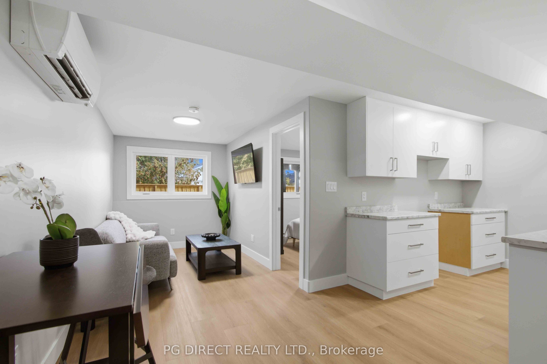
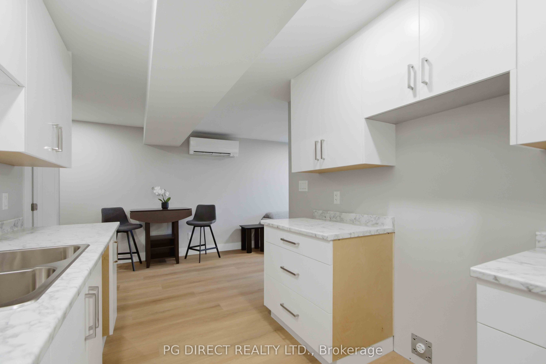
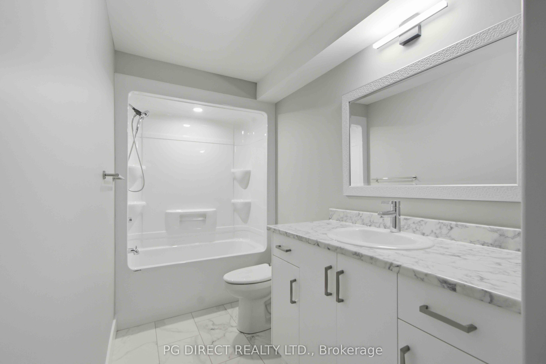
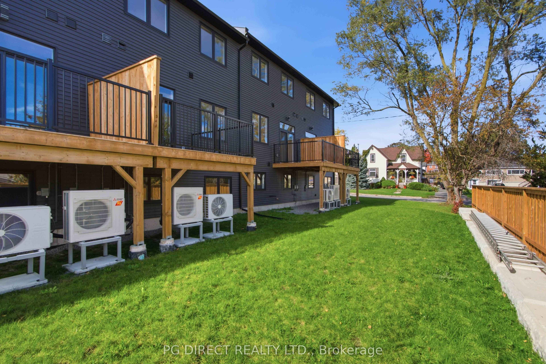
Visit REALTOR website for additional information. TWO HOMES UNDER ONE ROOF LIVE UPSTAIRS, RENT DOWNSTAIRS! - Discover the flexibility of two separate living spaces at 81 Maclellan Avenue in Quinte West. This two-storey townhome features a fully finished, self-contained one bedroom basement apartment with its own entrance-an appealing opportunity for buyers seeking rental income, multigenerational living or an investment property. The main home offers three bedrooms, including a primary suite with a walk-in closet and ensuite. Generous living spaces provide room to relax and entertain, while second-floor laundry adds everyday convenience. A fully finished single-car garage offers additional storage or workspace.Downstairs, the separate one bedroom legal apartment features a spacious bedroom, versatile den, full kitchen and four-piece bathroom. An efficient heat pump provides year-round comfort, creating an inviting, private space for tenants or extended family. Live in the main home and rent the apartment to help offset your housing costs, keep loved ones close with their own private space, or explore the rental potential of both dwellings. Two homes under one roof means more possibilities for how you live and invest. Competitively priced for a quick sale.
Details
| MLS # | X13878856 |
|---|---|
| Listing Type | For Sale |
| Style | House |
| Sub-Type | Resale |
| Status | New |
| Year | 0 |
| Days On Site | 25 |
| Listing Provided By | PG DIRECT REALTY LTD. | X13878856 242800 |
Features
| Bed(s) | 3 |
|---|---|
| Bath(s) | 4 |
| Garage | 1 |
| Basement | Y |
| Story(s) | 2 |
| Acreage | 0.06 |
Interior
| Interior Features | Auto Garage Door Remote, Carpet Free, Guest Accommodations, In-Law Suite |
|---|---|
| Cooling | Central Air |
| Heat Source | Gas |
| Fireplace Yes / No | No |
Exterior
| Roof | Asphalt Shingle |
|---|---|
| Foundation Details | Poured Concrete |
| Construction Materials | Stone, Vinyl Siding |
Parking
| Garage Yes / No | Yes |
|---|
Utilities
| Sewer | Sewer |
|---|
Taxes
| Tax Annual Amount | 995.22 |
|---|---|
| Tax Legal Description | Legal Description PART LOTS 13 & 14, PLAN 475 MURRAY, PART 2 PLAN 21R26621 TOGETHER WITH AN EASEMENT OVER PART LOT 16, PLAN 475 MURRAY, PART 6 PLAN 21R26621; CITY OF QUINTE WEST AS IN HT383260 TOGETHER WITH AN EASEMENT OVER PART LOT 16, PLAN 475 MURRAY, PART 1 PLAN 21R27135; CITY OF QUINTE WEST AS IN HT383262 TOGETHER WITH AN EASEMENT OVER PART LOTS 15 & 16, PLAN 475 MURRAY, PART 5, 21R26621 AS IN HT383263 TOGETHER WITH AN EASEMENT OVER PART LOTS 15 & 16, PLAN 475 MURRAY, |
| Tax Year | 2026 |
Area Information
| Province | ON |
|---|---|
| County | Hastings |
| City | Quinte West |
| Postal Code | K8V 5H5 |
| Area | Trenton Ward |
| Listing VS Median (in K8V 5H5) | |
Price: $549,900 low | high Med: $0 On site: 25 low | high Med: | |
Request a showing
Request a showing
Contact
Learn More About This Property

| Province | ON |
|---|---|
| County | Hastings |
| City | Quinte West |
| Postal Code | K8V 5H5 |
| Area | Trenton Ward |
| Listing VS Median (in K8V 5H5) | |
Price: $549,900 low | high Med: $0 On site: 25 low | high Med: | |