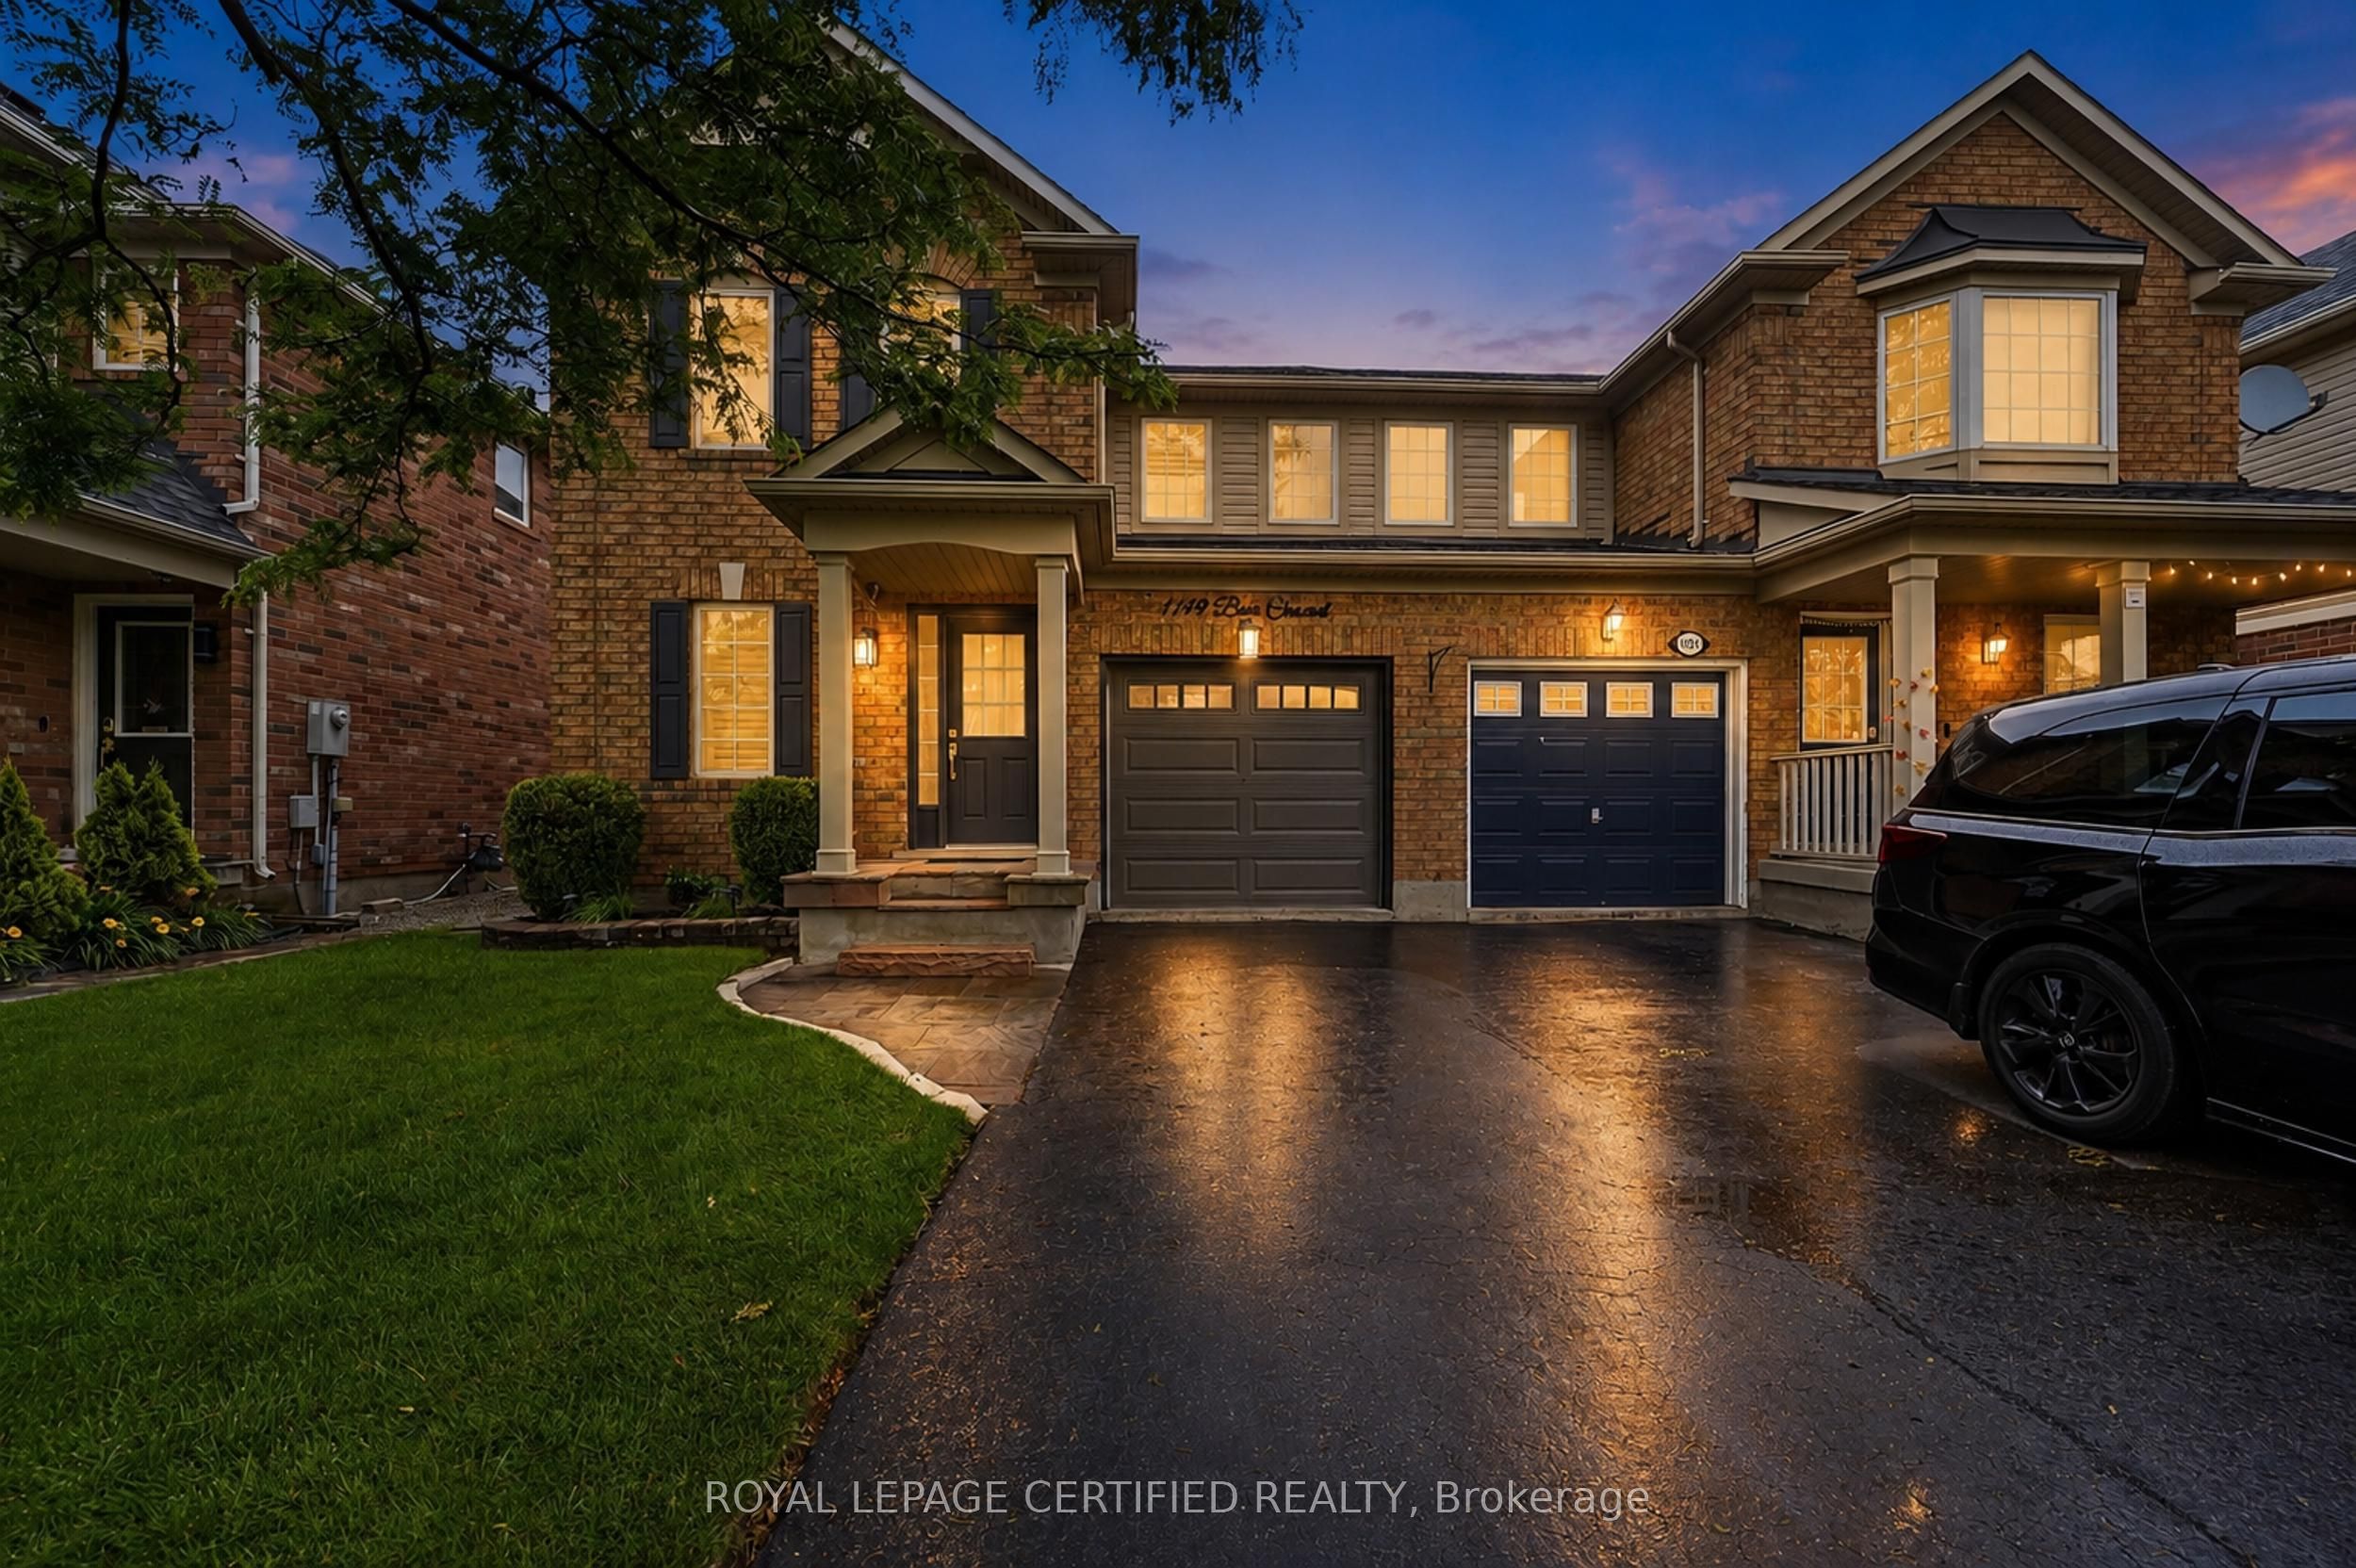
New Listing
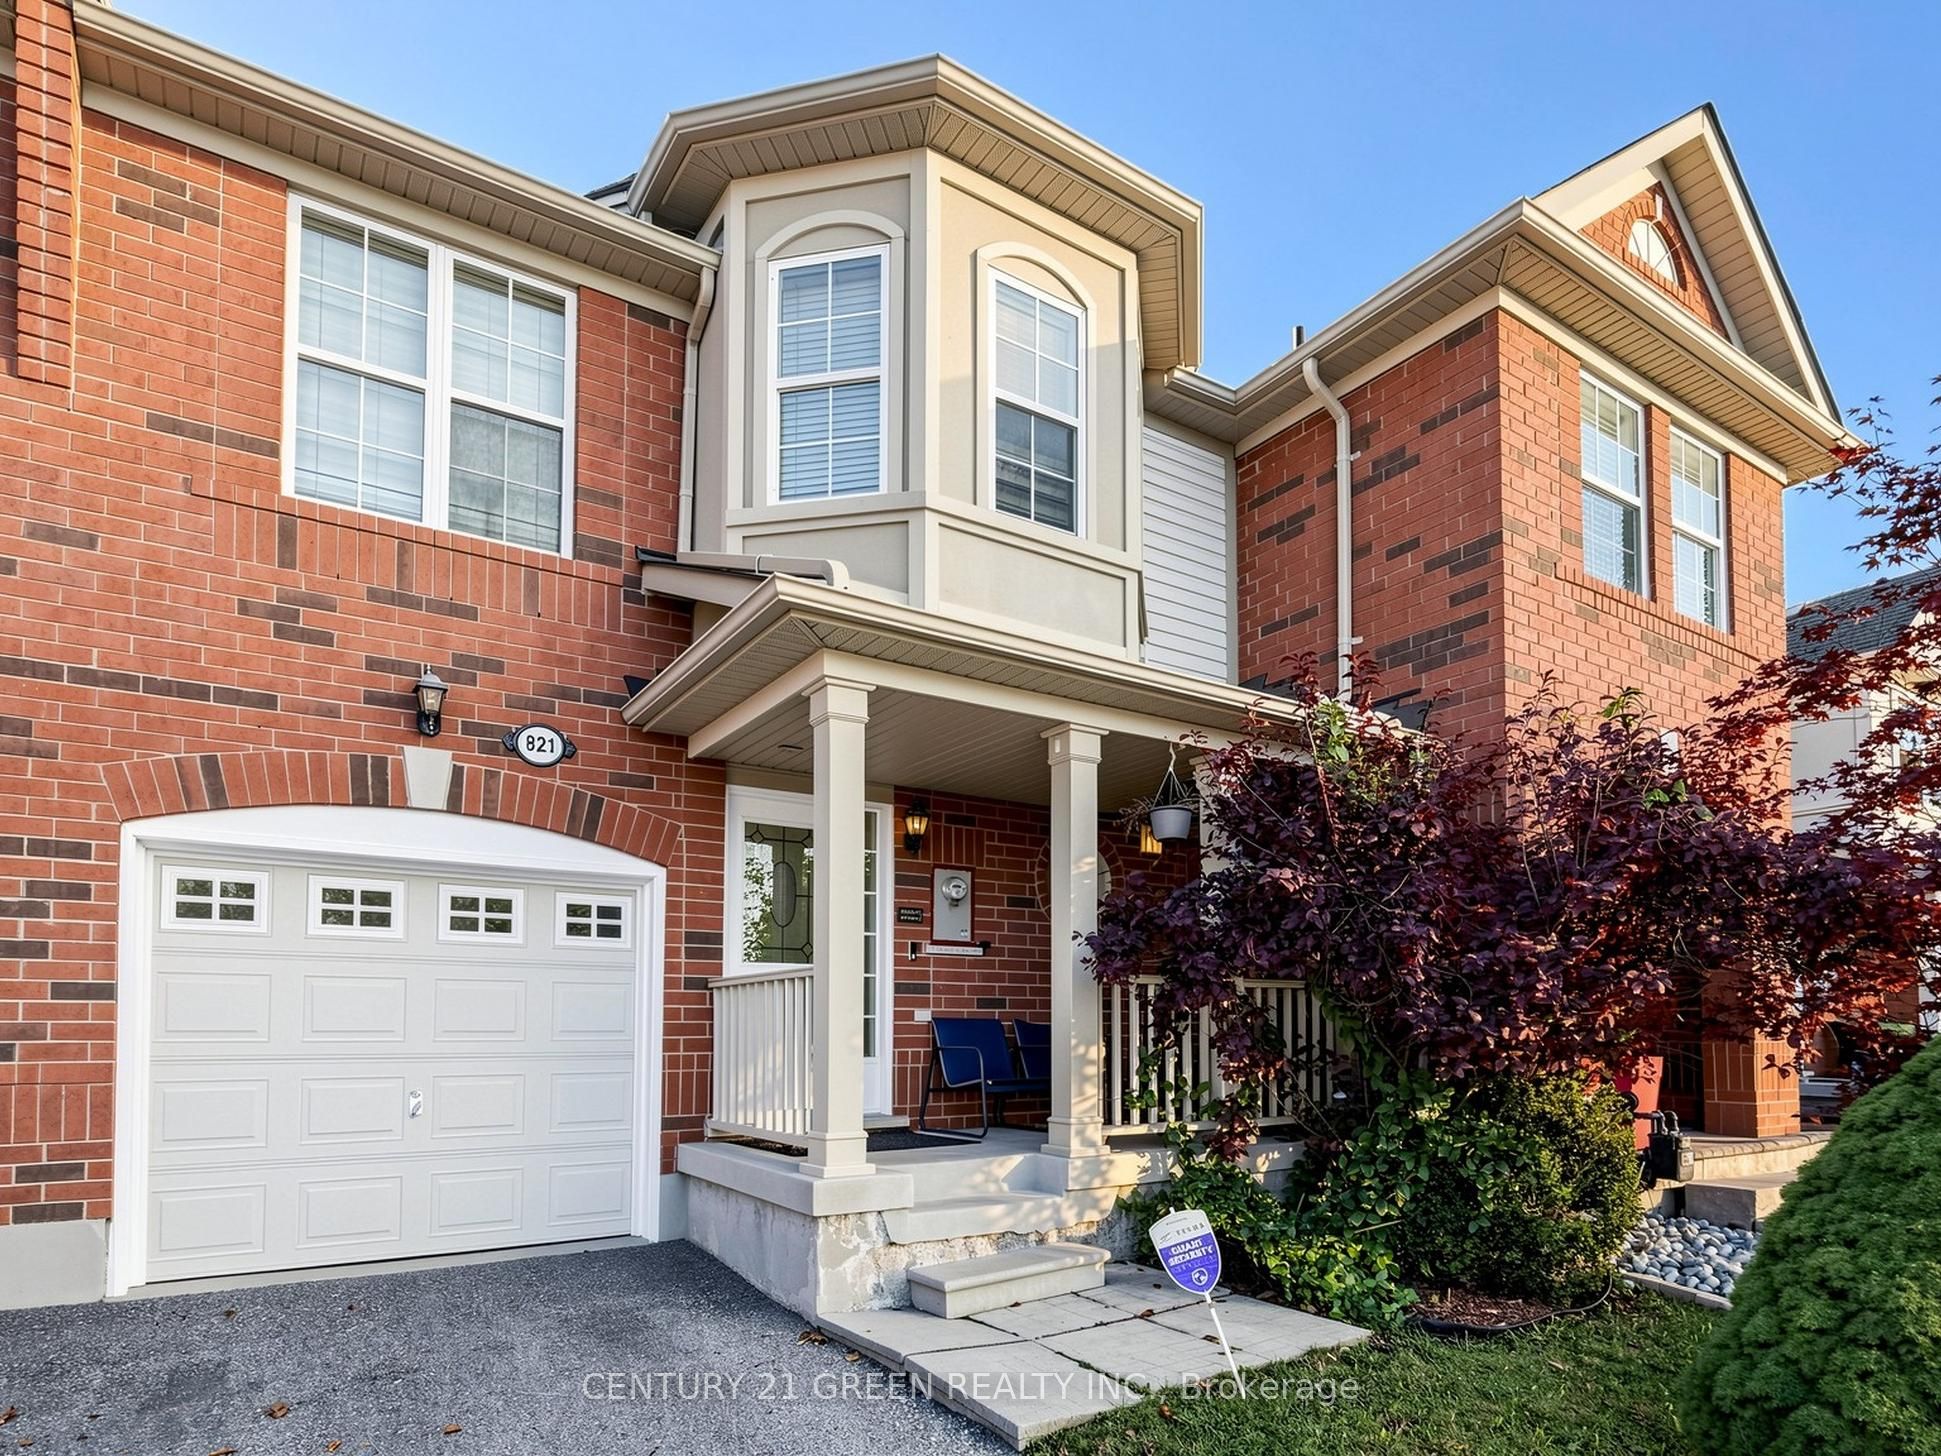
821 Bennett Boulevard,Milton, ON L9T 6X9
Milton, ON L9T 6X9

Description
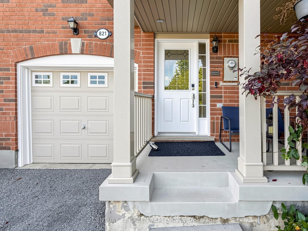
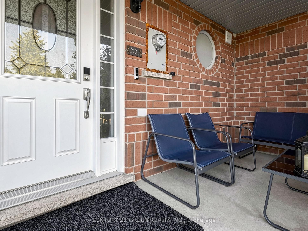
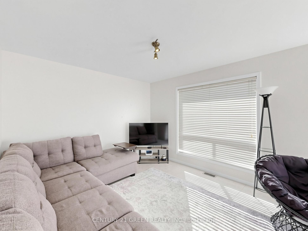
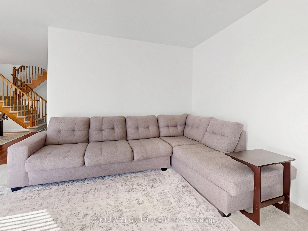
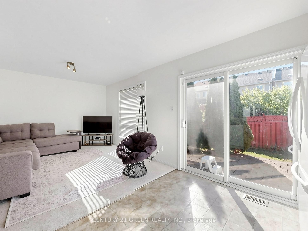
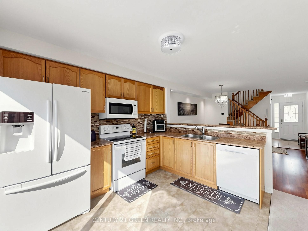
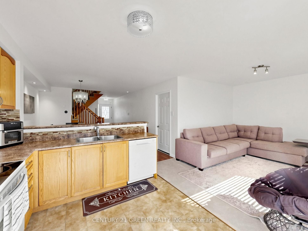
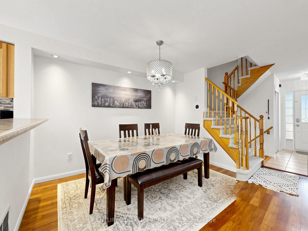
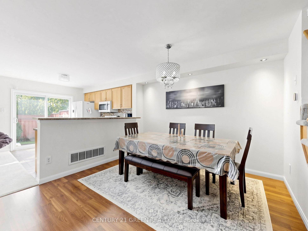
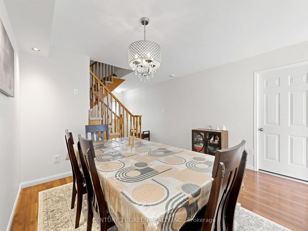
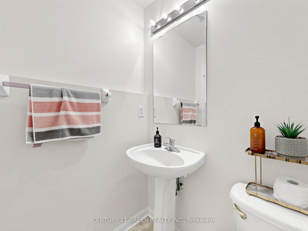
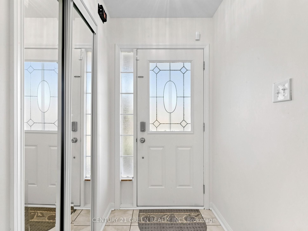
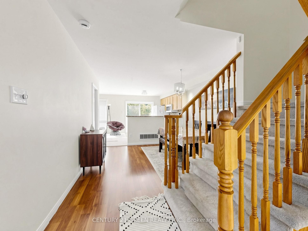
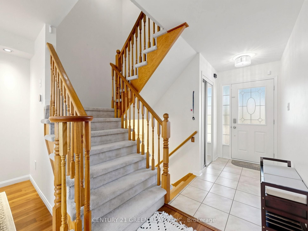
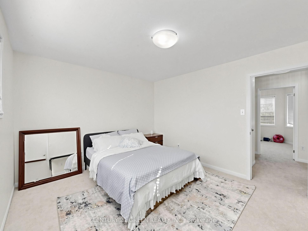
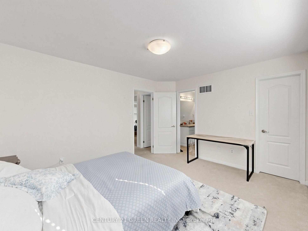
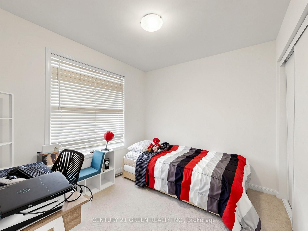
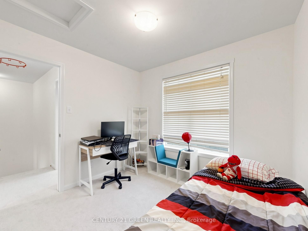
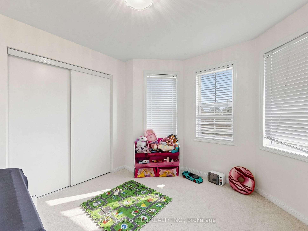
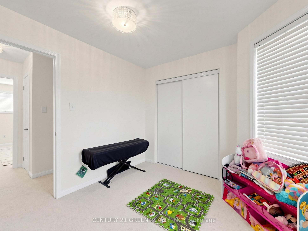
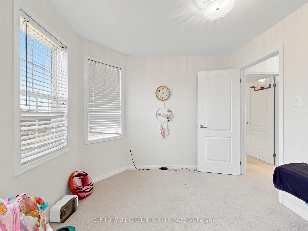
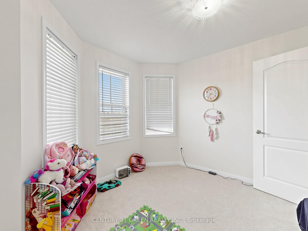
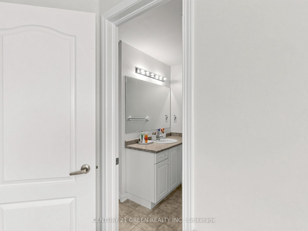
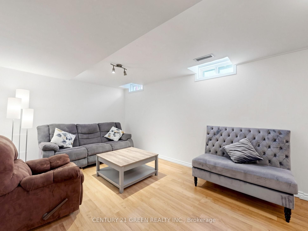
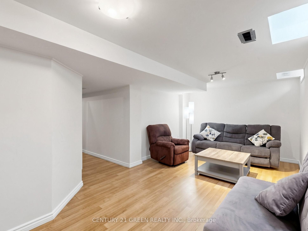
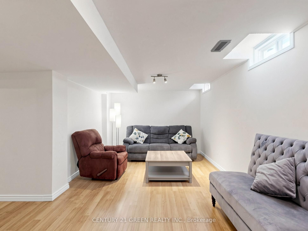
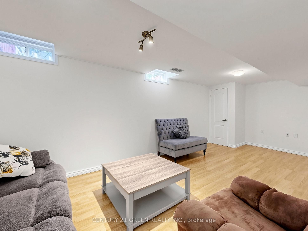
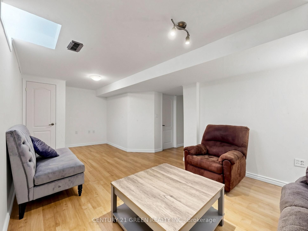
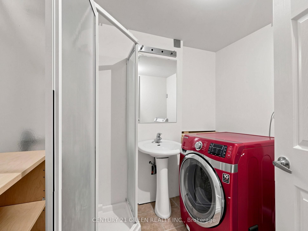
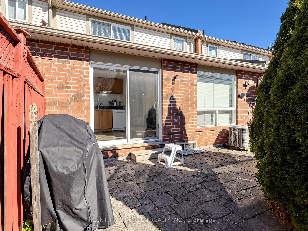
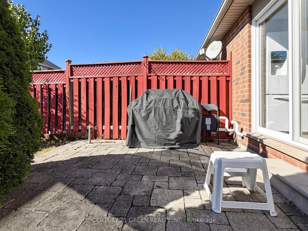
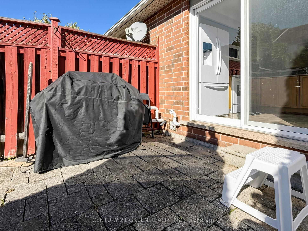
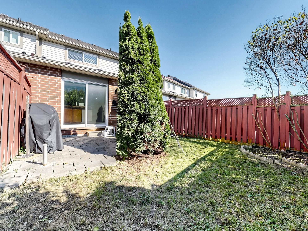
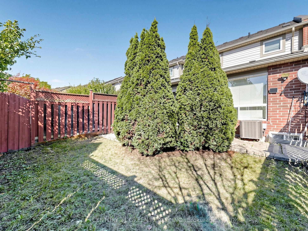
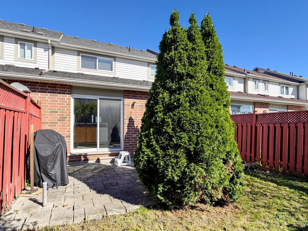
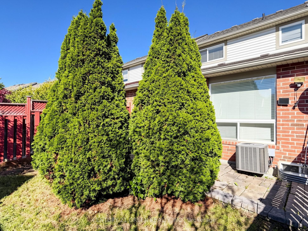
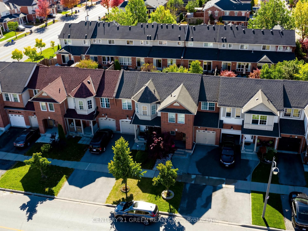
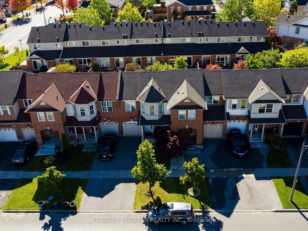
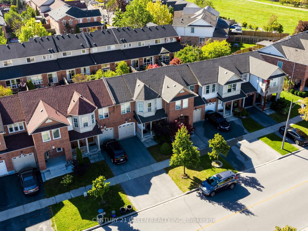
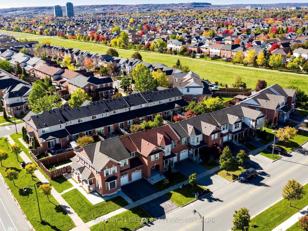
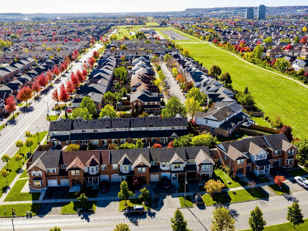
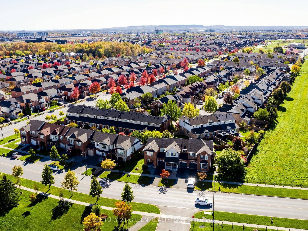
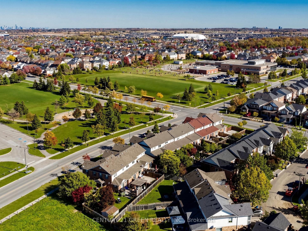
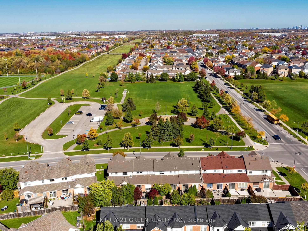
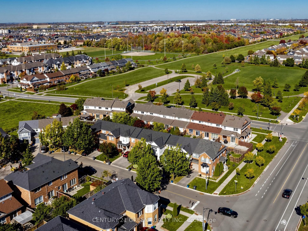
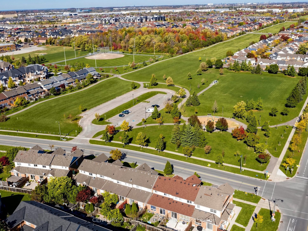
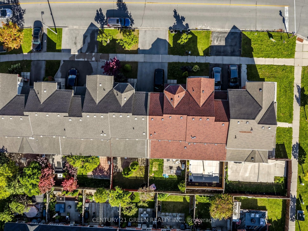
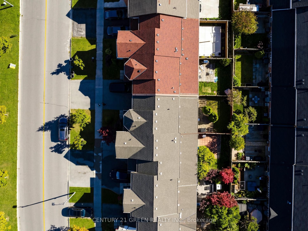
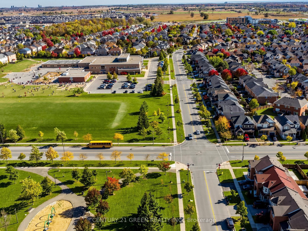
Discover this beautiful, modern, open-concept townhouse nestled in one of Milton's desirable family-friendly communities!This inviting home features 3 spacious bedrooms, including a generous primary bedroom with a private ensuite bathroom and a good-sized closet. The two additional bedrooms offer plenty of space for a growing family.Enjoy a bright living area overlooking the backyard, a separate formal dining area, and a spacious kitchen complete with a convenient breakfast bar - perfect for everyday living and entertaining.The finished basement offers a large recreation room and a 2-piece bathroom, providing flexible space for a family entertainment area, home office, gym, playroom, or your next creative project. Direct access to the garage adds extra convenience.Step outside to a wonderful backyard featuring an interlocking patio - an ideal spot to relax, entertain guests, and enjoy the outdoors.Location, location, location! Just steps away from three schools, a fantastic park featuring a splash pad and tobogganing hill, shopping, public transit, and other everyday amenities. Enjoy convenient access to major highways, shopping centres, and recreational facilities. A fantastic opportunity for families, first-time buyers, and anyone looking for a comfortable home in a prime Milton location.Don't miss this opportunity to make this beautiful townhouse your new home. New AC and Furnace in 2025.
Details
| MLS # | W14107428 |
|---|---|
| Listing Type | For Sale |
| Style | House |
| Sub-Type | Resale |
| Status | New |
| Year | 0 |
| Days On Site | 7 |
| Listing Provided By | CENTURY 21 GREEN REALTY INC. | W14107428 137100 |
Features
| Bed(s) | 3 |
|---|---|
| Bath(s) | 3 |
| Garage | 1 |
| Basement | Y |
| Story(s) | 2 |
| Acreage | 0.04 |
Interior
| Interior Features | Floor Drain |
|---|---|
| Cooling | Central Air |
| Heat Source | Gas |
| Fireplace Yes / No | No |
Exterior
| Roof | Asphalt Shingle |
|---|---|
| Foundation Details | Poured Concrete |
| Construction Materials | Brick |
Parking
| Garage Yes / No | Yes |
|---|---|
| Parking Features | Private |
Utilities
| Sewer | Sewer |
|---|
Taxes
| Tax Annual Amount | 3867.21 |
|---|---|
| Tax Legal Description | Plan 20M932 Pt Blk 334 Rp 20R16298 Parts 8 To 10 |
| Tax Year | 2026 |
Area Information
| Province | ON |
|---|---|
| County | Halton |
| City | Milton |
| Postal Code | L9T 6X9 |
| Area | 1023 BE Beaty |
| Listing VS Median (in L9T 6X9) | |
Price: $799,900 low | high Med: $0 On site: 7 low | high Med: | |
Request a showing
Request a showing
Contact
Learn More About This Property

| Province | ON |
|---|---|
| County | Halton |
| City | Milton |
| Postal Code | L9T 6X9 |
| Area | 1023 BE Beaty |
| Listing VS Median (in L9T 6X9) | |
Price: $799,900 low | high Med: $0 On site: 7 low | high Med: | |