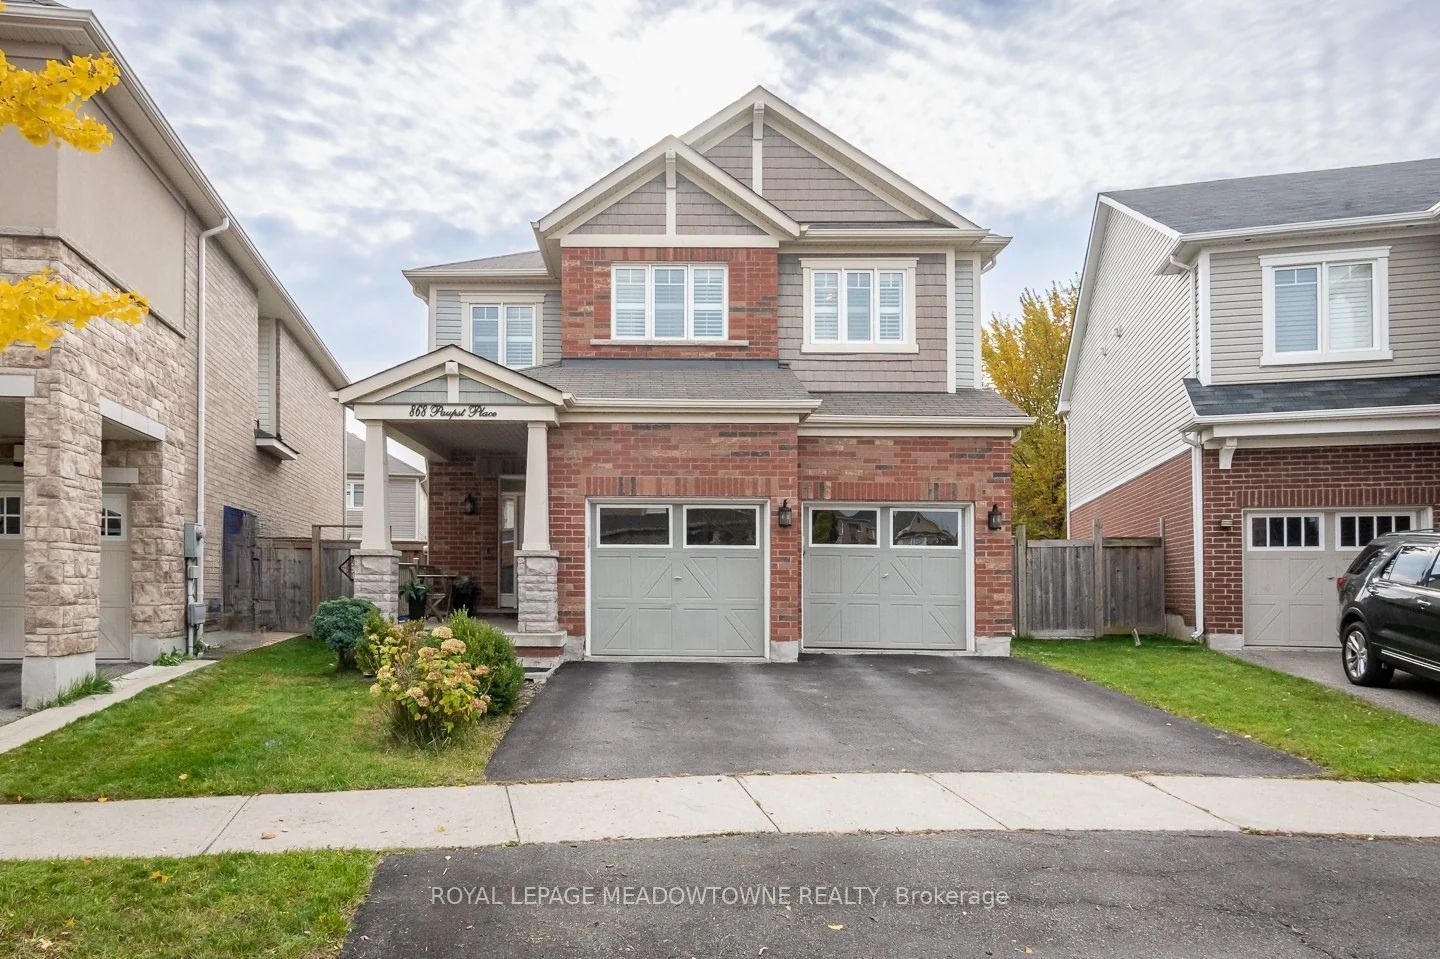
868 Paupst Place,Milton, ON L9T 8S4
Milton, ON L9T 8S4

Description
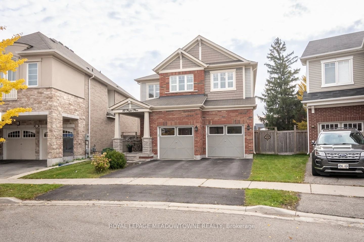
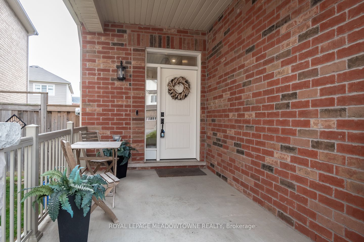
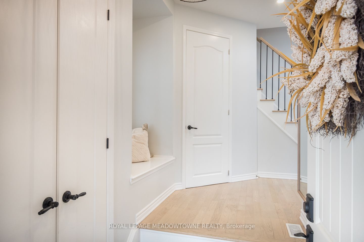
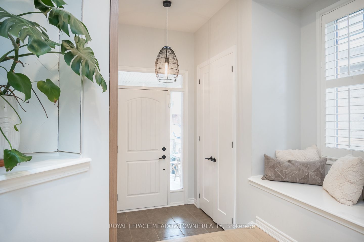
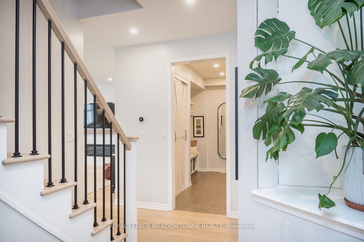
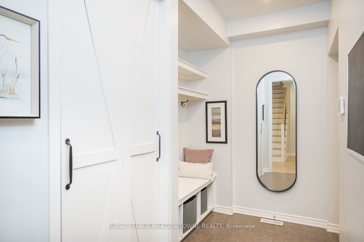
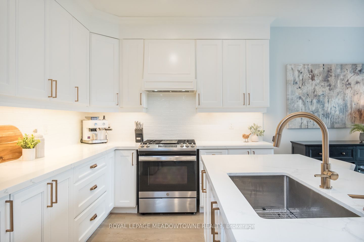
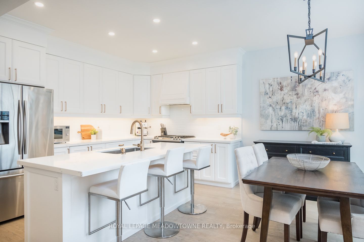
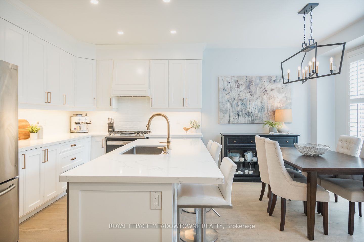
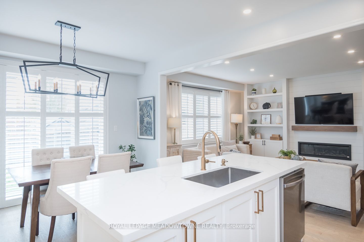
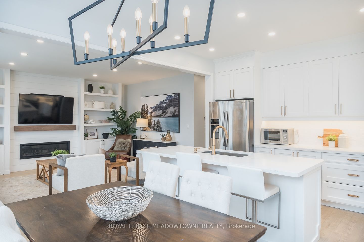
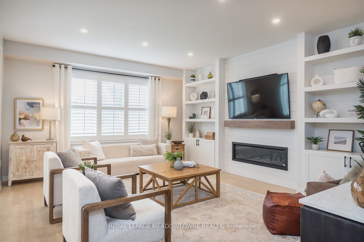
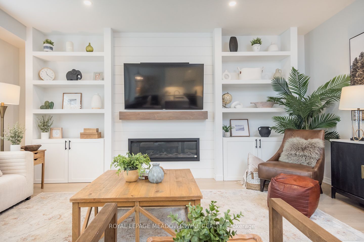
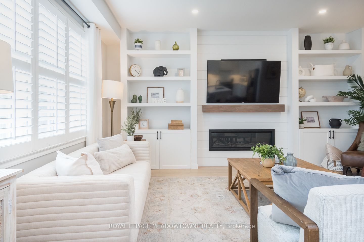
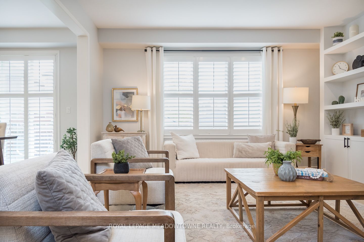
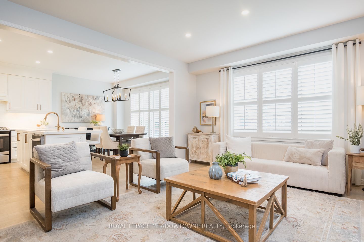
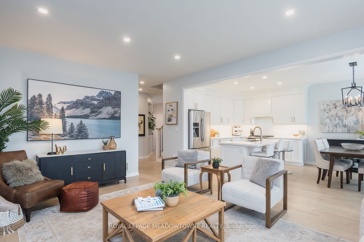
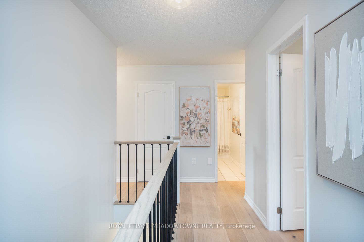
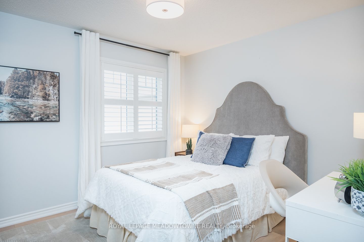
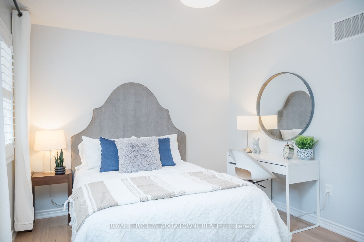
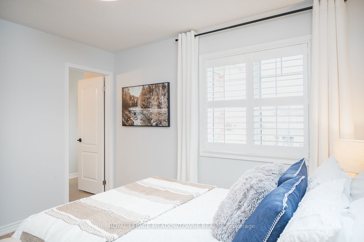
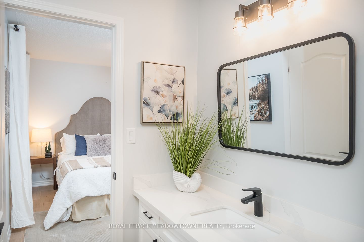
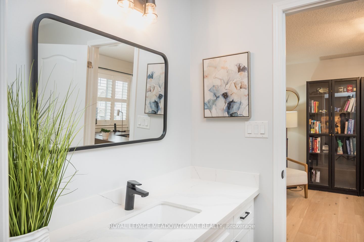
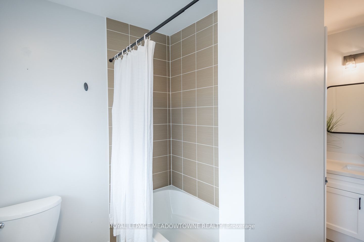
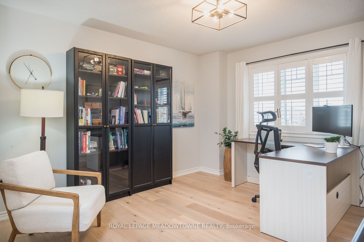
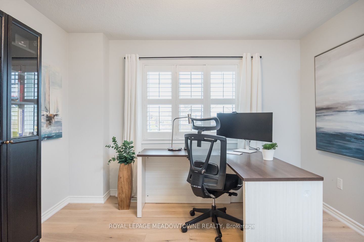
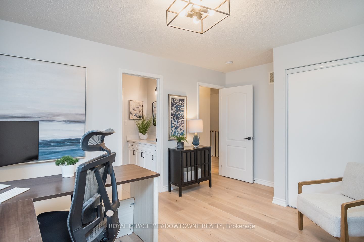
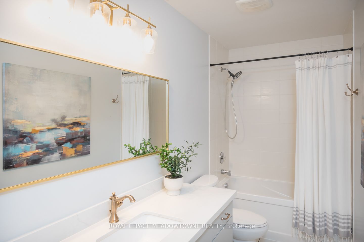
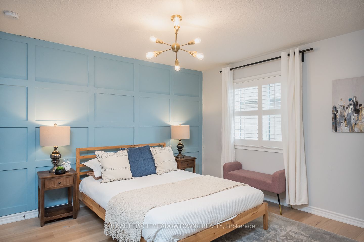
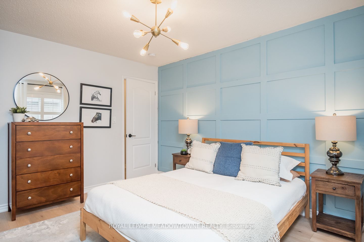
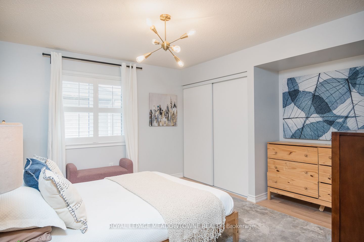
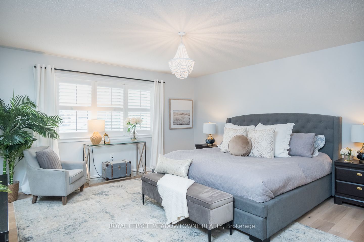
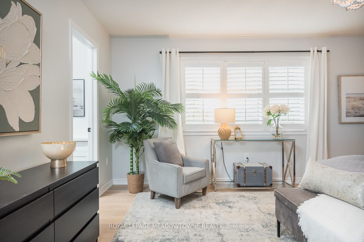
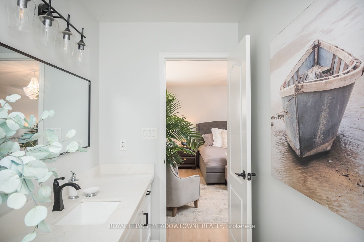
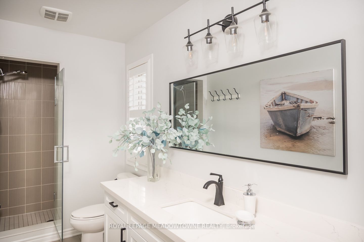
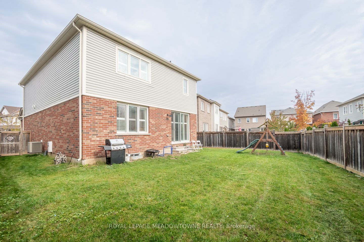
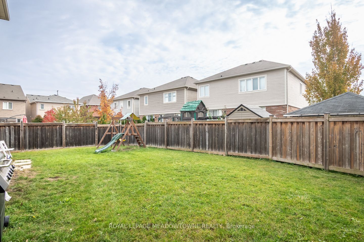
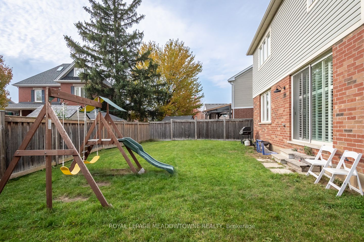
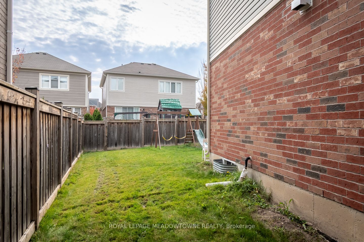
Welcome to 868 Paupst Place, a beautifully appointed 4-bedroom, 3.5 bath detached freehold home in Milton's desirable Willmott neighbourhood, where thoughtful upgrades, comfortable living spaces and an exceptional backyard come together. Offering 2,250 sq. ft., this Mattamy Lancaster model features 9-foot ceilings, light brown-toned oak hardwood flooring, upgraded lighting, California shutters and an elegant wrought-iron spindle staircase. The stunning kitchen is designed for gathering, with white cabinetry, brass hardware, quartz countertops, tile backsplash, a large island with seating, stainless steel appliances, gas stove and custom range hood. A sunny eat-in area offers direct backyard access, while the inviting family room features a fireplace framed by beautiful custom built-ins. Upstairs, you'll find four generously sized bedrooms with hardwood flooring AND THREE FULL BATHROOMS UPSTAIRS, offering wonderful convenience for busy households. A main-floor powder room, mudroom with interior access to the double car garage and an unfinished basement with laundry and oversized windows add everyday functionality and future possibilities. Step outside to a fully fenced, pie-shaped lot with a wonderfully wide backyard, ideal for relaxing, entertaining and enjoying time outdoors. Parking for four vehicles adds even more convenience. Enjoy walking distance to parks, schools, the hospital and shops, plus quick access to Highways 401 and 407 and the GO station. A wonderful opportunity to enjoy stylish, comfortable living in one of Milton's established neighbourhoods. Come discover what makes this home so special. *fiber optics cable available*
Details
| MLS # | W14120334 |
|---|---|
| Listing Type | For Sale |
| Style | House |
| Sub-Type | Resale |
| Status | New |
| Year | 0 |
| Days On Site | 8 |
| Listing Provided By | ROYAL LEPAGE MEADOWTOWNE REALTY | W14120334 108800 |
Features
| Bed(s) | 4 |
|---|---|
| Bath(s) | 4 |
| Garage | 2 |
| Basement | Y |
| Story(s) | 2 |
| Acreage | 0.08 |
Interior
| Interior Features | Water Heater |
|---|---|
| Cooling | Central Air |
| Heat Source | Gas |
| Fireplace Features | Electric |
| Fireplace Yes / No | Yes |
Exterior
| Roof | Shingles |
|---|---|
| Foundation Details | Concrete |
| Construction Materials | Brick |
Parking
| Garage Yes / No | Yes |
|---|---|
| Parking Features | Private Double |
Utilities
| Sewer | Sewer |
|---|
Taxes
| Tax Annual Amount | 5642 |
|---|---|
| Tax Legal Description | LOT 9, PLAN 20M1150 SUBJECT TO AN EASEMENT IN GROSS AS IN HR1174356 SUBJECT TO AN EASEMENT IN GROSS OVER PT 3 20R19674 AS IN HR1228617 SUBJECT TO AN EASEMENT FOR ENTRY UNTIL 2015/05/20 AS IN SC1266884 TOWN OF MILTON |
| Tax Year | 2025 |
Area Information
| Province | ON |
|---|---|
| County | Halton |
| City | Milton |
| Postal Code | L9T 8S4 |
| Area | 1038 WI Willmott |
| Listing VS Median (in L9T 8S4) | |
Price: $1,149,000 low | high Med: $0 On site: 8 low | high Med: | |
Request a showing
Request a showing
Contact
Learn More About This Property

| Province | ON |
|---|---|
| County | Halton |
| City | Milton |
| Postal Code | L9T 8S4 |
| Area | 1038 WI Willmott |
| Listing VS Median (in L9T 8S4) | |
Price: $1,149,000 low | high Med: $0 On site: 8 low | high Med: | |