
 New Listing
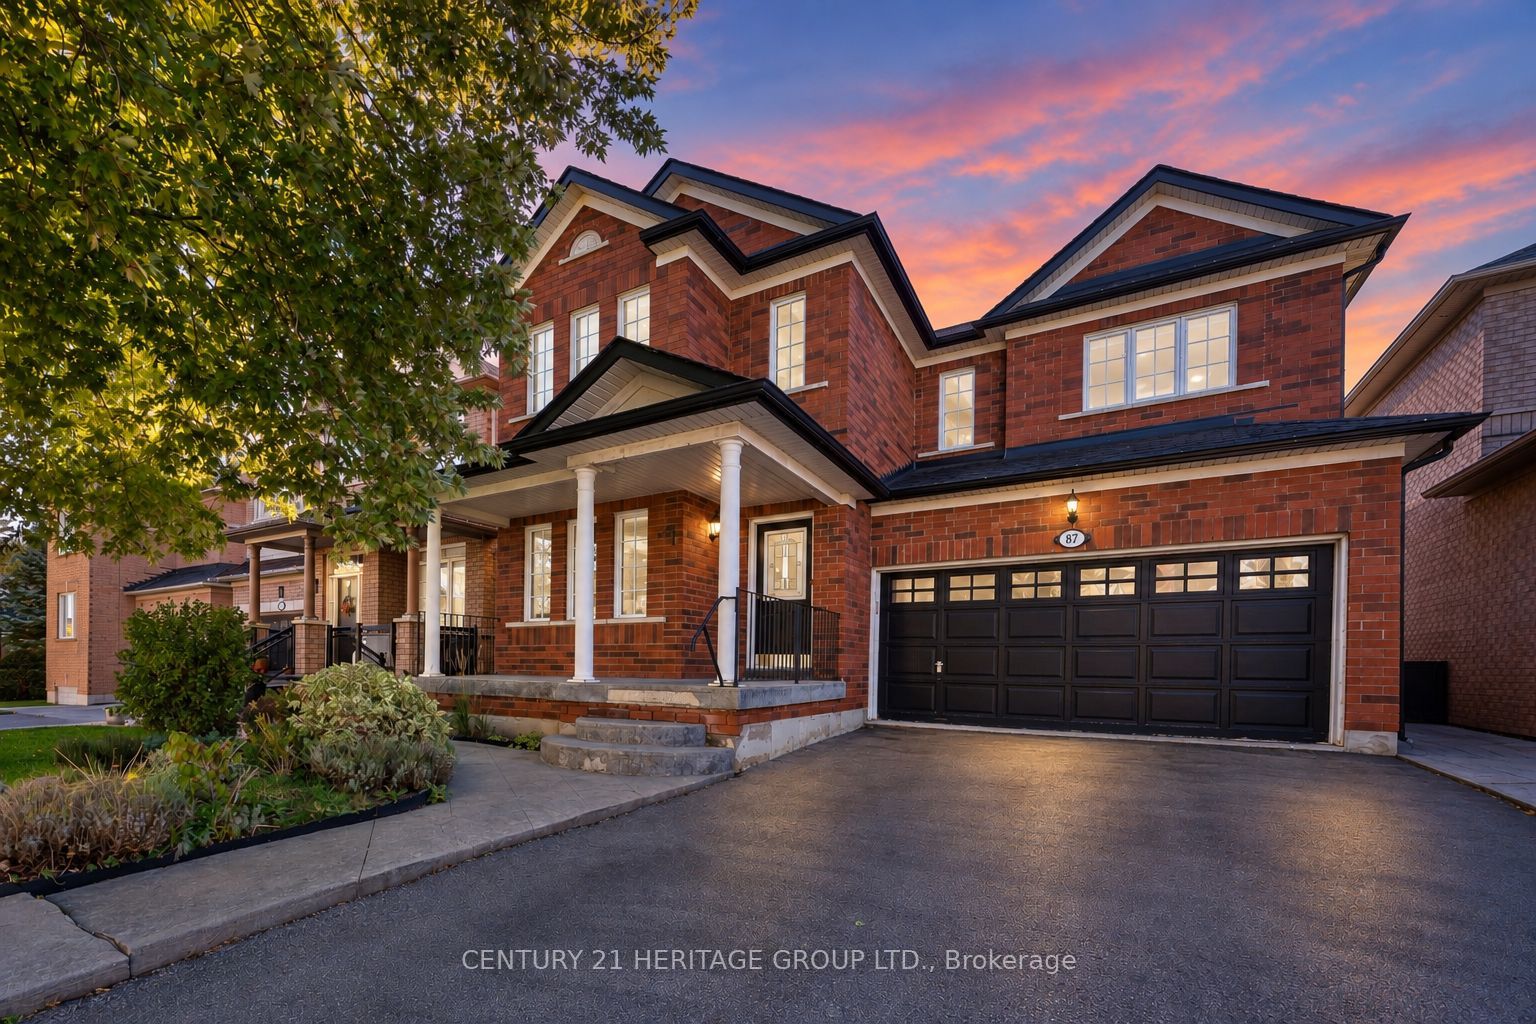
87 Turning Leaf Drive,Vaughan, ON L4H 2J4
Vaughan, ON L4H 2J4

Description
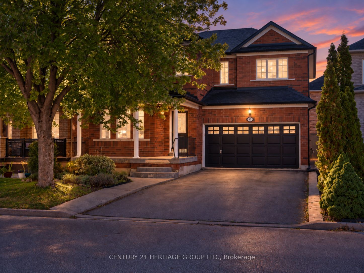
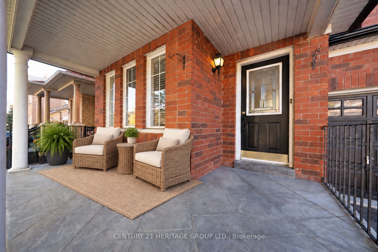
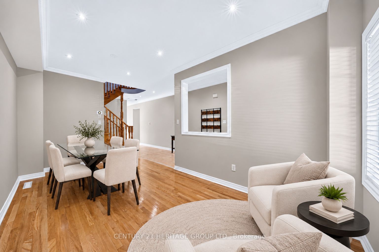
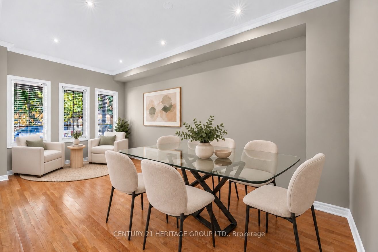
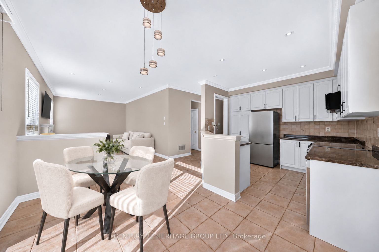
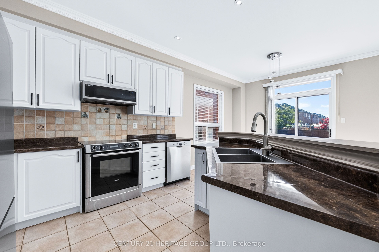
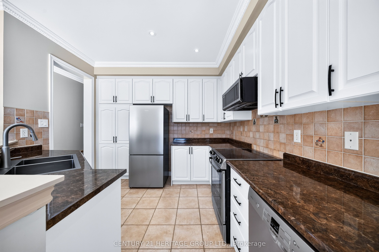
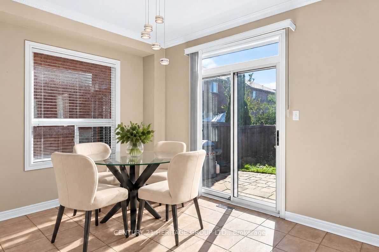
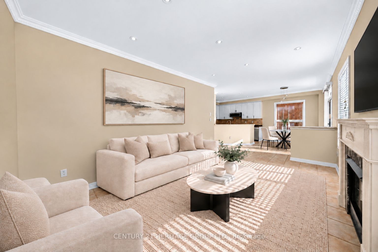
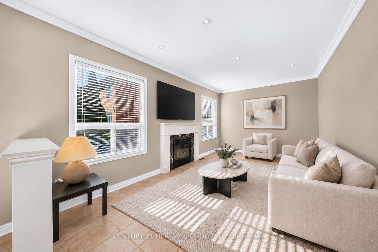
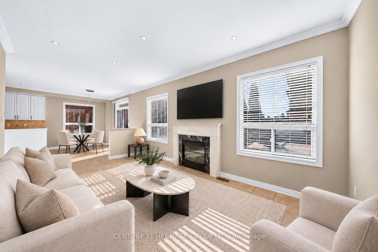
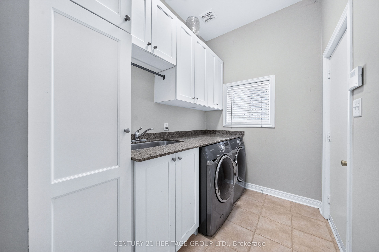
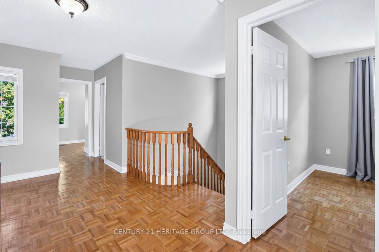
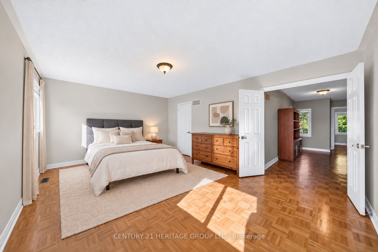
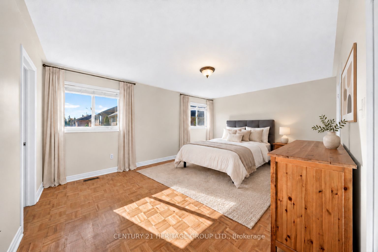
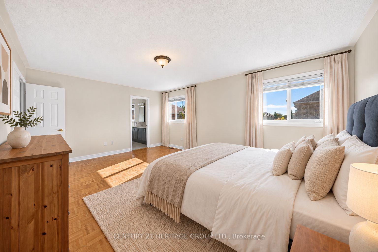
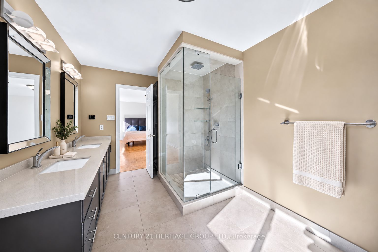
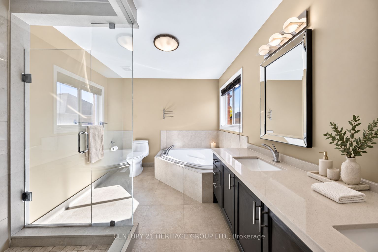
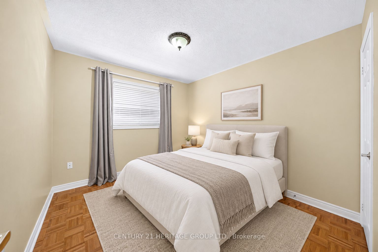
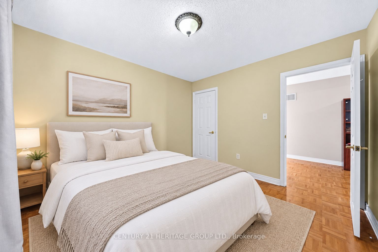
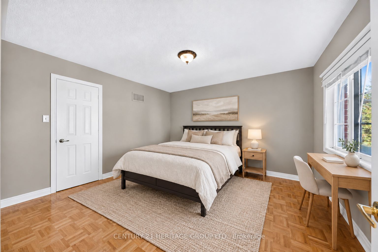
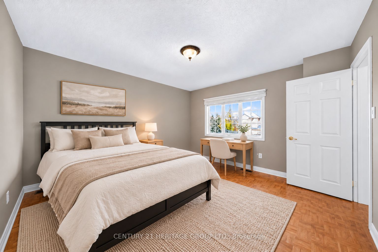
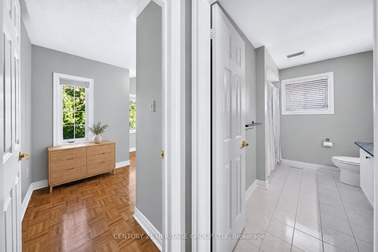
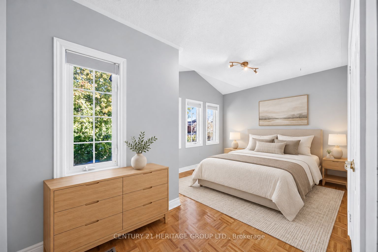
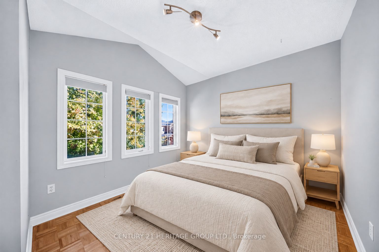
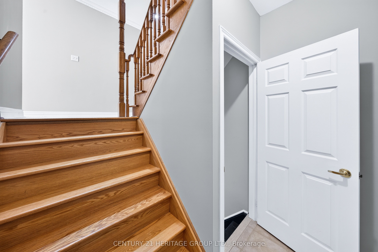
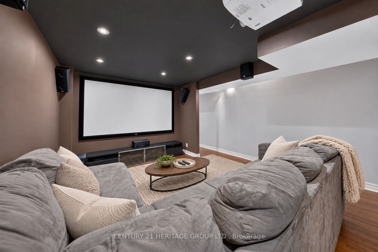
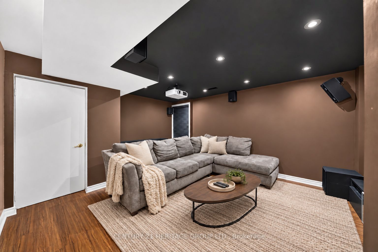
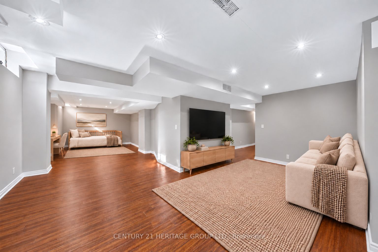
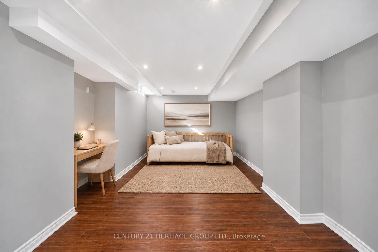
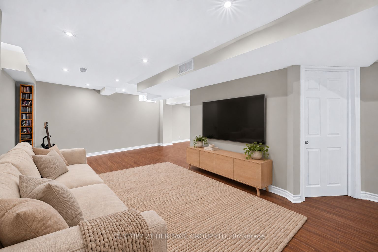
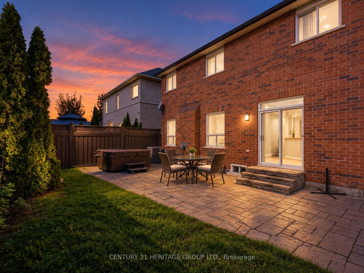
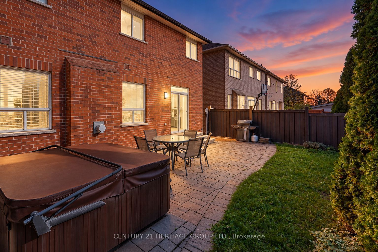
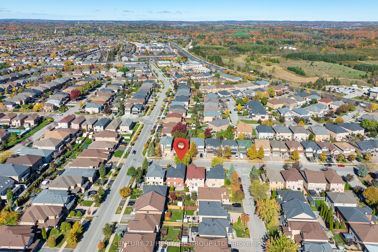
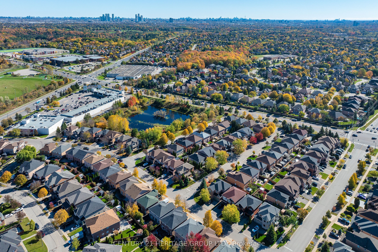
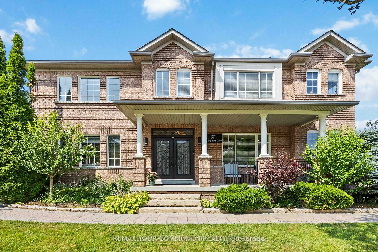
Welcome To This Stunning Detached Home Nestled On A Quiet, Family-Friendly Street In The Highly Desirable Sonoma Heights Community! * Beautiful 4 Bedroom Home with Two-Car Garage and No Sidewalk! * Offering The Perfect Blend Of Comfort, Functionality, And Convenience * No Carpets Anywhere In The House! * Functional, Spacious Layout Featuring Formal Dining & Living Room Areas, Plus Separate Inviting Family Room Complete with Gas Fireplace - Enjoy Everyday Living, Entertaining * Bright, Open Kitchen with Stainless-Steel Appliances, Pantry and Breakfast Area * Renovated Oversized Main Floor Laundry Room With Ample Storage * The Upper Level Features Four Generously Sized Bedrooms, Including A Freshly Painted Primary with Renovated 5 Piece Ensuite Washroom * Plus Even More Living Space for the Whole Family in the Finished Basement - Professionally Completed By A Certified Contractor * Entertainment Space with Home Theatre - Perfect For Family Movie Nights! * Plus Two Other Large, Versatile Rec Spaces in Basement - Perfect for Extra Bedrooms, Home Office Space, and So Much More! * Fully-Fenced, Professionally Landscaped Backyard Complete With Interlock Patio & Large Hot Tub * Conveniently Situated In A Peaceful Residential Neighbourhood Just Mins From Commuter Highways, Schools, Parks, Shopping, And All Amenities * A Wonderful Opportunity To Call One Of Vaughan's Most Sought-After Communities Home! * Some photos are digitally enhanced and/or virtually staged.
Details
| MLS # | N14108024 |
|---|---|
| Listing Type | For Sale |
| Style | House |
| Sub-Type | Resale |
| Status | New |
| Year | 0 |
| Days On Site | 7 |
| Listing Provided By | CENTURY 21 HERITAGE GROUP LTD. | N14108024 248502 |
Features
| Bed(s) | 5 |
|---|---|
| Bath(s) | 3 |
| Garage | 2 |
| Basement | Y |
| Story(s) | 2 |
| Acreage | 0.08 |
Interior
| Interior Features | Carpet Free, Water Heater Owned |
|---|---|
| Cooling | Central Air |
| Heat Source | Gas |
| Fireplace Features | Natural Gas |
| Fireplace Yes / No | Yes |
Exterior
| Exterior Features | Hot Tub |
|---|---|
| Roof | Asphalt Shingle |
| Foundation Details | Concrete |
| Construction Materials | Brick |
Parking
| Garage Yes / No | Yes |
|---|---|
| Parking Features | Private Double |
Utilities
| Sewer | Sewer |
|---|
Taxes
| Tax Annual Amount | 5933.8 |
|---|---|
| Tax Legal Description | LOT 11, PLAN 65M3413, VAUGHAN. S/T RT UNTIL THE LATER OF 5 YRS FROM 00/07/06 OR UNTIL PL 65M3413 HAS BEEN ASSUMED BY THE CITY OF VAUGHAN AS IN LT1498358. T/W ROW & EASE OVER PT LT 10, PL 65M3413, PT 25, 65R22987 AS IN YR14060. S/T ROW & EASE OVER PT 27 65R22987, IN FAVOUR OF LT 12 PL 65M3413, AS IN YR53436 . S/T RT UNTIL SUBDIVISION IS ACCEPTED BY VAUGHAN, AS IN YR53436. |
| Tax Year | 2026 |
Area Information
| Province | ON |
|---|---|
| County | York |
| City | Vaughan |
| Postal Code | L4H 2J4 |
| Area | Sonoma Heights |
| Listing VS Median (in L4H 2J4) | |
Price: $1,345,000 low | high Med: $0 On site: 7 low | high Med: | |
Request a showing
Request a showing
Contact
Learn More About This Property

| Province | ON |
|---|---|
| County | York |
| City | Vaughan |
| Postal Code | L4H 2J4 |
| Area | Sonoma Heights |
| Listing VS Median (in L4H 2J4) | |
Price: $1,345,000 low | high Med: $0 On site: 7 low | high Med: | |
 | $1,289,88857 Turning Leaf DriveVaughan, ON L4H 2J5 |
