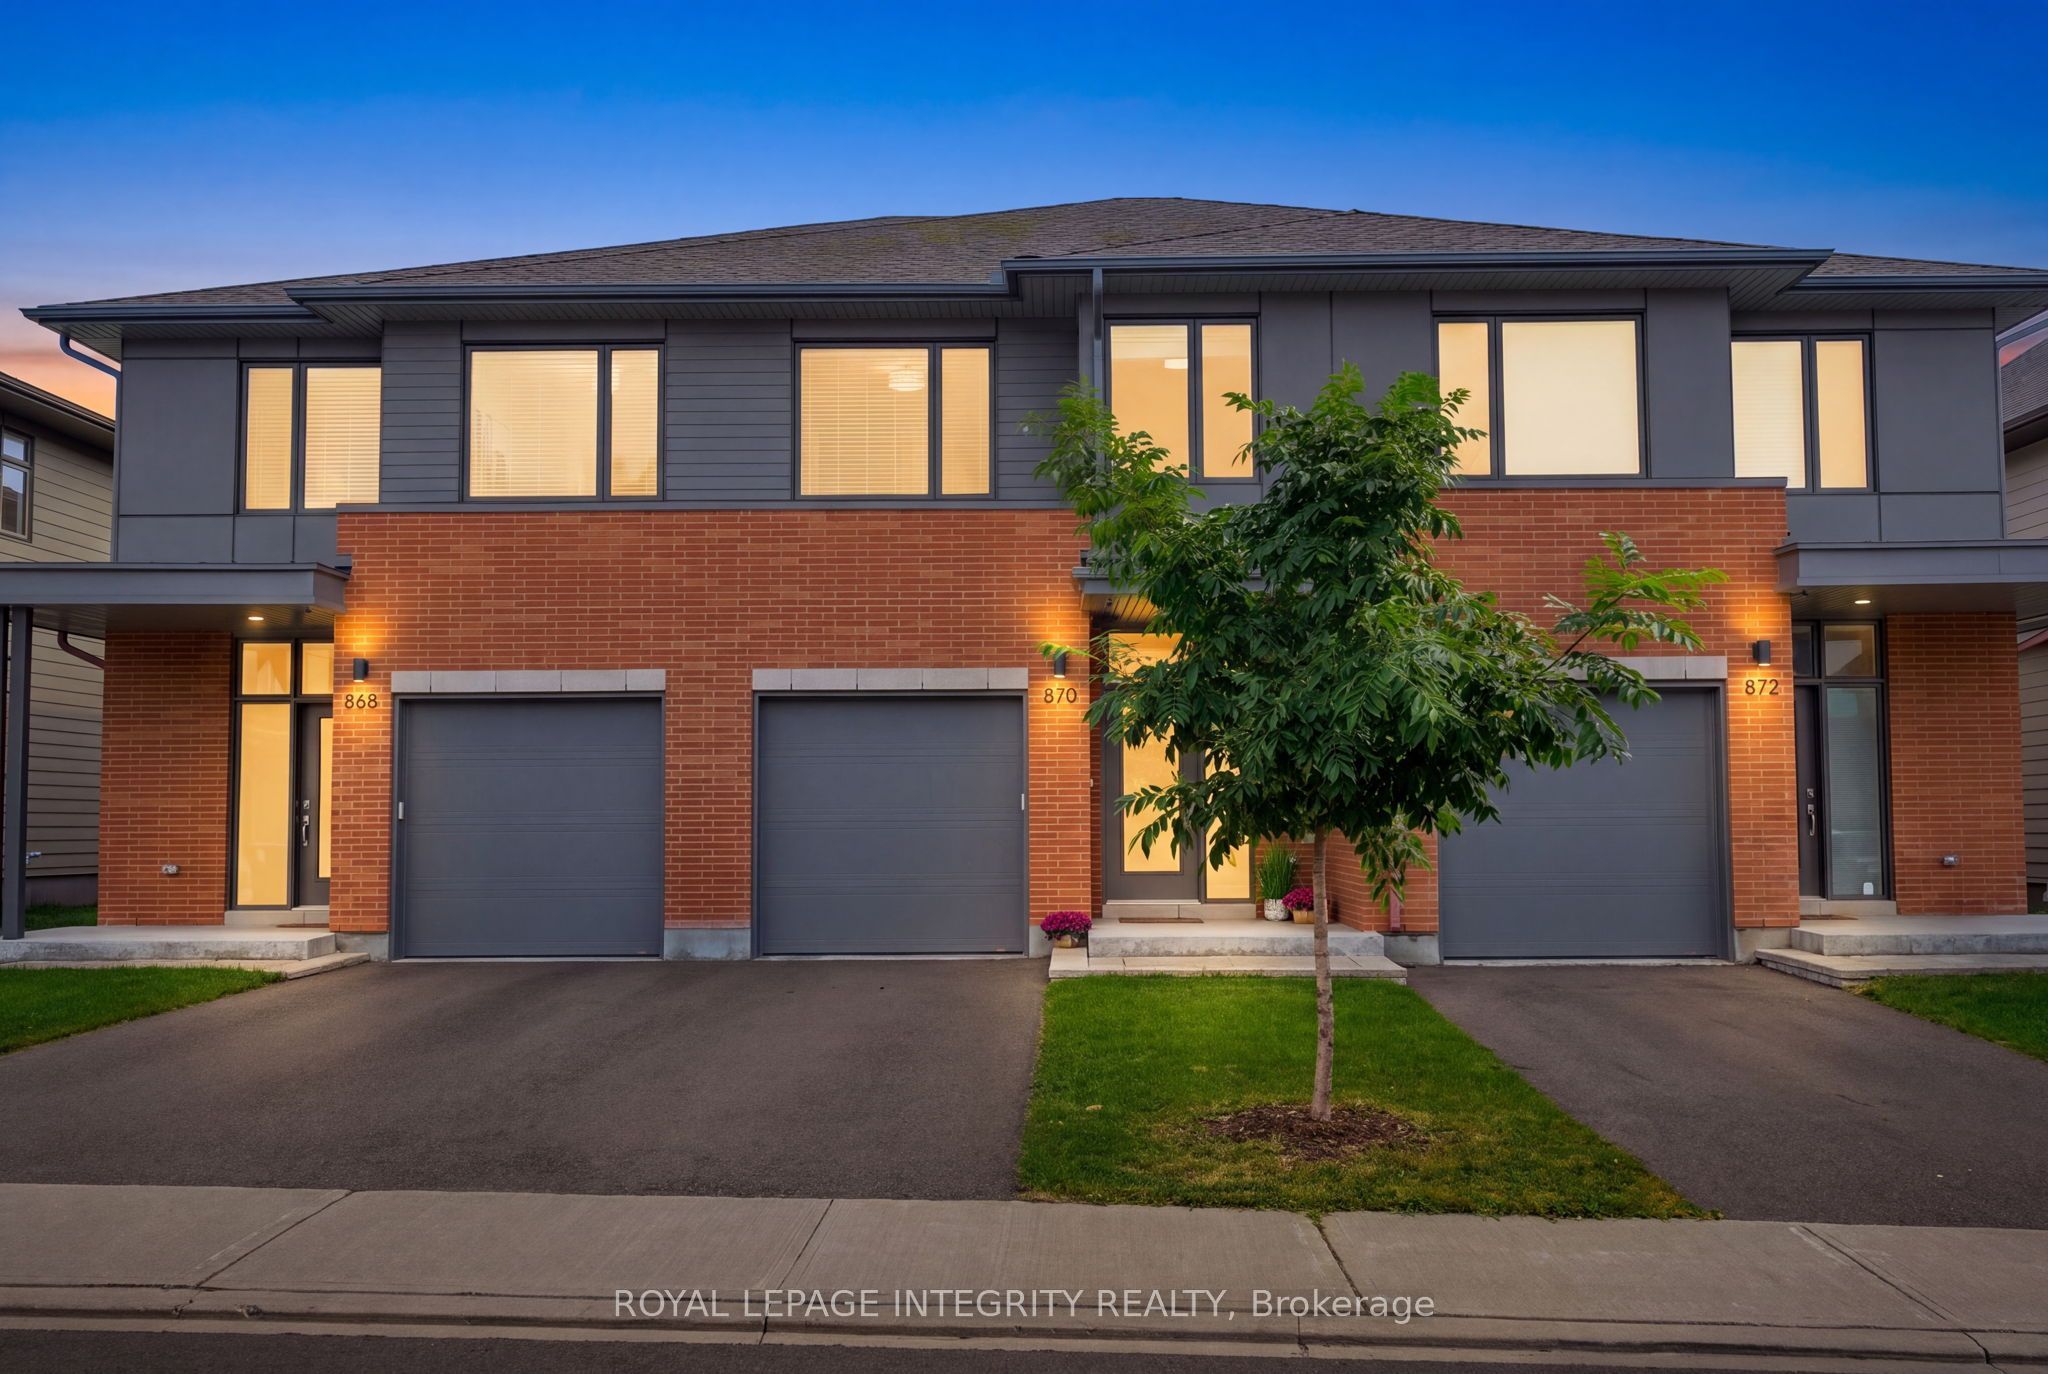
870 Moses Tennisco Street,Manor Park - Cardinal Glen and A, ON K1K 5A2
Manor Park - Cardinal Glen and A, ON K1K 5A2

Description
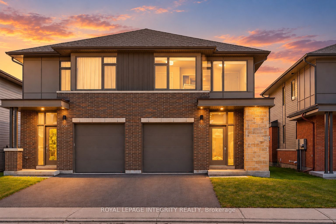
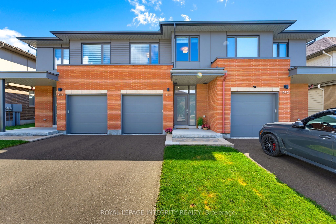
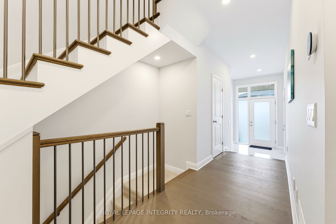
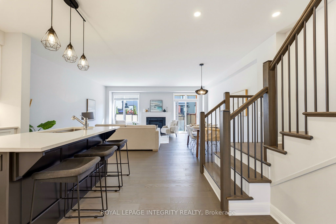
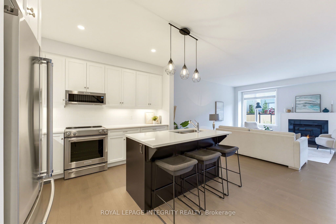
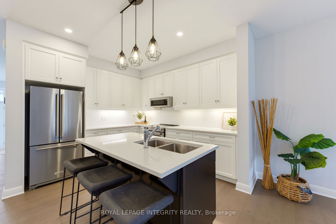
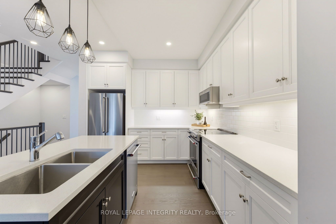
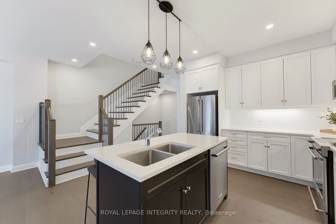
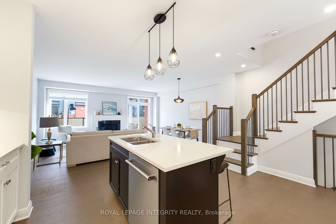
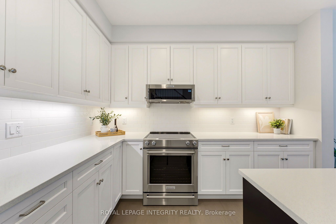
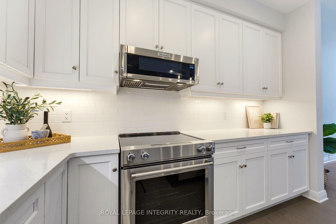
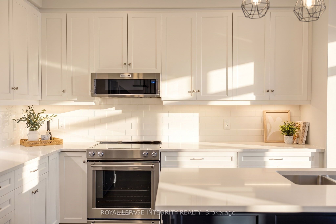
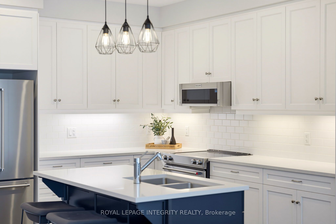
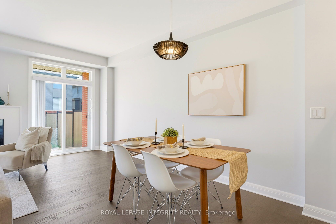
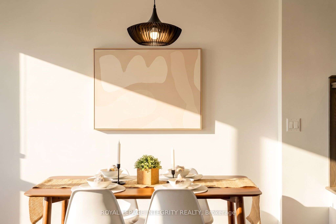
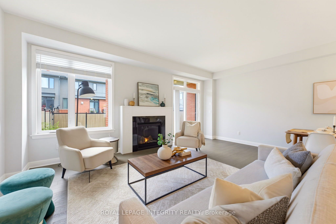
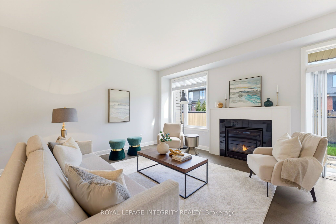
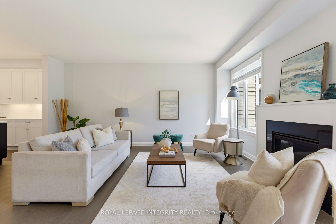
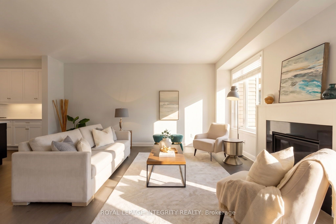
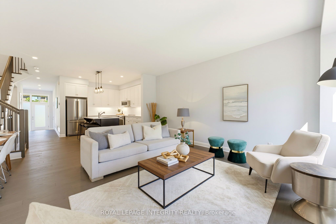
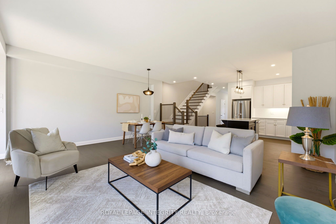
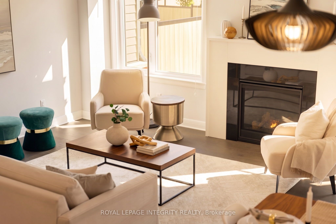
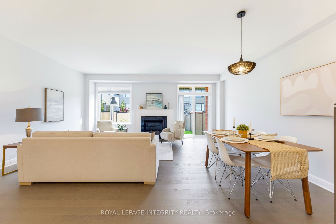
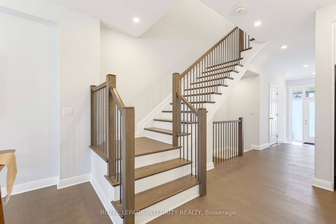
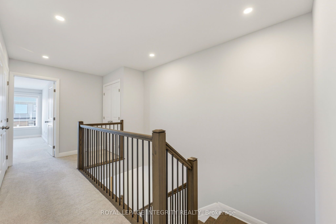
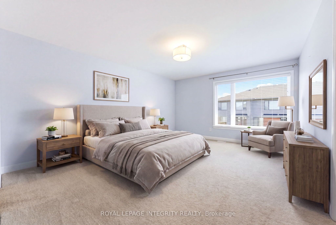
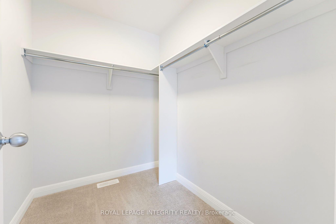
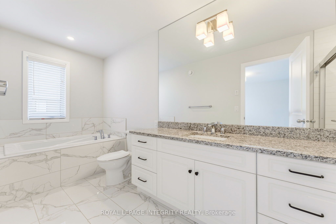
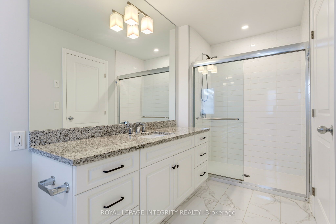
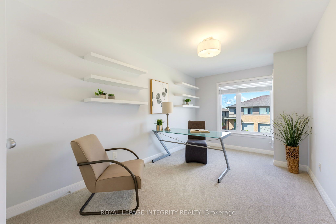
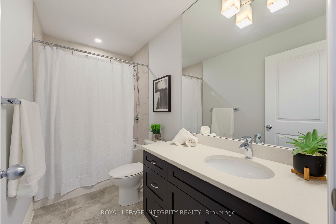
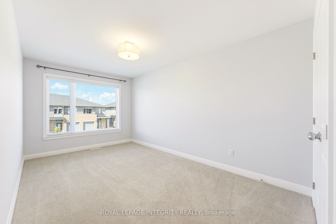
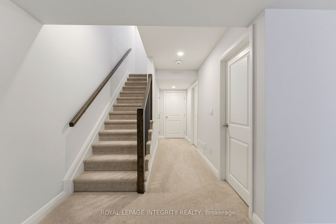
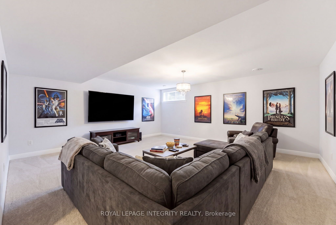
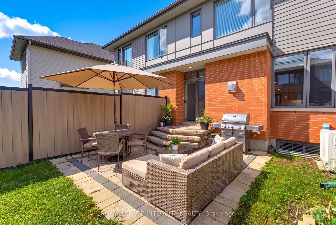
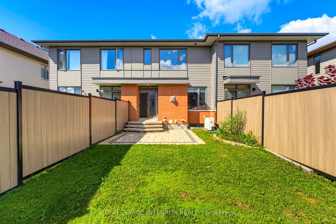
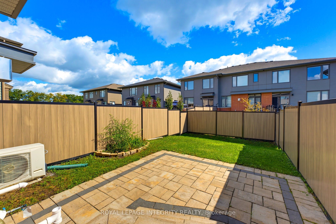
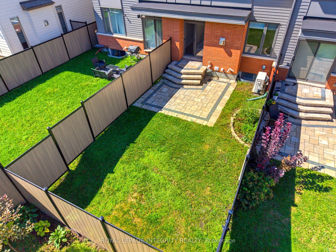
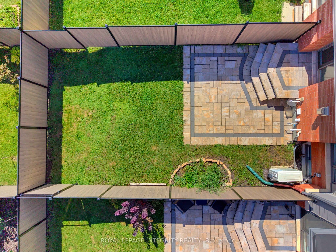
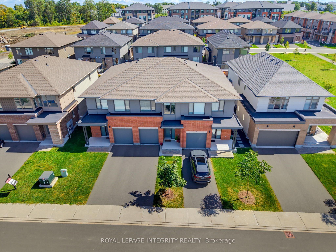
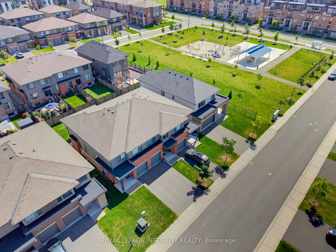
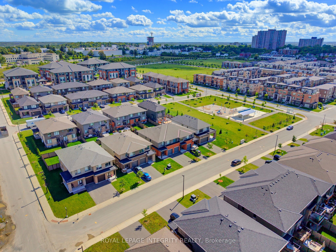
Experience refined living in the Elmhurst by Uniform Developments, designed by renowned architect Barry Hobin and offering over 2,100 sq. ft. of finished living space. this 3-bedroom home feels nearly new, pairing a polished finish with a long list of thoughtful upgrades.The bright, open-concept main floor features a chef-inspired kitchen with upgraded two-tone cabinetry, quartz countertops, large island and upgraded KitchenAid appliances. The living and dining areas are anchored by a beautiful granite-surround fireplace and overlook the fully fenced backyard with interlock patio. Upstairs, the oak staircase leads to a spacious primary suite with walk-in closet and luxurious ensuite, two additional bedrooms, full bath and convenient second-floor laundry. The finished lower level offers a generous rec room, excellent storage and bathroom rough-in. Set in beautifully designed Wateridge Village, surrounded by parks, trails and green space while just minutes from downtown, Montfort Hospital, NRC and transit. Bonus: snow removal for the 2026/27 season is already paid!
Details
| MLS # | X13776996 |
|---|---|
| Listing Type | For Sale |
| Style | House |
| Sub-Type | Resale |
| Status | New |
| Year | 0 |
| Days On Site | 55 |
| Listing Provided By | ROYAL LEPAGE INTEGRITY REALTY | X13776996 493503 |
Features
| Bed(s) | 3 |
|---|---|
| Bath(s) | 3 |
| Garage | 1 |
| Basement | Y |
| Story(s) | 2 |
| Acreage | 0.05 |
Interior
| Interior Features | Auto Garage Door Remote, Central Vacuum, ERV/HRV, Rough-In Bath, Storage, Ventilation System, Water Heater |
|---|---|
| Cooling | Central Air |
| Heat Source | Gas |
| Fireplace Features | Living Room |
| Fireplace Yes / No | Yes |
Exterior
| Exterior Features | Patio, Landscaped |
|---|---|
| Roof | Asphalt Shingle |
| Foundation Details | Poured Concrete |
| Construction Materials | Brick Veneer, Vinyl Siding |
Parking
| Garage Yes / No | Yes |
|---|---|
| Parking Features | Inside Entry, Private |
Utilities
| Sewer | Sewer |
|---|
Taxes
| Tax Annual Amount | 7328.27 |
|---|---|
| Tax Legal Description | PART BLOCK 5 PLAN 4M1651, PARTS 7,66 4R33893 SUBJECT TO AN EASEMENT IN GROSS AS IN OC2201021 SUBJECT TO AN EASEMENT IN GROSS AS IN OC2322127 SUBJECT TO AN EASEMENT IN GROSS OVER PART 66 4R33893 AS IN OC1771382 TOGETHER WITH AN EASEMENT OVER PARTS 5,6,8,64,65,67,137,138,139,140 4R33893 AS IN OC2383353 SUBJECT TO AN EASEMENT IN FAVOUR OF PARTS 5,6,8,64,65,67,137,138,139,140 4R33893 AS IN OC2383353 SUBJECT TO AN EASEMENT AS IN OC2596732 CITY OF OTTAWA |
| Tax Year | 2026 |
Area Information
| Province | ON |
|---|---|
| County | Ottawa |
| City | Manor Park - Cardinal Glen and A |
| Postal Code | K1K 5A2 |
| Area | 3104 CFB Rockcliffe and Area |
| Listing VS Median (in K1K 5A2) | |
Price: $879,900 low | high Med: $0 On site: 55 low | high Med: | |
Request a showing
Request a showing
Contact
Learn More About This Property

| Province | ON |
|---|---|
| County | Ottawa |
| City | Manor Park - Cardinal Glen and A |
| Postal Code | K1K 5A2 |
| Area | 3104 CFB Rockcliffe and Area |
| Listing VS Median (in K1K 5A2) | |
Price: $879,900 low | high Med: $0 On site: 55 low | high Med: | |