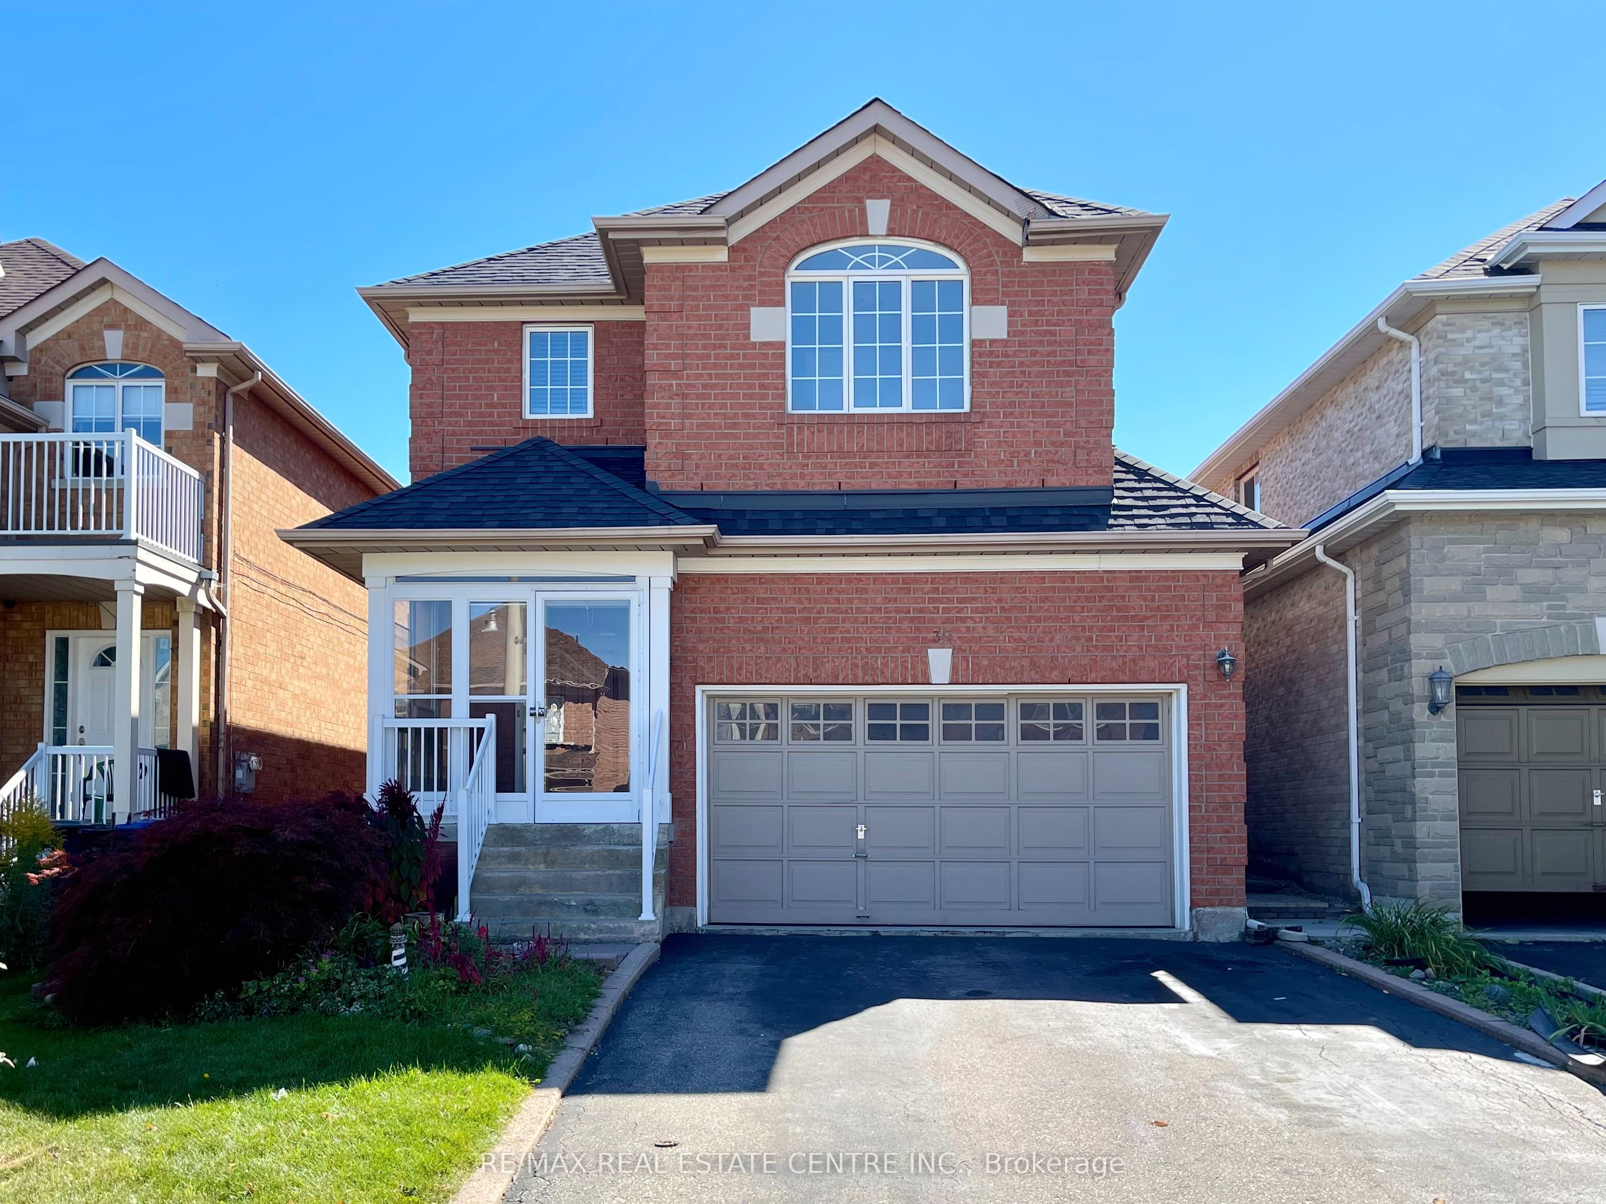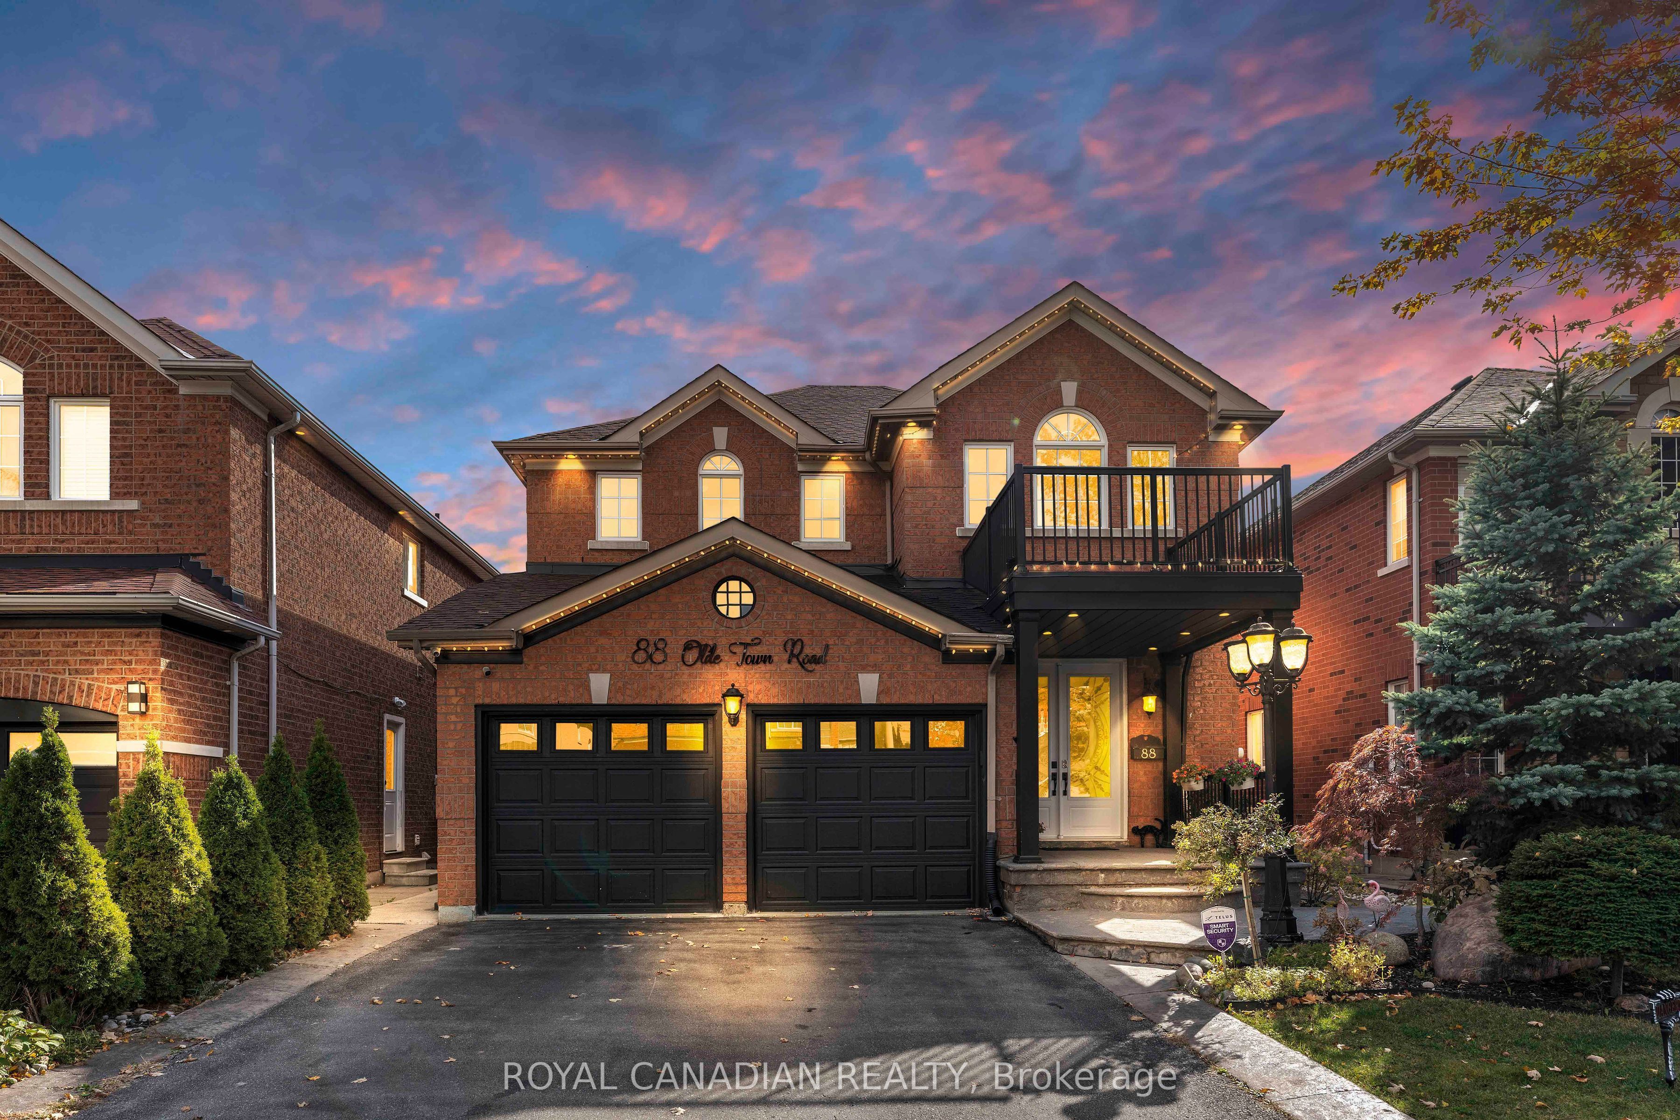
88 Olde Town Road,Brampton, ON L6X 4X9
Brampton, ON L6X 4X9

Description
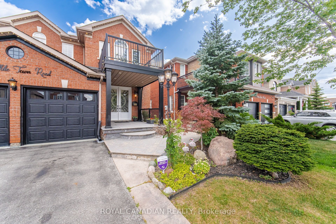
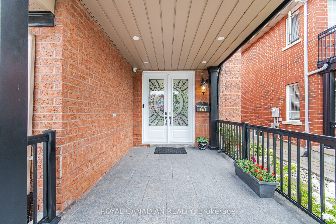
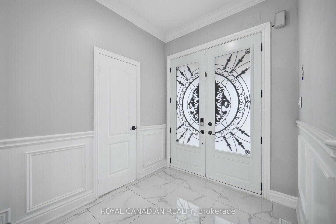
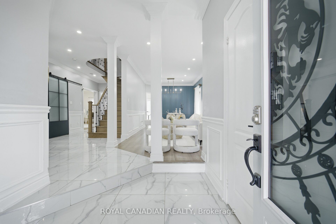
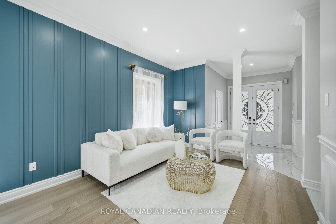
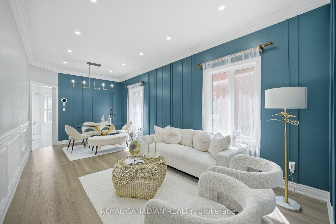
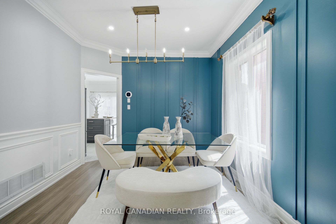
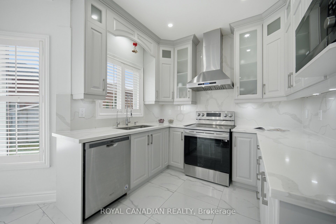
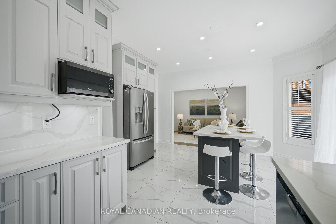
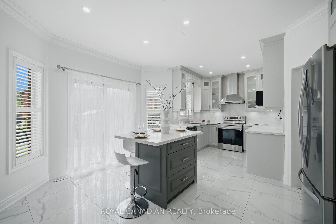
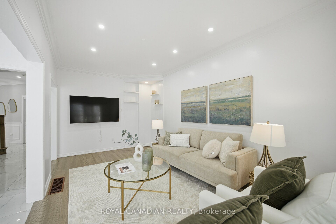
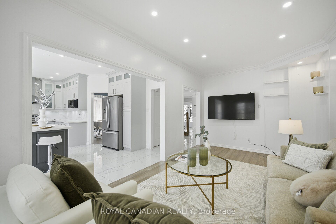
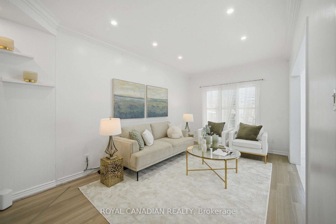
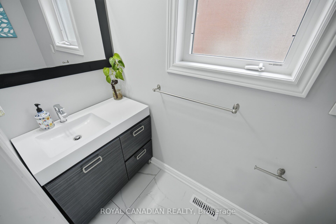
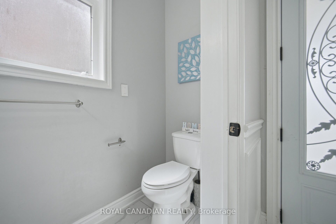
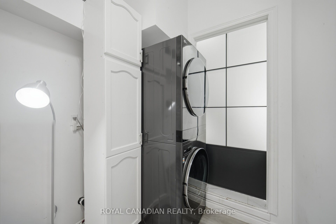
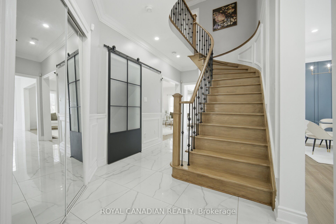
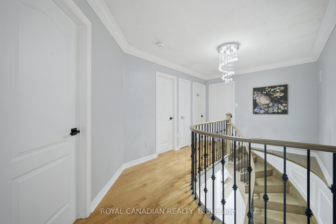
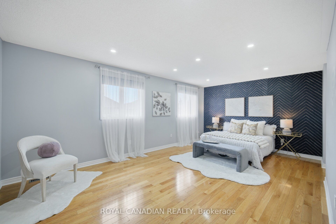
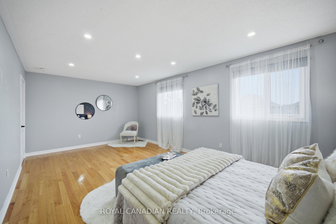
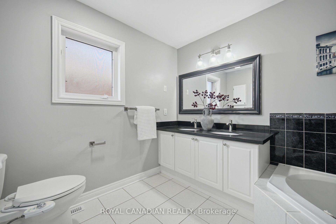
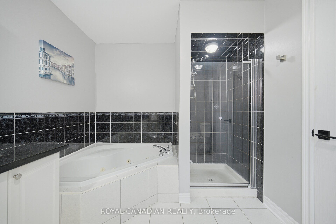
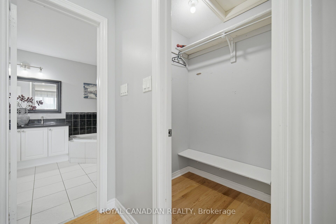
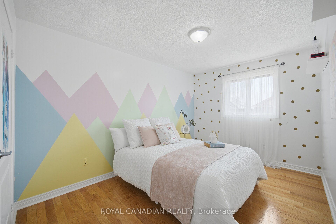
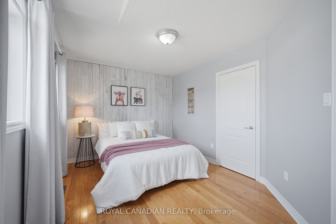
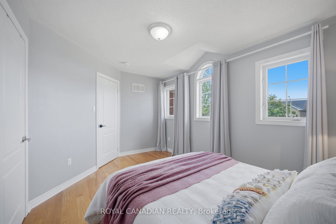
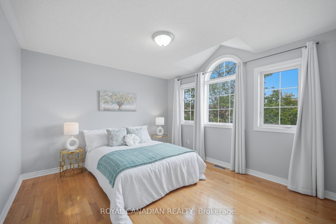
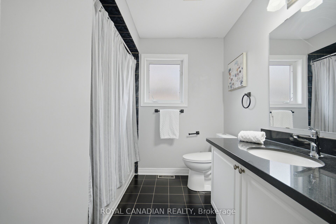
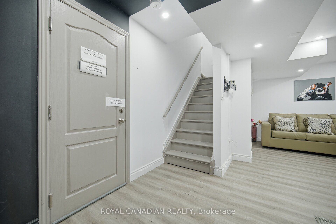
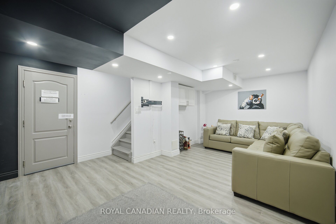
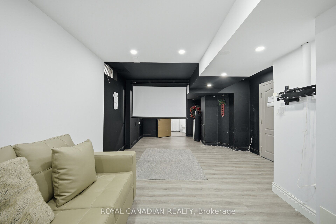
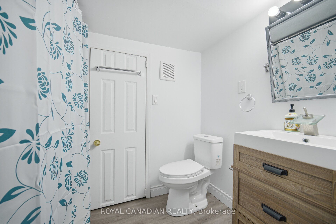
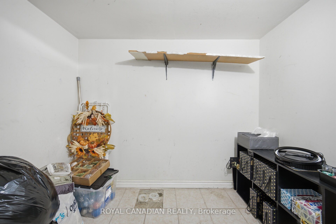
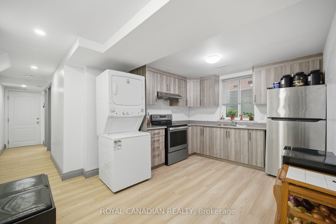
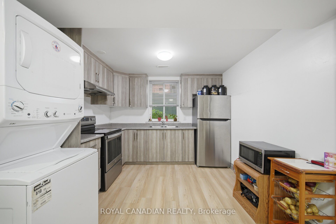
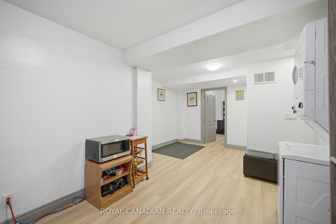
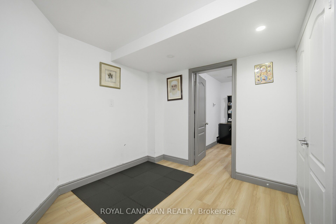
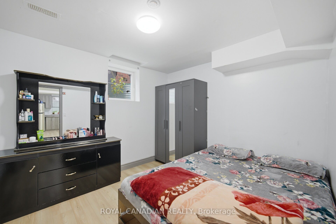
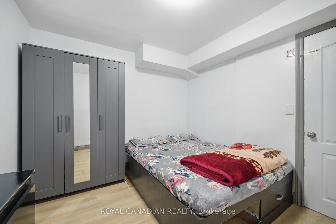
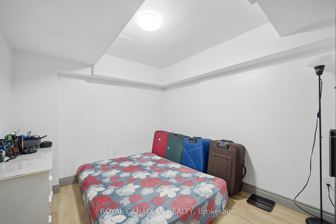
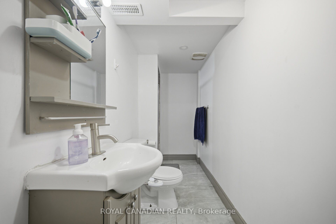
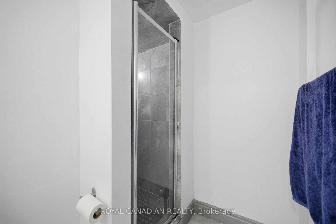
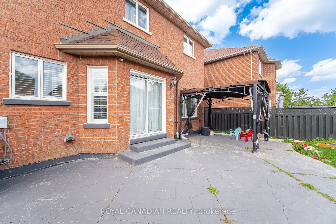
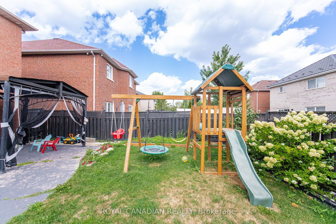
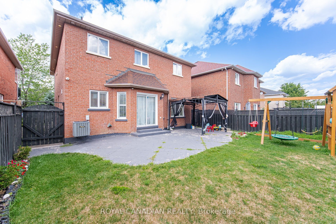
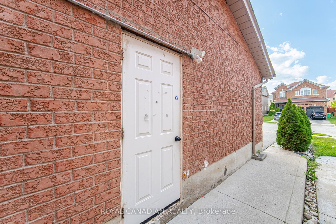
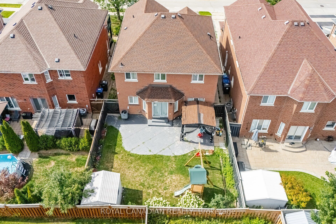
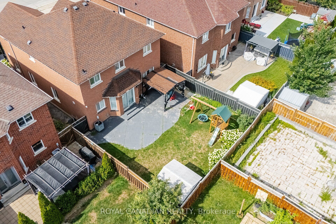
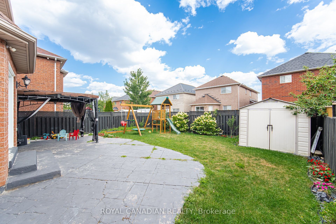
LICENSED LEGAL BASEMENT. Meticulously maintained detached home featuring 4+3 bedrooms & 5 baths, this spacious home offers exceptional family living plus outstanding rental potential. Legal 2-bedroom basement apartment currently tenanted for $1,600/month, along with an additional basement suite featuring a full washroom which was previously tenanted for $1,100/month. Beautiful curb appeal with large front porch, upgraded double-door entry & professionally landscaped front/backyards. Bright, elegant interior featuring gleaming hardwood floors, porcelain tile, fresh paint, sophisticated wainscoting & pot lights. Modern upgraded kitchen (2023) showcases quartz counters & backsplash, stainless steel appliances, ample cabinetry & large centre island. Functional layout with spacious living room, separate dining, large family room, dedicated office/computer space & main-floor laundry. Carpet-free throughout! Extensive upgrades include 200 Amp electrical panel, 2 new laundry units, roof (2018), A/C (2020), landscaping (2022) & owned water heater (2024). Ideally located close to Mount Pleasant GO, schools, parks, shopping, dining & plazas, including SabziMandi, Asian Food Centre & Lullaboo Day Care. Easy access to 401/407/403. A rare opportunity combining turnkey family living, premium lot size & multiple income streams in one of Brampton's most desirable communities!
Details
| MLS # | W13885652 |
|---|---|
| Listing Type | For Sale |
| Style | House |
| Sub-Type | Resale |
| Status | New |
| Year | 0 |
| Days On Site | 22 |
| Listing Provided By | ROYAL CANADIAN REALTY | W13885652 185500 |
Features
| Bed(s) | 7 |
|---|---|
| Bath(s) | 5 |
| Garage | 2 |
| Basement | Y |
| Story(s) | 2 |
| Acreage | 0.10 |
| Water Front | None |
Interior
| Interior Features | Auto Garage Door Remote, Carpet Free, Countertop Range, In-Law Suite, Water Heater Owned, Water Softener, Water Treatment |
|---|---|
| Cooling | Central Air |
| Heat Source | Gas |
| Fireplace Yes / No | No |
Exterior
| Exterior Features | Landscaped, Porch, Patio |
|---|---|
| Roof | Asphalt Shingle |
| Foundation Details | Brick, Concrete, Poured Concrete |
| Construction Materials | Brick, Brick Front |
| Security Features | Carbon Monoxide Detectors, Alarm System |
Parking
| Garage Yes / No | Yes |
|---|---|
| Parking Features | Front Yard Parking, Private Double, Private |
Utilities
| Sewer | Sewer |
|---|
Taxes
| Tax Annual Amount | 6567.52 |
|---|---|
| Tax Legal Description | LOT 23, PLAN 43M1384 ; S/T RIGHT PR256780 FOR BRAUN, JOSEPH & FLETCHER'S CONTWO INVESTMENTS LIMITED UNTIL 5 YRS FROM 02/06/06 OR ASSUMPTION OF SUB WORKS & SERVICES BY BRAMPTON & PEEL CITY OF BRAMPTON |
| Tax Year | 2025 |
Area Information
| Province | ON |
|---|---|
| County | Peel |
| City | Brampton |
| Postal Code | L6X 4X9 |
| Area | Fletcher's Creek Village |
| Listing VS Median (in L6X 4X9) | |
Price: $1,249,000 low | high Med: $0 On site: 22 low | high Med: | |
Request a showing
Request a showing
Contact
Learn More About This Property

| Province | ON |
|---|---|
| County | Peel |
| City | Brampton |
| Postal Code | L6X 4X9 |
| Area | Fletcher's Creek Village |
| Listing VS Median (in L6X 4X9) | |
Price: $1,249,000 low | high Med: $0 On site: 22 low | high Med: | |