New Listing
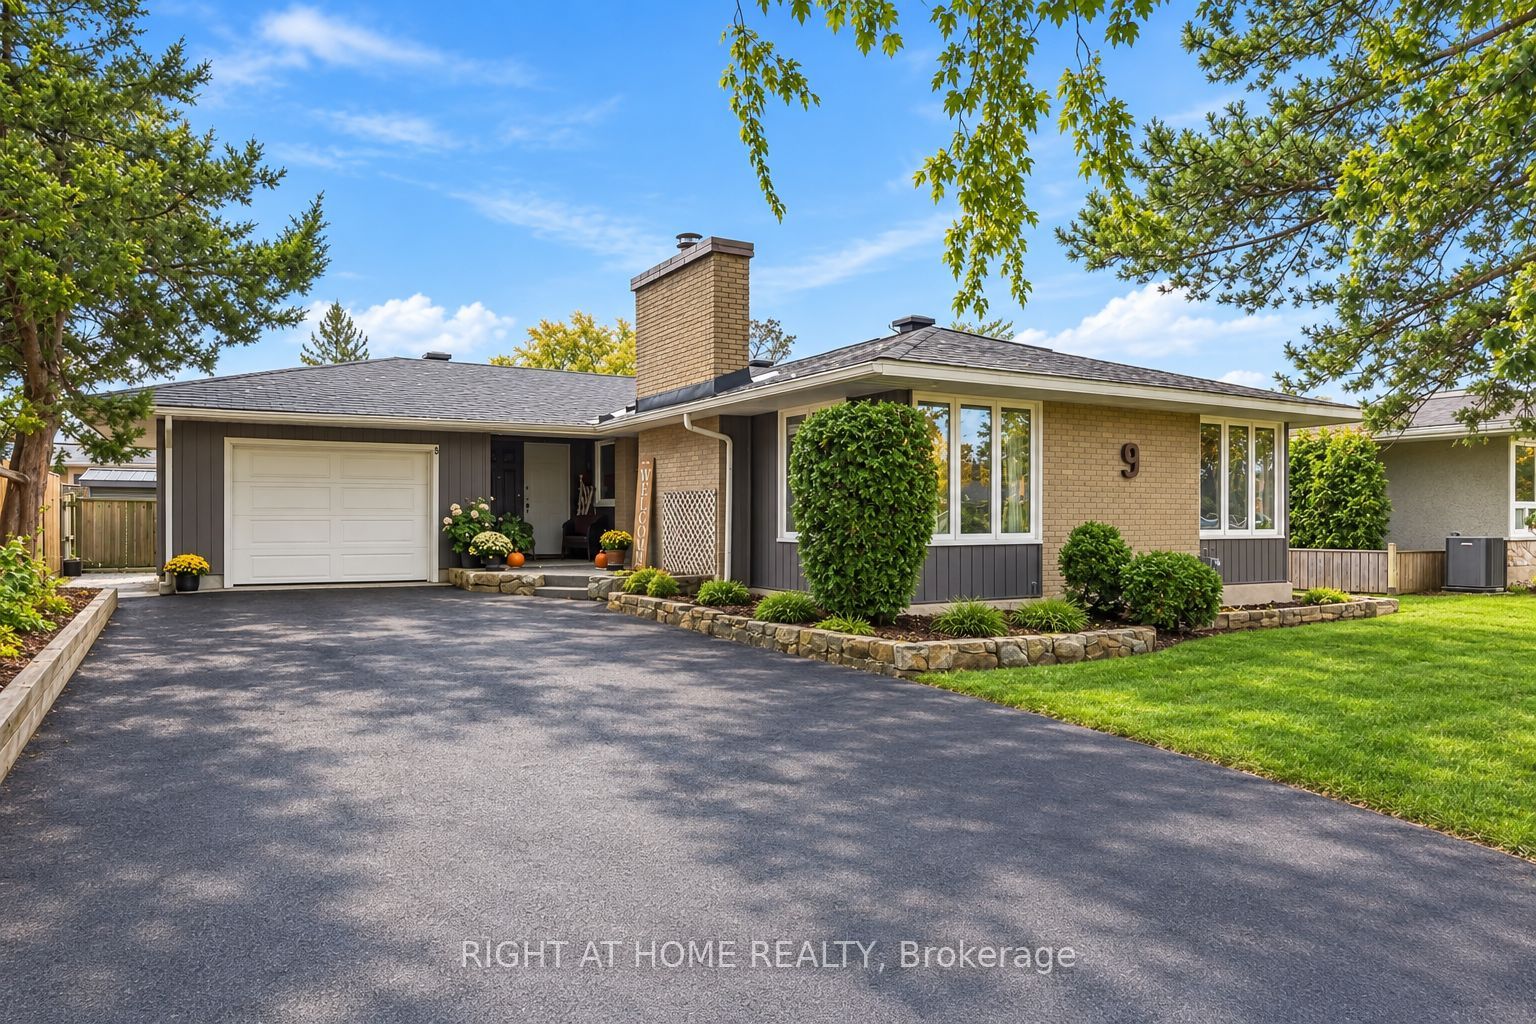
9 Laurentide Road,Bells Corners and South to Fallo, ON K2H 6T6
Bells Corners and South to Fallo, ON K2H 6T6

Description
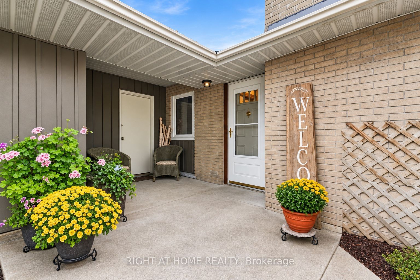
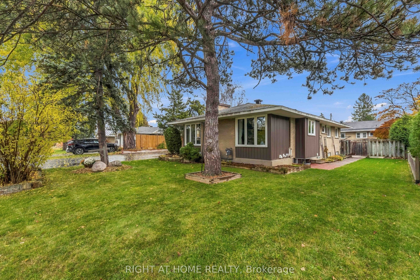
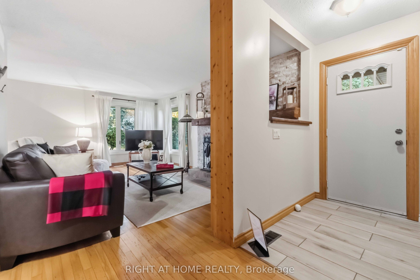
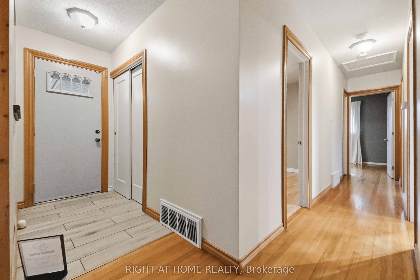
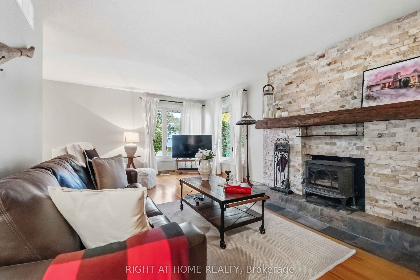
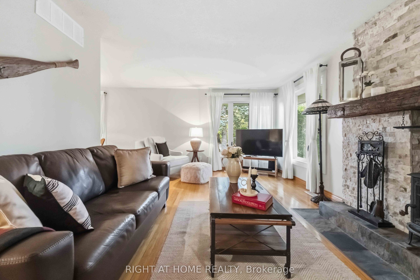
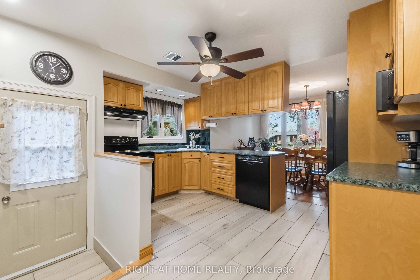
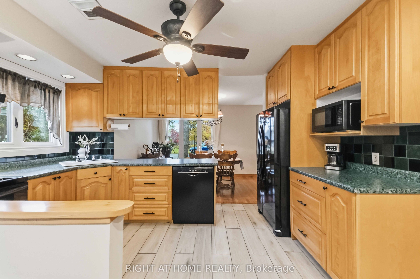
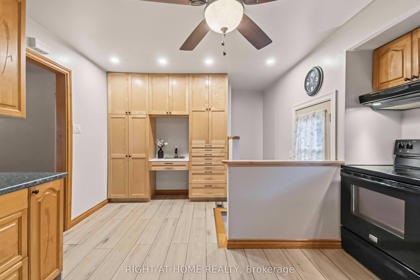
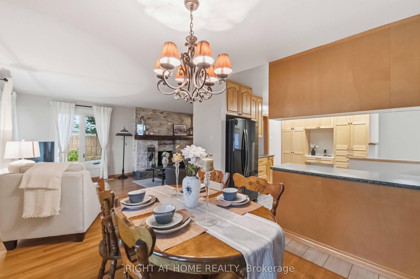
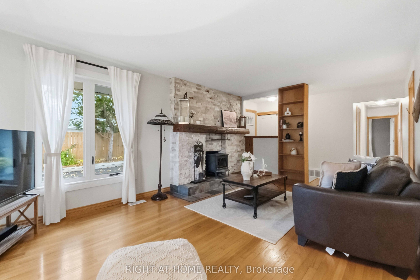
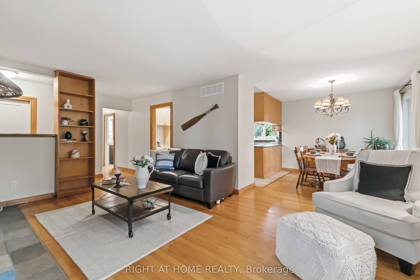
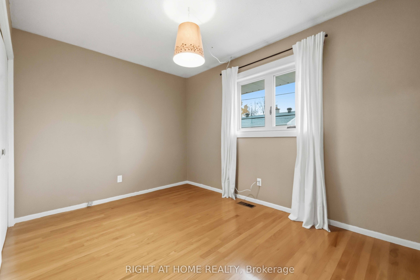
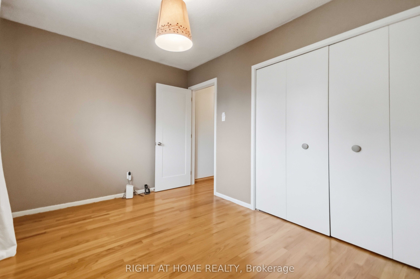
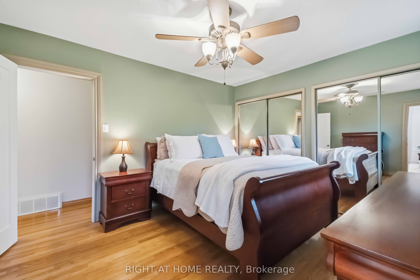
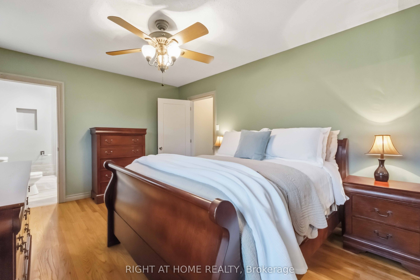
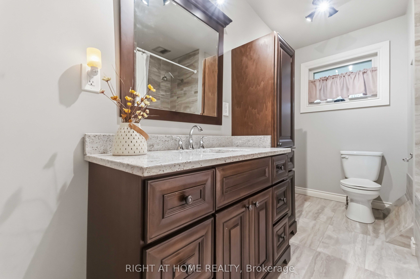
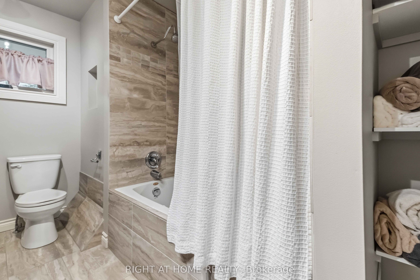
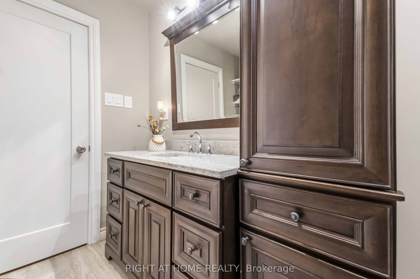
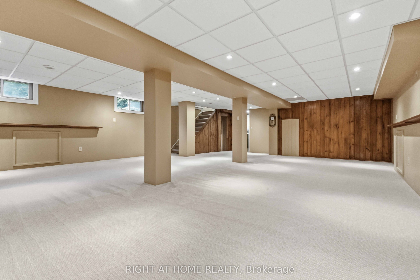
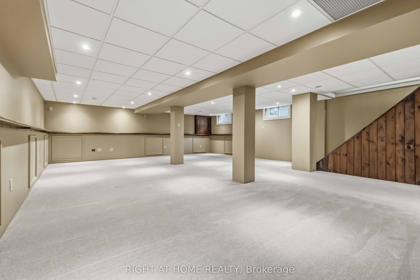
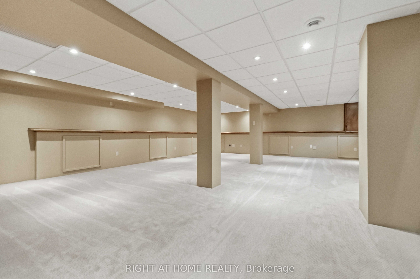
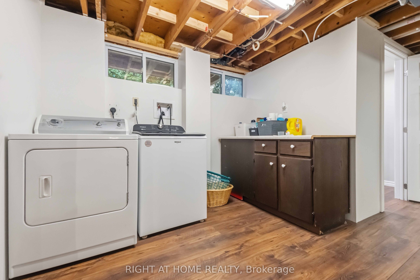
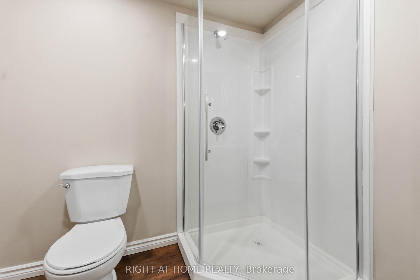
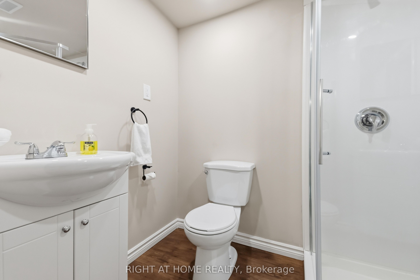
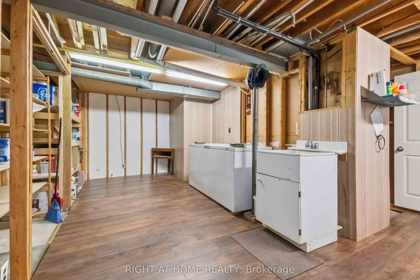
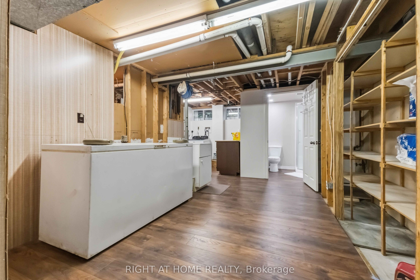
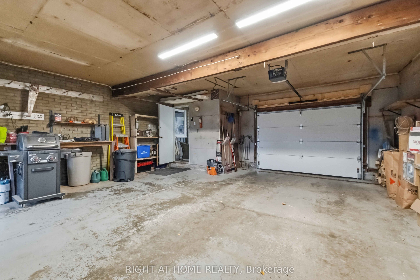
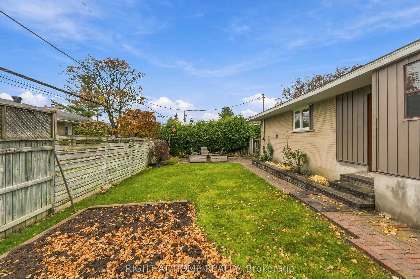
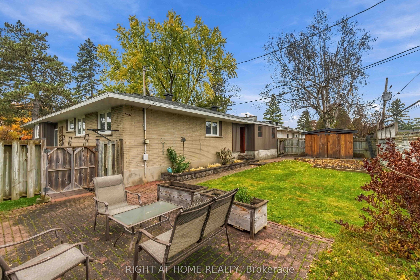
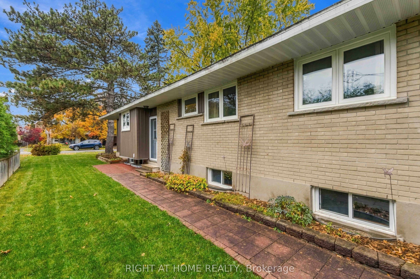
Set on a quiet, tree-lined street surrounded by beautifully maintained homes, this well-cared-for property offers the perfect combination of space, comfort and an exceptional setting. Situated on an impressive, oversized lot with beautiful landscaping, this home welcomes you with a bright, functional layout and spacious principal rooms. The inviting living room features a charming fireplace with a stone surround and rustic wood mantle, creating a warm focal point. The well-appointed kitchen offers ample cabinetry, generous counter space and a practical layout, with a separate formal dining room conveniently located nearby for family meals and entertaining. Large windows throughout bring in plenty of natural light, while the comfortable bedrooms provide plenty of room for the whole family. The fully finished lower level adds valuable living space, featuring a generously sized recreation room, a full bathroom and plenty of additional storage. Outside, enjoy the beautifully landscaped backyard, offering ample space to relax, garden or entertain. An oversized single-car garage. Notable updates include: Kitchen flooring and wall unit (2024), driveway (2024), garage door (2023), fireplace mantle (2022), main bathroom (2021), interior doors (2020), windows and siding (2019), furnace and hot water tank (2014), and roof (2010), Insulation (2002). A wonderful opportunity to own a spacious home on a fantastic lot in a desirable, established neighbourhood!
Details
| MLS # | X14123814 |
|---|---|
| Listing Type | For Sale |
| Style | House |
| Sub-Type | Resale |
| Status | New |
| Year | 0 |
| Days On Site | 2 |
| Listing Provided By | RIGHT AT HOME REALTY | X14123814 501700 |
Features
| Bed(s) | 3 |
|---|---|
| Bath(s) | 2 |
| Garage | 1 |
| Basement | Y |
| Acreage | 0.16 |
Interior
| Interior Features | Auto Garage Door Remote |
|---|---|
| Cooling | Central Air |
| Heat Source | Gas |
| Fireplace Features | Wood |
| Fireplace Yes / No | Yes |
Exterior
| Roof | Asphalt Shingle |
|---|---|
| Foundation Details | Poured Concrete |
| Construction Materials | Brick, Other |
Parking
| Garage Yes / No | Yes |
|---|
Utilities
| Sewer | Sewer |
|---|
Taxes
| Tax Annual Amount | 4500 |
|---|---|
| Tax Legal Description | LOT 840, PLAN 425894 SUBJECT TO CR429926, CR429897 NEPEAN |
| Tax Year | 2026 |
Area Information
| Province | ON |
|---|---|
| County | Ottawa |
| City | Bells Corners and South to Fallo |
| Postal Code | K2H 6T6 |
| Area | 7805 Arbeatha Park |
| Listing VS Median (in K2H 6T6) | |
Price: $733,900 low | high Med: $0 On site: 2 low | high Med: | |
Request a showing
Request a showing
Contact
Learn More About This Property

| Province | ON |
|---|---|
| County | Ottawa |
| City | Bells Corners and South to Fallo |
| Postal Code | K2H 6T6 |
| Area | 7805 Arbeatha Park |
| Listing VS Median (in K2H 6T6) | |
Price: $733,900 low | high Med: $0 On site: 2 low | high Med: | |