943 Waterloo Street,London East, ON N6A 3X2
London East, ON N6A 3X2

Description
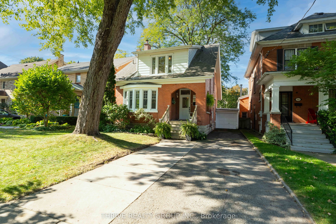
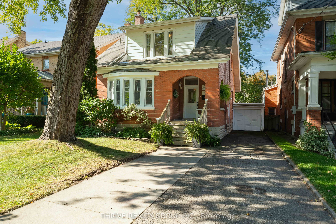
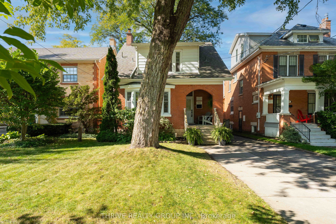
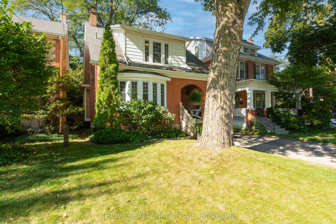
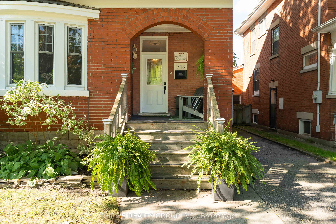
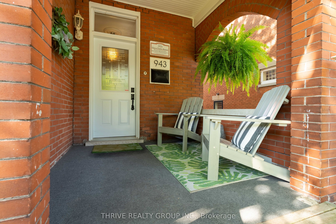
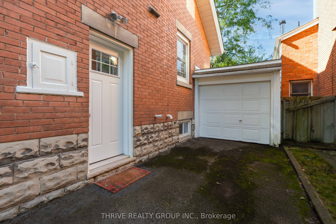
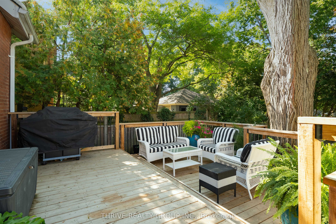
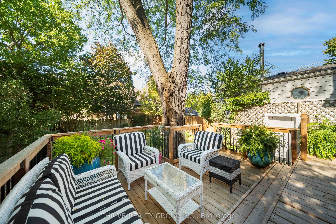
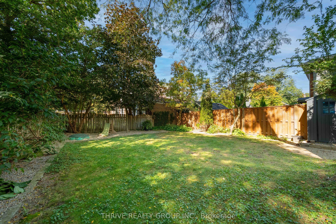
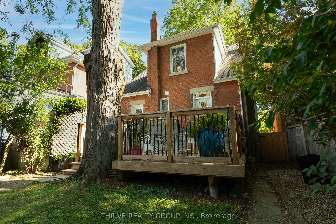
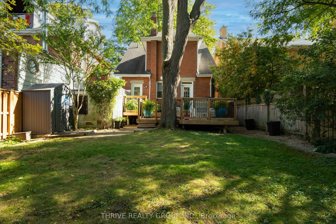
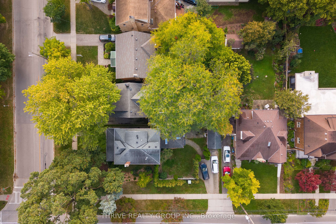
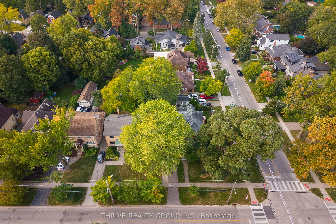
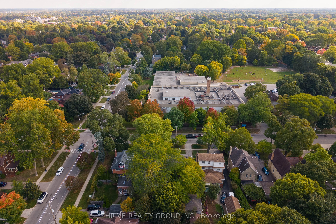
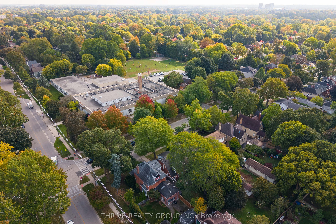
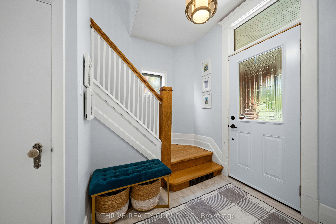
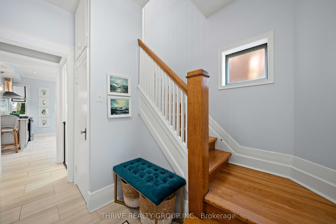
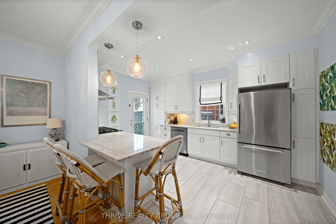
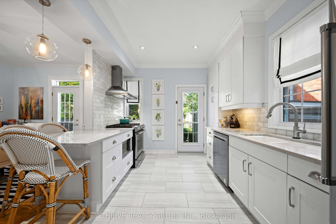
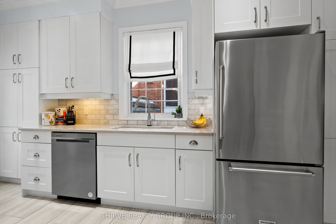
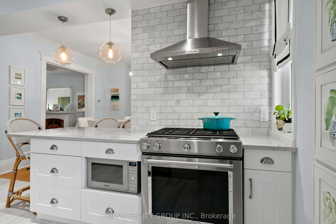
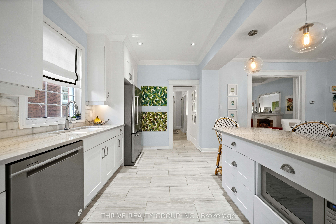
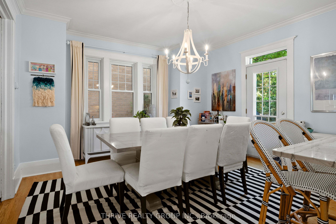
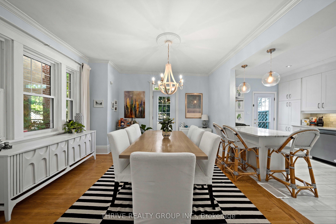
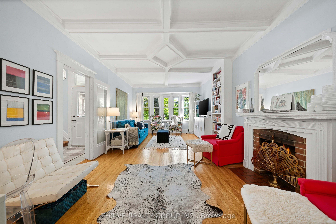
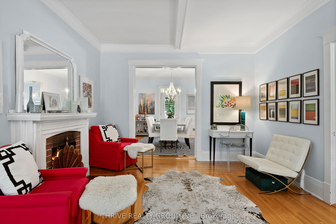
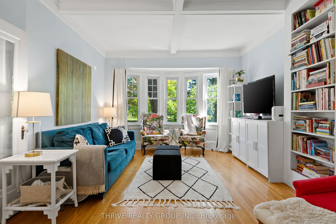
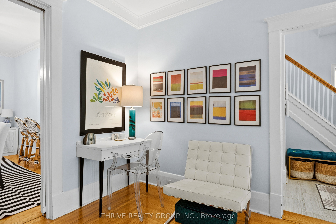
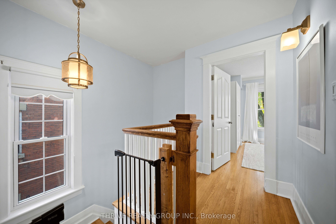
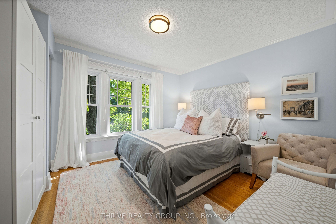
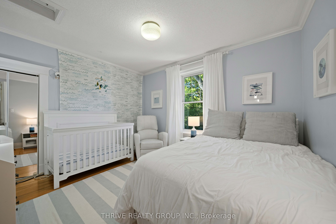
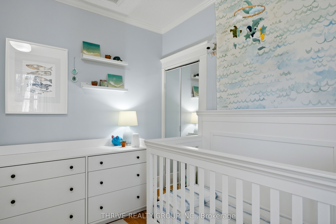
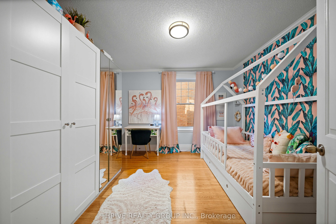
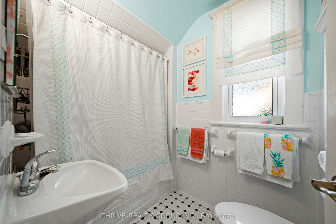
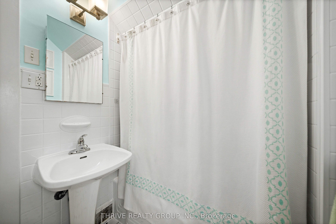
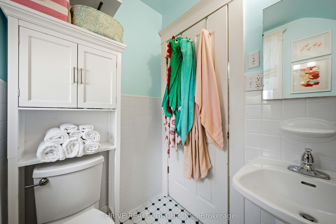
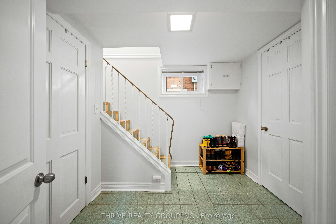
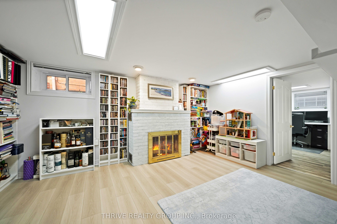
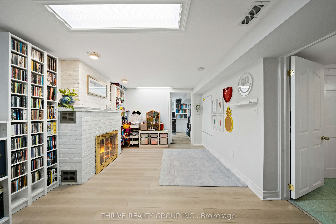
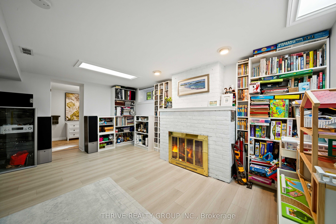
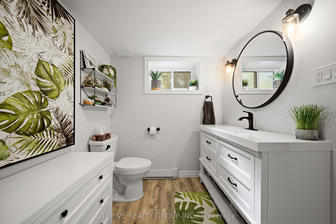
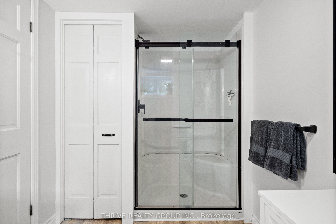
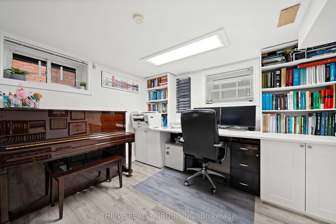
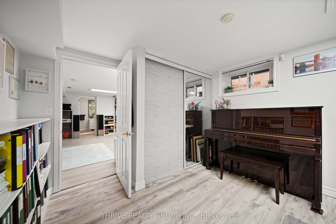
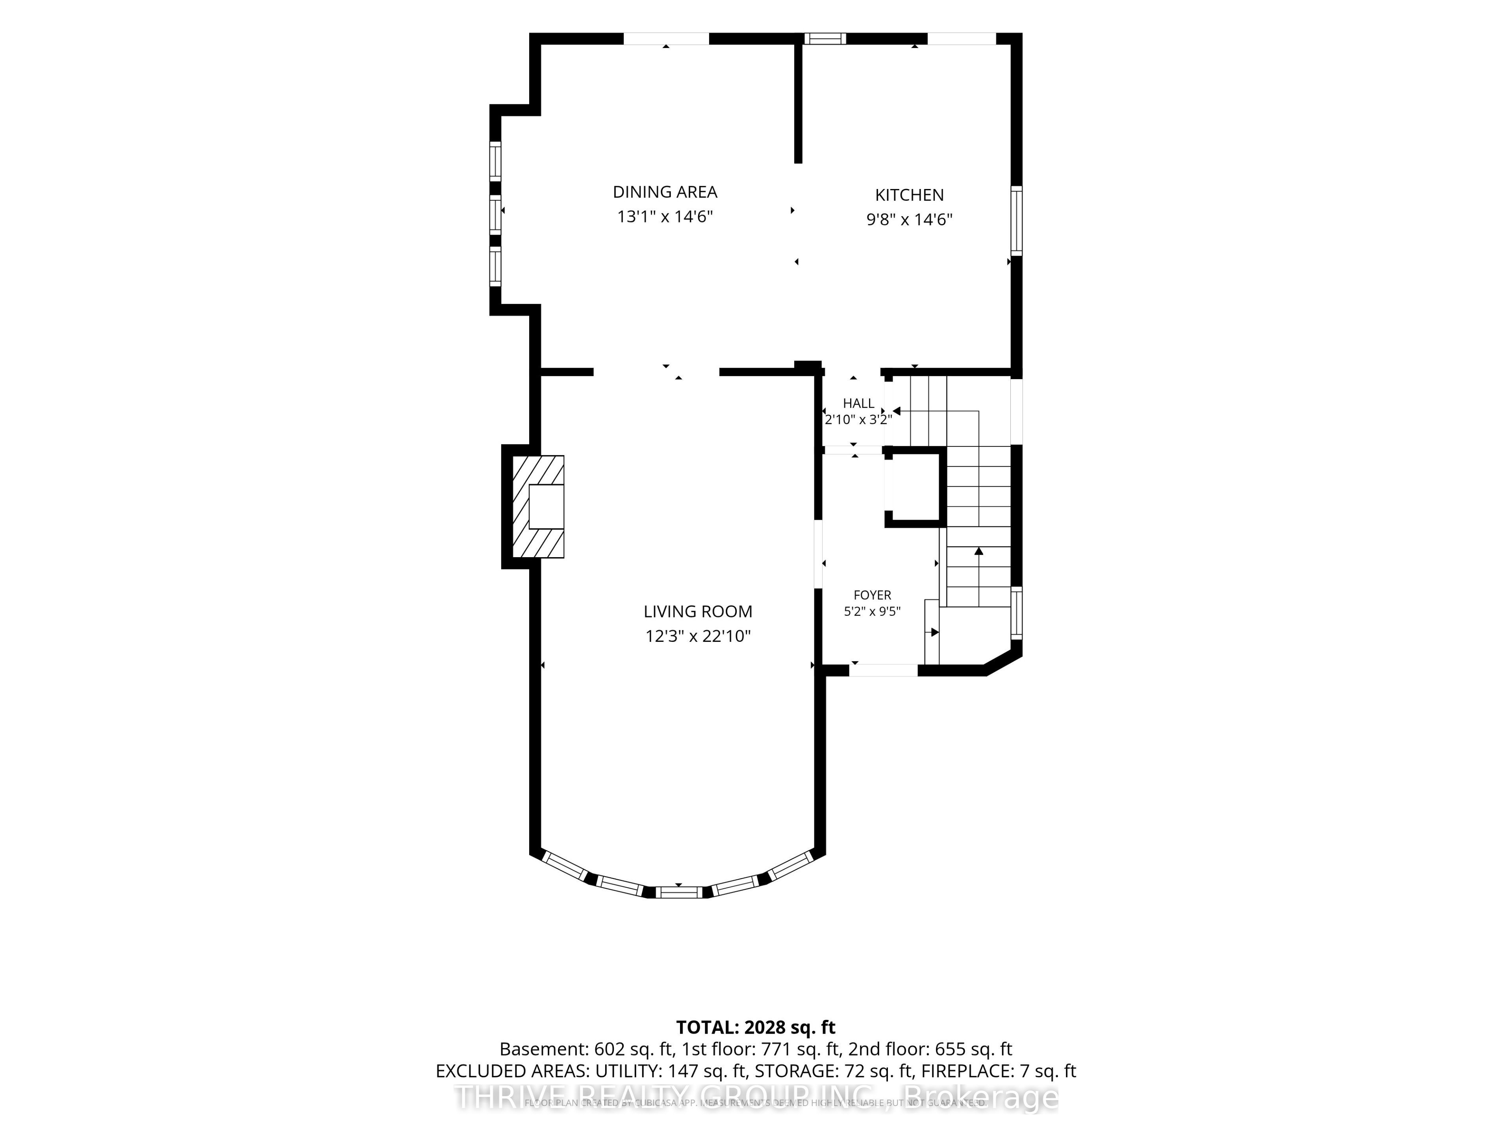
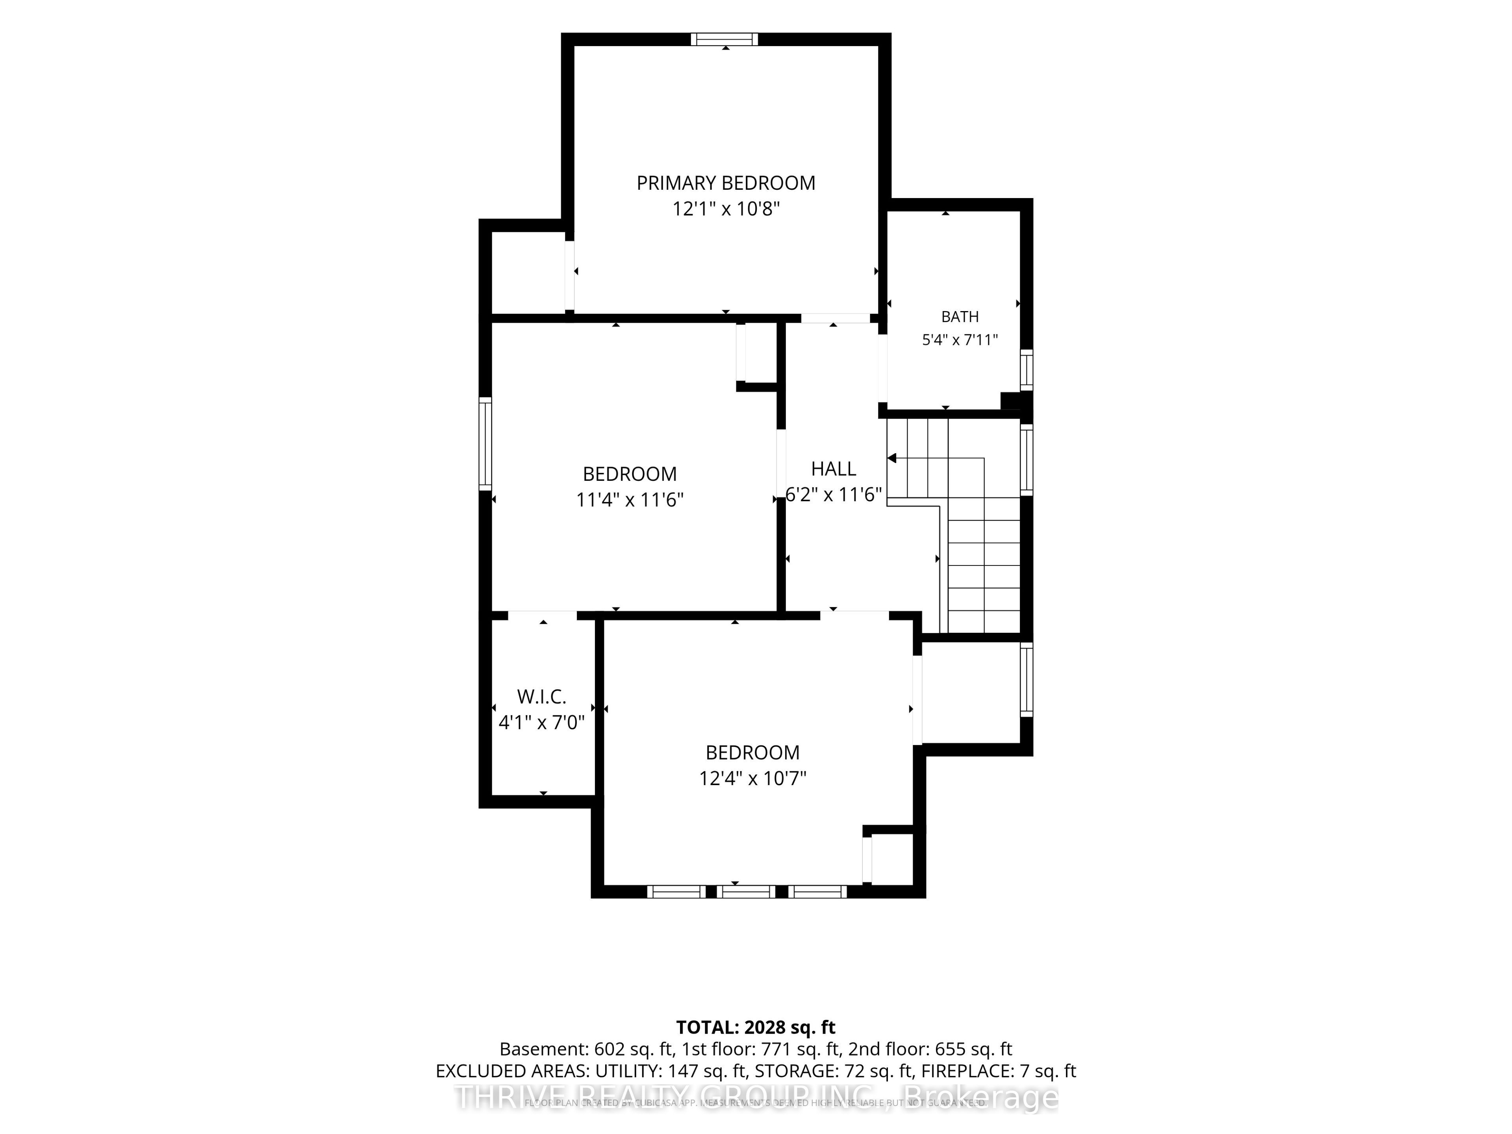
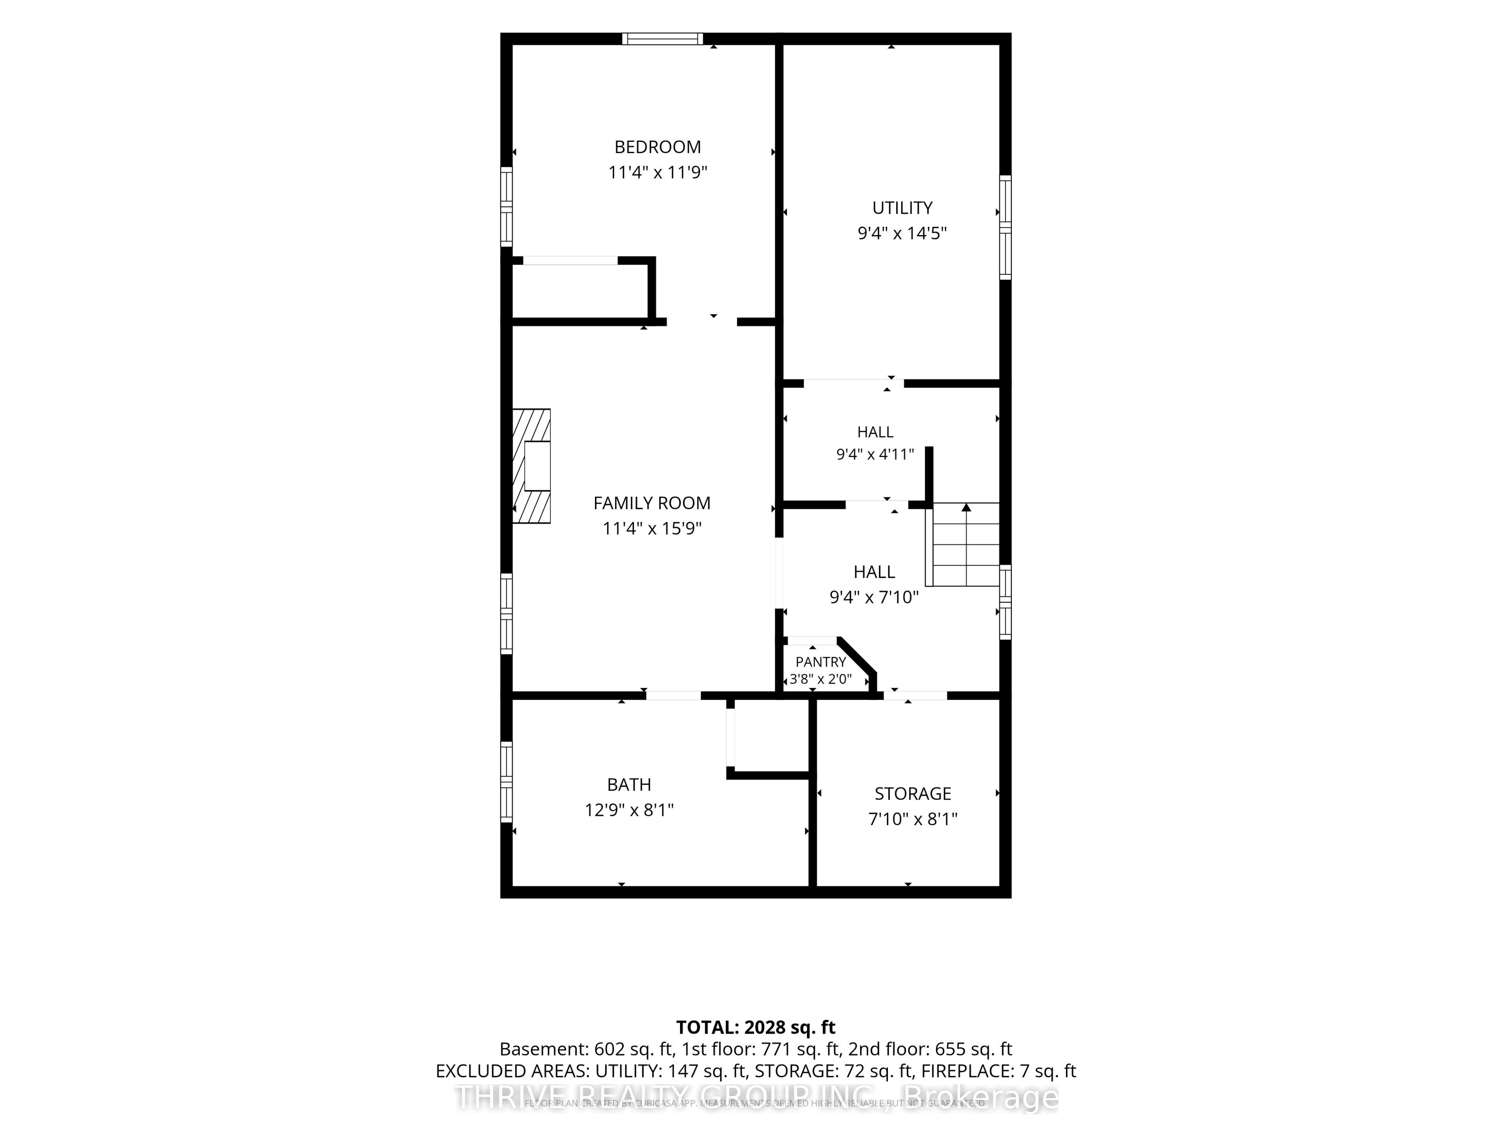
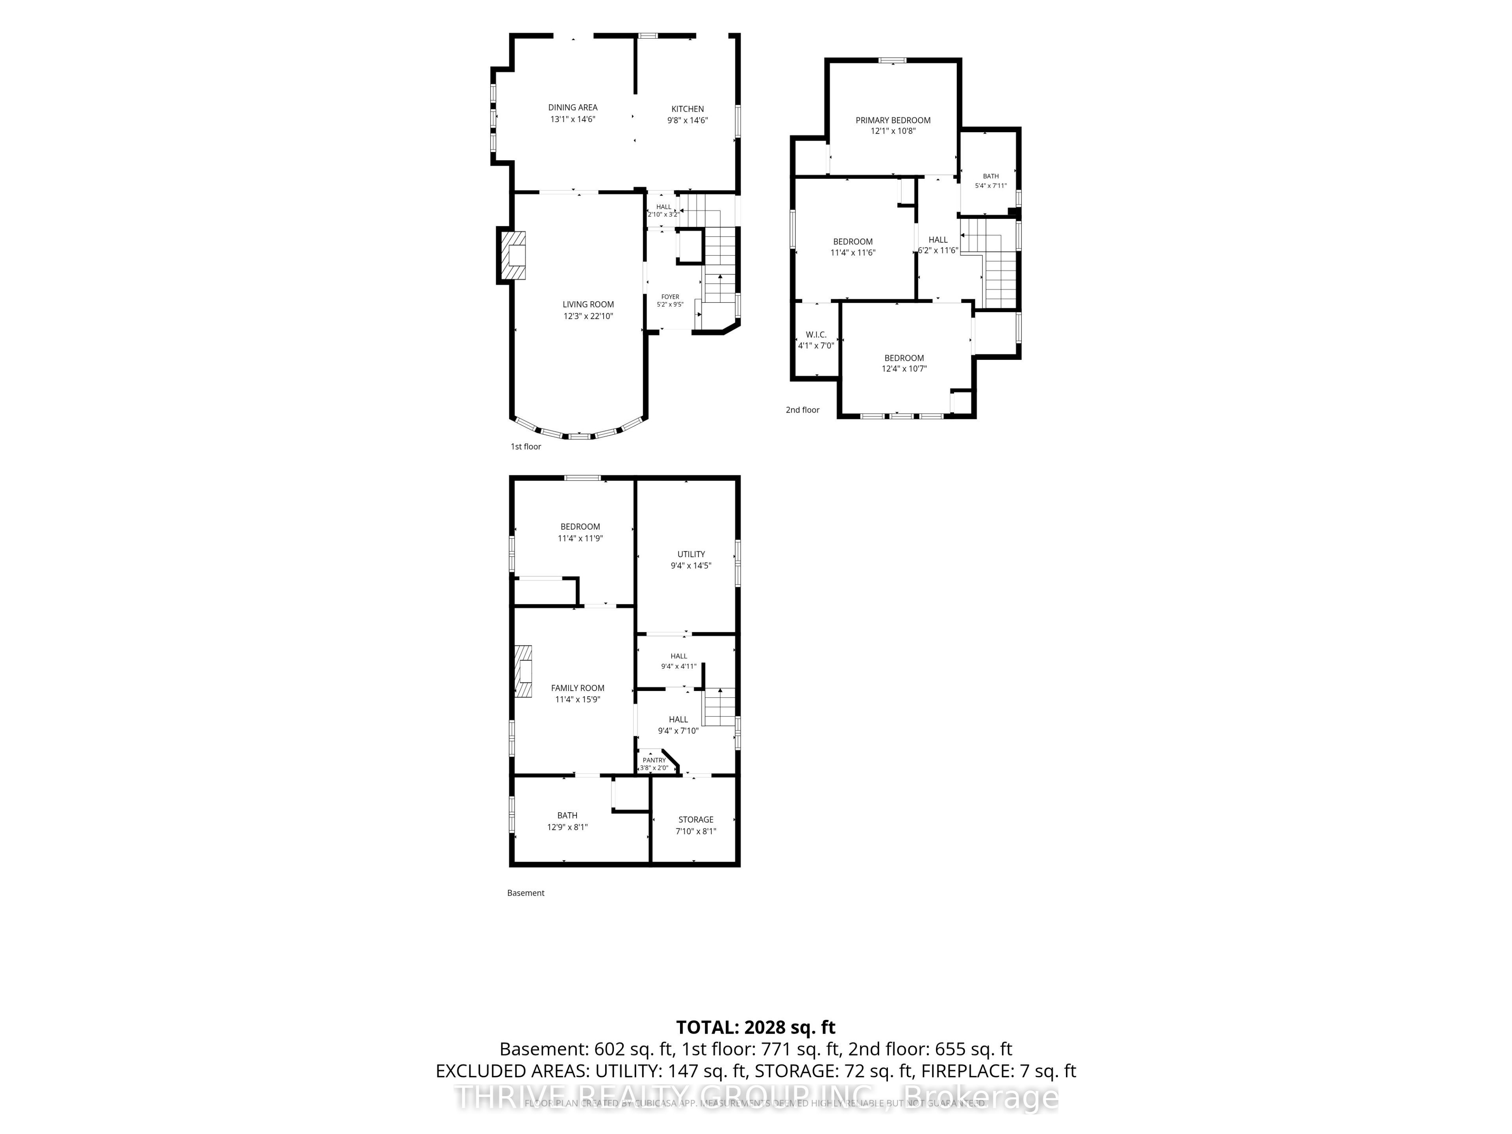
Welcome to 943 Waterloo Street, a charming 3-bedroom, 2-bathroom home in the heart of Old North, where original character meets thoughtful updates. From the inviting covered front porch to the mature, tree-lined setting, this home has the warmth and character the neighbourhood is known for. Inside, beautiful hardwood floors, original trim, pocket doors and a wood-burning fireplace add timeless charm, while bright, updated spaces make the home feel fresh and functional.The renovated kitchen features crisp white cabinetry, quartzite countertops, stainless steel appliances, a large island with seating and plenty of storage, opening naturally into the dining area for easy everyday living and entertaining. The main living room is filled with natural light and showcases beautiful architectural details, creating a warm and inviting space to gather.Upstairs, you'll find three bedrooms and a full bathroom, including a spacious primary bedroom filled with natural light. Downstairs, additional finished living space offers plenty of flexibility, with room for a family room or playroom, a dedicated home office and a 3-piece bathroom.Outside, the private backyard feels like a little escape in the city, with mature trees, green space and a large deck perfect for summer dinners and entertaining. A private driveway and detached garage add even more convenience.All of this in one of London's most loved neighbourhoods, close to Western University, St. Joseph's Hospital, parks, schools and the shops and restaurants of Richmond Row and downtown. A character-filled Old North home with the updates, space and location to make everyday living easy.
Details
| MLS # | X13870236 |
|---|---|
| Listing Type | For Sale |
| Style | House |
| Sub-Type | Resale |
| Status | Sold Conditional Escape |
| Year | 0 |
| Days On Site | 26 |
| Listing Provided By | THRIVE REALTY GROUP INC. | X13870236 396202 |
Features
| Bed(s) | 3 |
|---|---|
| Bath(s) | 2 |
| Garage | 1 |
| Basement | Y |
| Story(s) | 2 |
| Acreage | 0.08 |
Interior
| Interior Features | Storage |
|---|---|
| Cooling | Central Air |
| Heat Source | Gas |
| Fireplace Features | Wood |
| Fireplace Yes / No | Yes |
Exterior
| Roof | Shingles |
|---|---|
| Foundation Details | Concrete |
| Construction Materials | Brick, Aluminum Siding |
Parking
| Garage Yes / No | Yes |
|---|
Utilities
| Sewer | Sewer |
|---|
Taxes
| Tax Annual Amount | 5906.72 |
|---|---|
| Tax Legal Description | PART LOT 40 PLAN 245(E) AS IN 878875 LONDON |
| Tax Year | 2026 |
Area Information
| Province | ON |
|---|---|
| County | Middlesex |
| City | London East |
| Postal Code | N6A 3X2 |
| Area | East B |
| Listing VS Median (in N6A 3X2) | |
Price: $649,999 low | high Med: $0 On site: 26 low | high Med: | |
Request a showing
Request a showing
Contact
Learn More About This Property

| Province | ON |
|---|---|
| County | Middlesex |
| City | London East |
| Postal Code | N6A 3X2 |
| Area | East B |
| Listing VS Median (in N6A 3X2) | |
Price: $649,999 low | high Med: $0 On site: 26 low | high Med: | |