966 Hinterland Court,Oshawa, ON L1K 2M6
Oshawa, ON L1K 2M6

Description
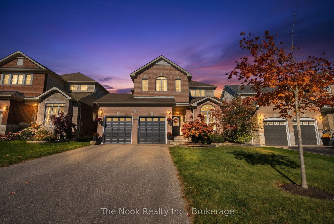
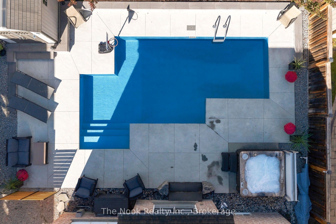
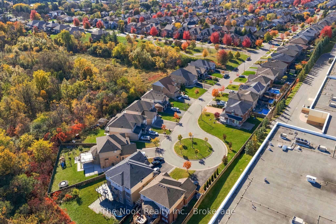
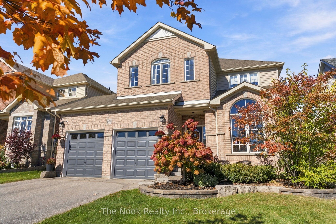
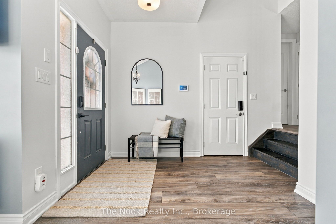
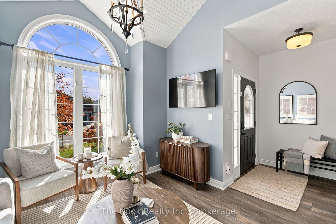
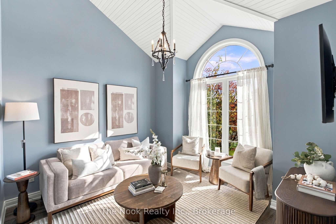
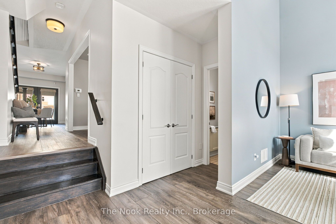
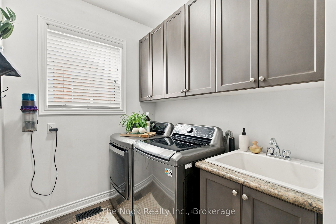
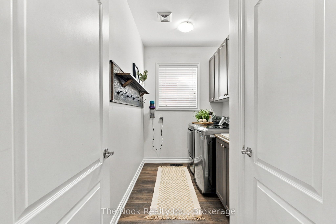
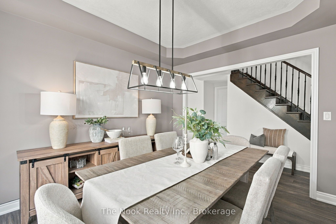
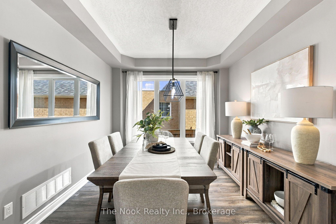
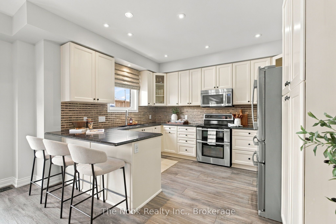
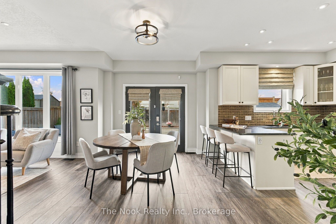
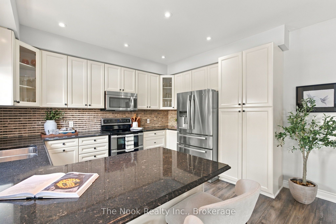
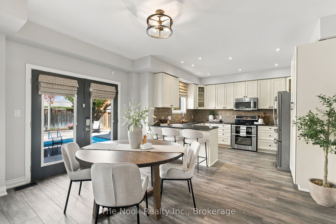
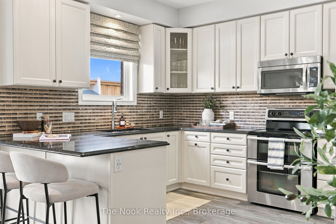
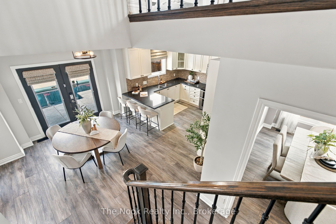
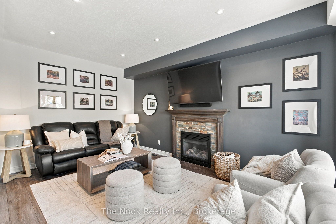
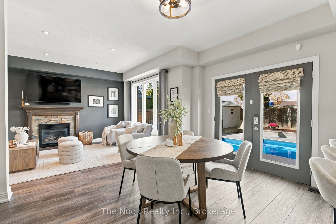
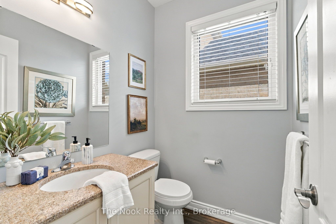
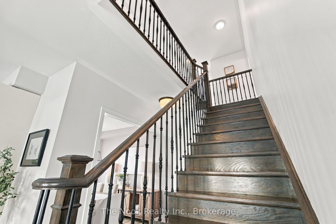
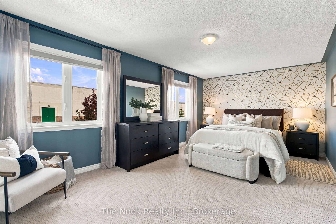
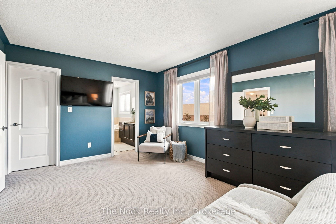
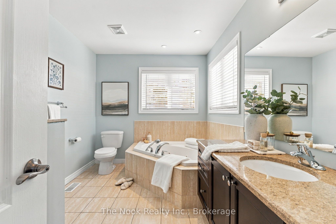
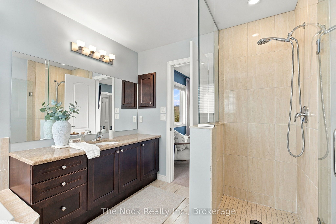
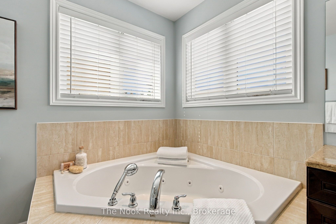
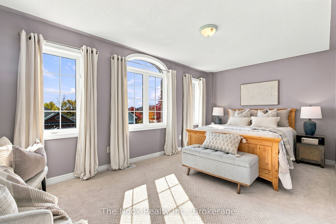
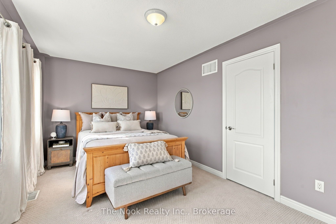
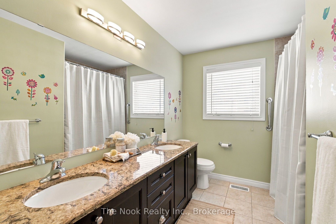
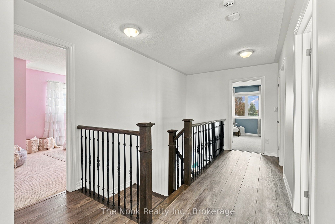
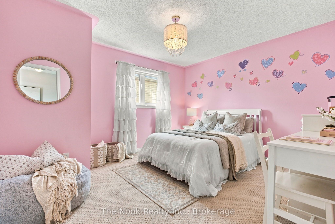
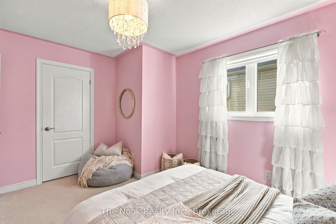
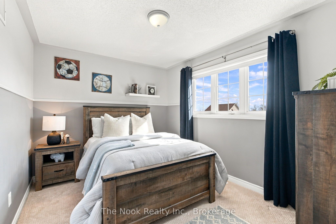
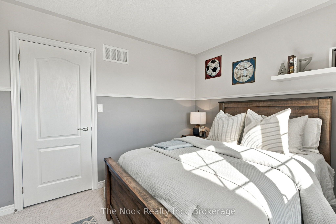
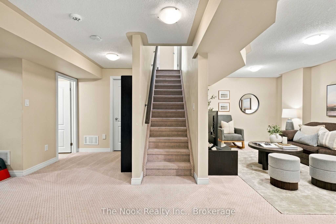
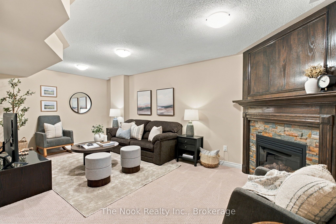
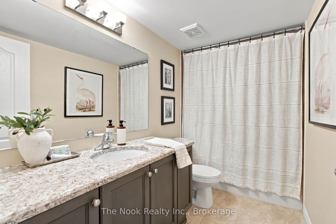
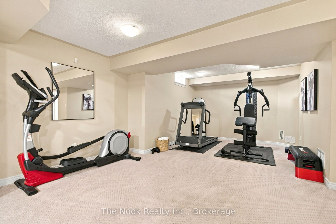
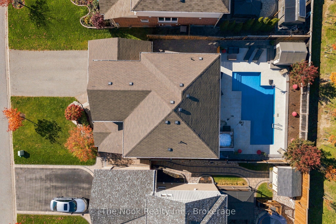
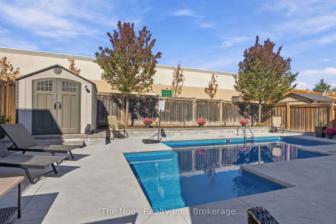
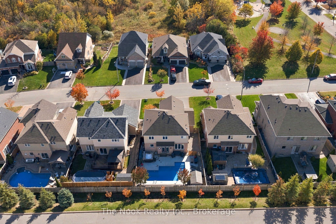
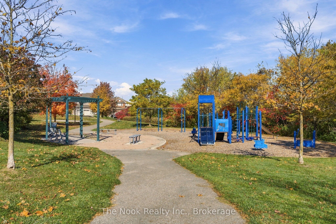
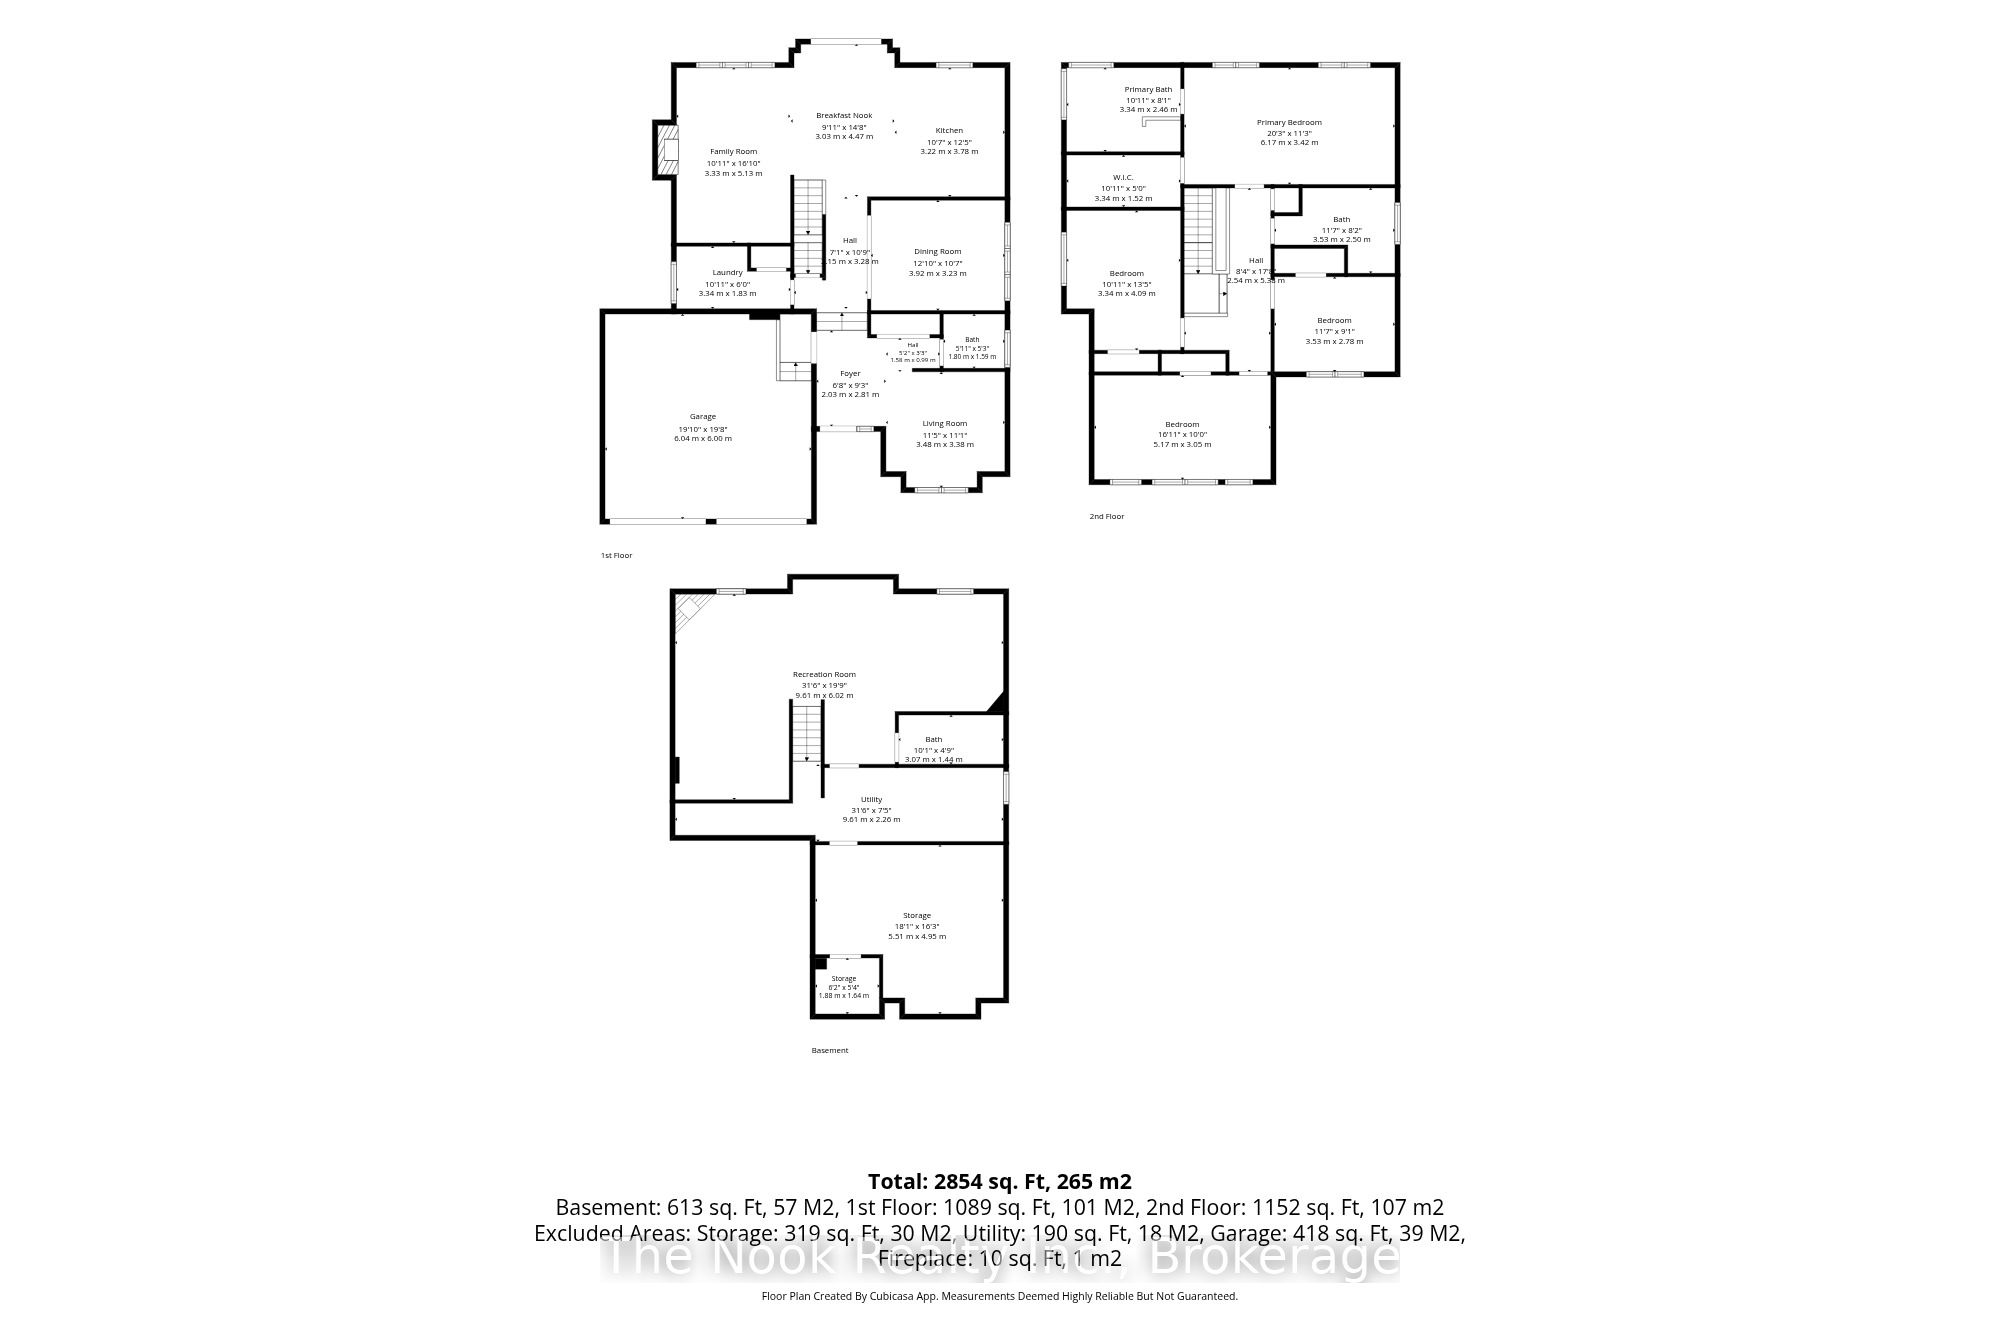
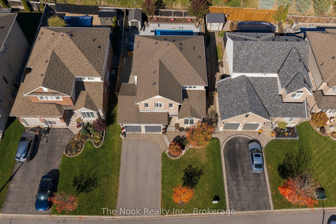
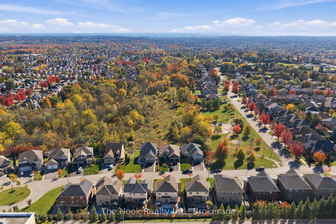
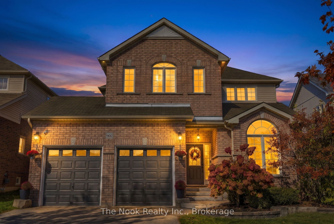
OPEN HOUSE SUN NOV 1st 1:00-4:00PM.Welcome to this family friendly home and neighbourhood that will check your must haves: FEATURES: 3100 Sq Ft of living space with the finished basement, an open concept kitchen and large eating area plus a separate dining room, both a livingroom at the front of the house, plus a large family room that overlooks the backyard, 4 generous size bedrooms - a large primary suite that spans the width of the home, located at the back of the house and has large windows in both the bedroom and the ensuite, unwind in the glass shower plus the soaker tub with jets and pull out sprayer for easy cleaning plus there is a large walk in closet with closet organizer that completes this primary suite, 3.5 bathrooms, 9' ceilings on the mainfloor, vaulted ceiling in the south facing livingroom, 2 gas fireplaces, hardwood staircase to the bedroom level, fully landscaped front yard with armour stone, stone walkway & irrigation system LOCATION: on a quiet, private child safe court, a small enclave subdivision with no through traffic, Swiss Heights park just steps away, easy access to 401 & 407 plus shopping & eateries. CONVENIENCES: Parking for 4 cars in the driveway plus 2 in the garage, garage is electric vehicle ready, access to the garage direct into the foyer, mainfloor laundry, new quality vinyl plank flooring on the mainfloor and upper hallway which are so practical for family and pet friendly living BACKYARD: 2 year new, 14'x30' heated salt water in-ground pool with steps to lounge on or enter the 3' shallow end and a ladder in the 7'deep end (winter cover, solar blanket, convenient robot cleaner) stamped concrete patio & surround, unwind year round in the Hydropool self cleaning 4-5 person hot tub, raised garden area- for flowers or your veggies, 8'x10' maintenance free storage shed.THIS COULD BE THE ONE FOR YOU..Cozy up this winter by the fireplace and plan for your summer fun in this fantastic backyard..tons of family pool fun to be enjoyed!
Details
| MLS # | E14119278 |
|---|---|
| Listing Type | For Sale |
| Style | House |
| Sub-Type | Resale |
| Status | New |
| Year | 0 |
| Days On Site | 7 |
| Listing Provided By | The Nook Realty Inc. | E14119278 304200 |
Features
| Bed(s) | 4 |
|---|---|
| Bath(s) | 4 |
| Garage | 2 |
| Basement | Y |
| Pool | Yes |
| Story(s) | 2 |
| Acreage | 0.12 |
Interior
| Interior Features | Auto Garage Door Remote, Storage |
|---|---|
| Lease To Own Equipment | Air Conditioner, Furnace |
| Cooling | Central Air |
| Heat Source | Gas |
| Fireplace Features | Rec Room, Family Room, Natural Gas |
| Fireplace Yes / No | Yes |
Exterior
| Exterior Features | Hot Tub, Patio, Landscaped, Lawn Sprinkler System |
|---|---|
| Roof | Asphalt Shingle |
| Foundation Details | Poured Concrete |
| Topography | Level |
| Construction Materials | Brick, Vinyl Siding |
| Security Features | Smoke Detector, Alarm System |
Parking
| Garage Yes / No | Yes |
|---|---|
| Parking Features | Private Double |
Utilities
| Sewer | Sewer |
|---|
Taxes
| Tax Annual Amount | 7845.21 |
|---|---|
| Tax Assessed Value | 498000 |
| Tax Legal Description | LOT 2, PLAN 40M2475 TOGETHER WITH AN EASEMENT OVER PARTS 11, 12 AND 13 PLAN 40R25988 AS IN DR756489 SUBJECT TO AN EASEMENT FOR ENTRY UNTIL 2019/03/31 AS IN DR1254378 CITY OF OSHAWA |
| Tax Year | 2026 |
Area Information
| Province | ON |
|---|---|
| County | Durham |
| City | Oshawa |
| Postal Code | L1K 2M6 |
| Area | Pinecrest |
| Listing VS Median (in L1K 2M6) | |
Price: $968,000 low | high Med: $0 On site: 7 low | high Med: | |
Request a showing
Request a showing
Contact
Learn More About This Property

| Province | ON |
|---|---|
| County | Durham |
| City | Oshawa |
| Postal Code | L1K 2M6 |
| Area | Pinecrest |
| Listing VS Median (in L1K 2M6) | |
Price: $968,000 low | high Med: $0 On site: 7 low | high Med: | |