
 New Listing
9750 Twenty Road,Hamilton, ON L0R 1W0
Hamilton, ON L0R 1W0

Description
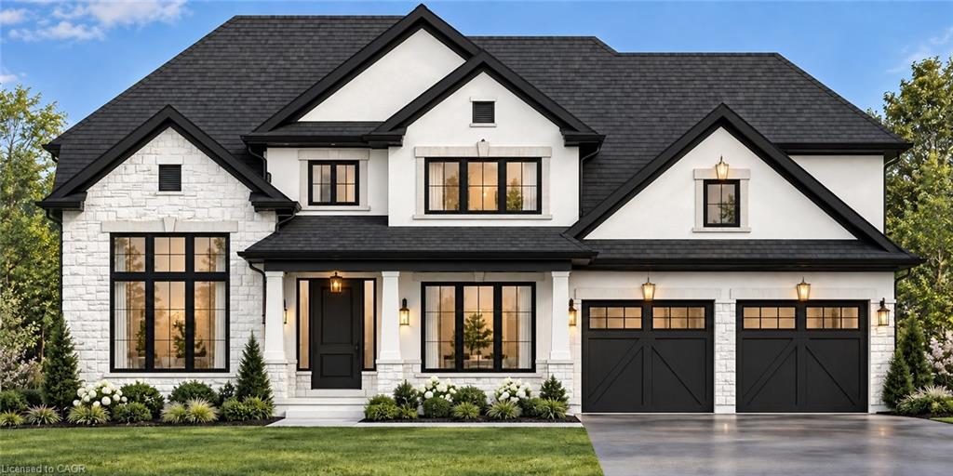
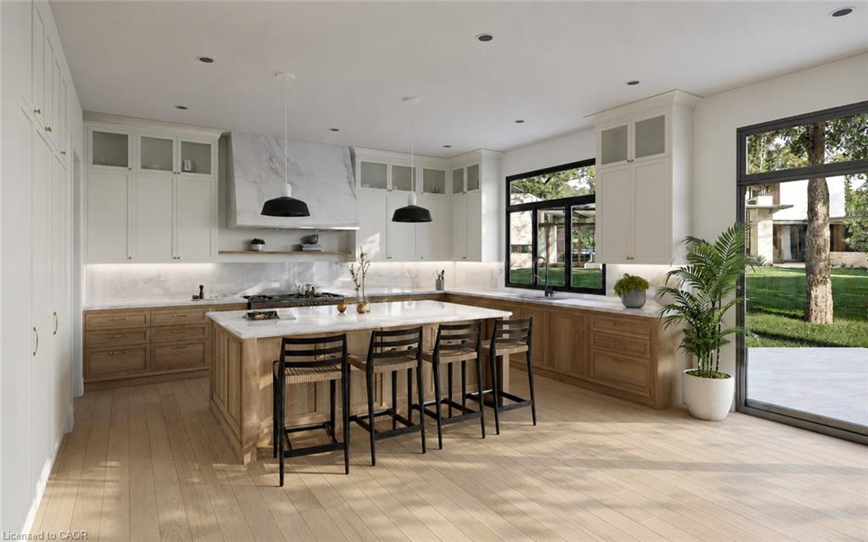
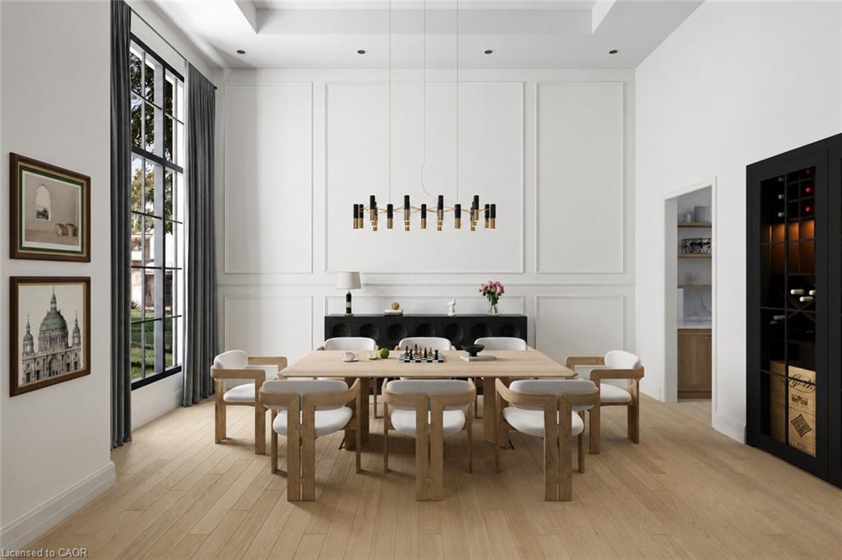
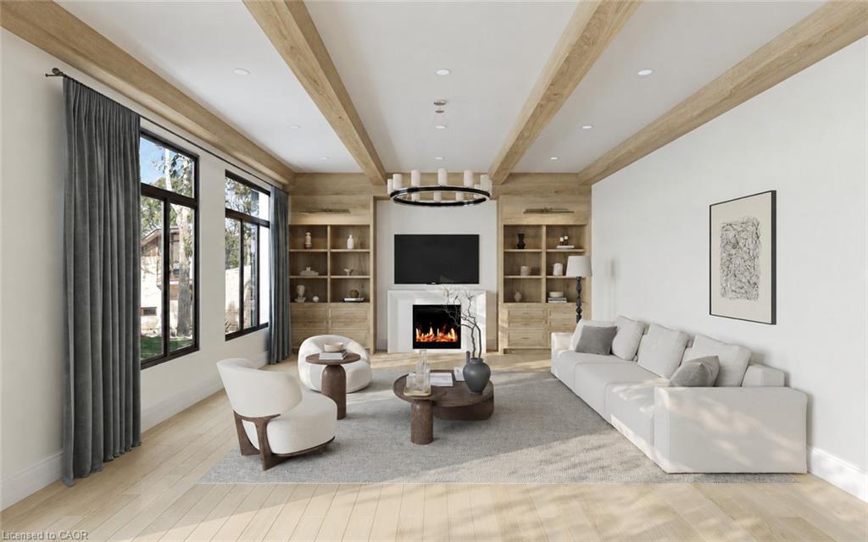
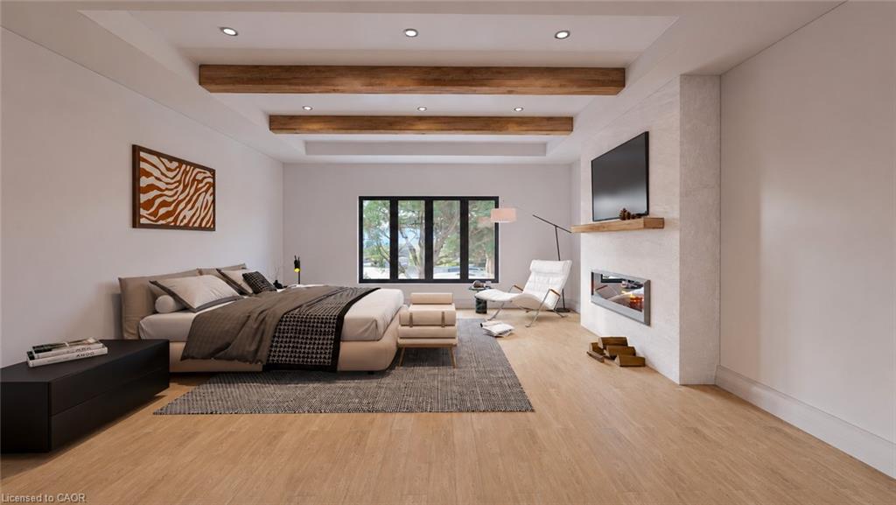
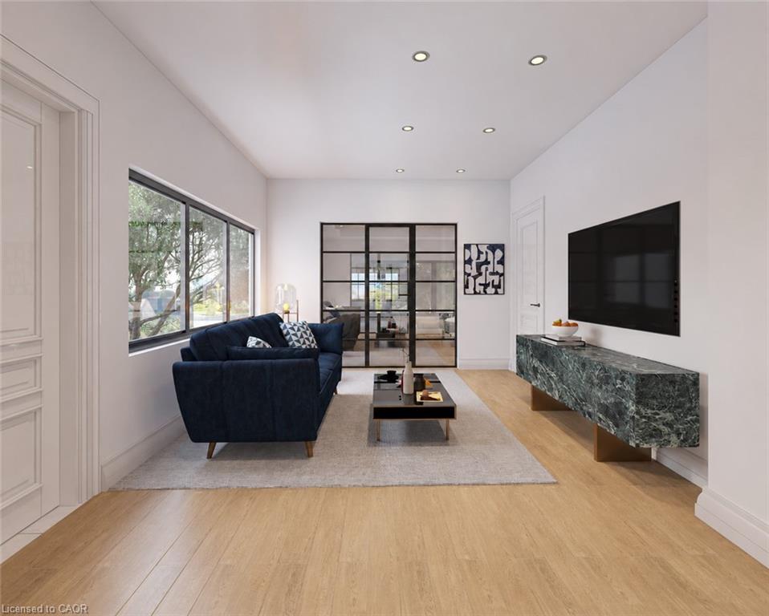
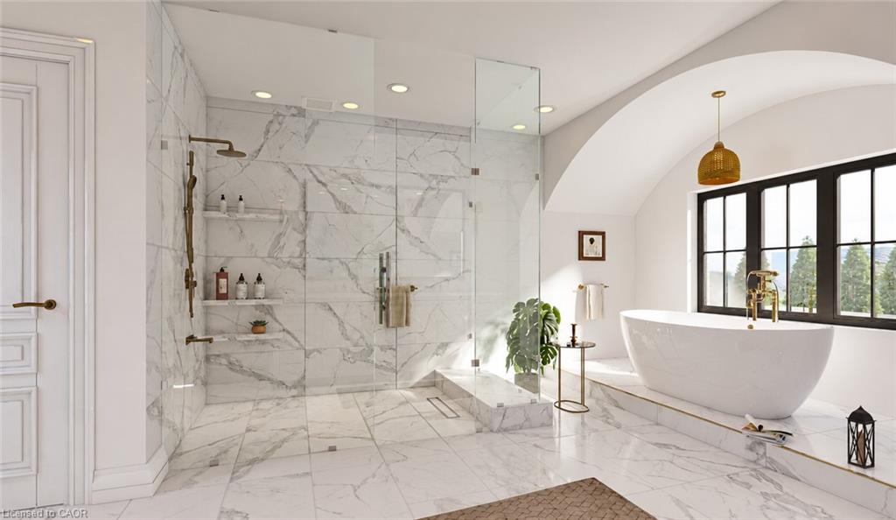
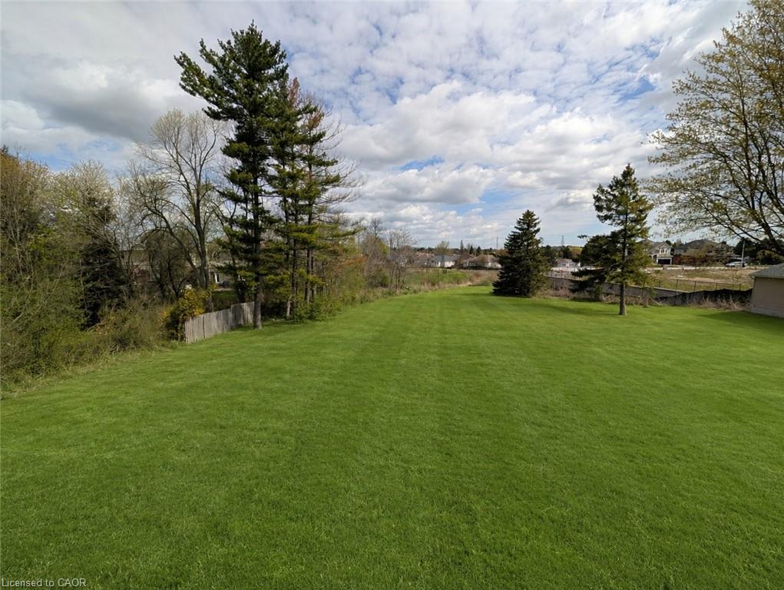
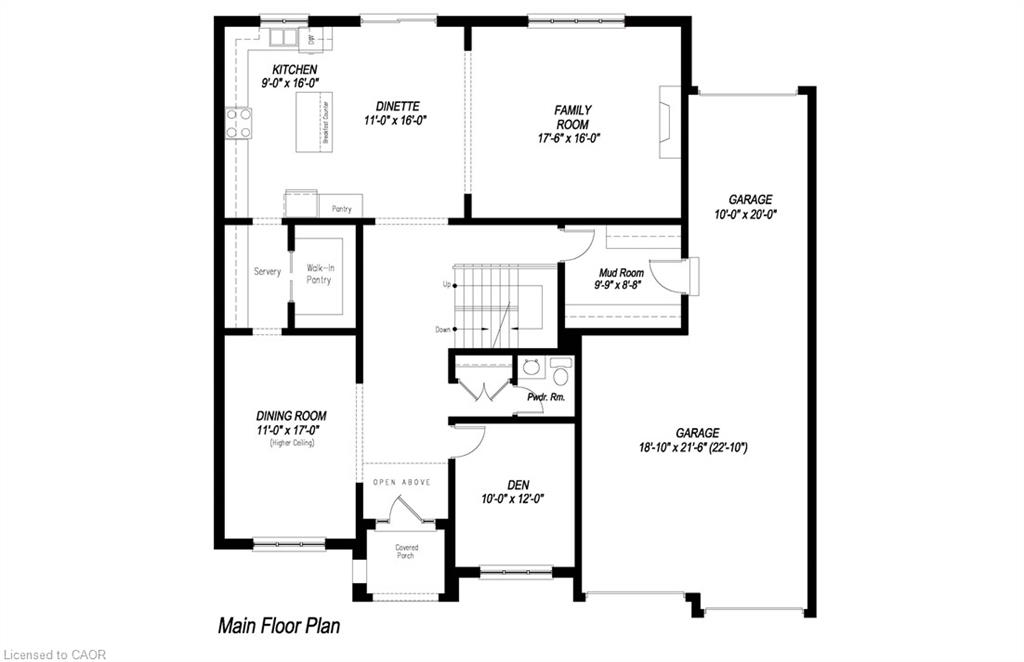
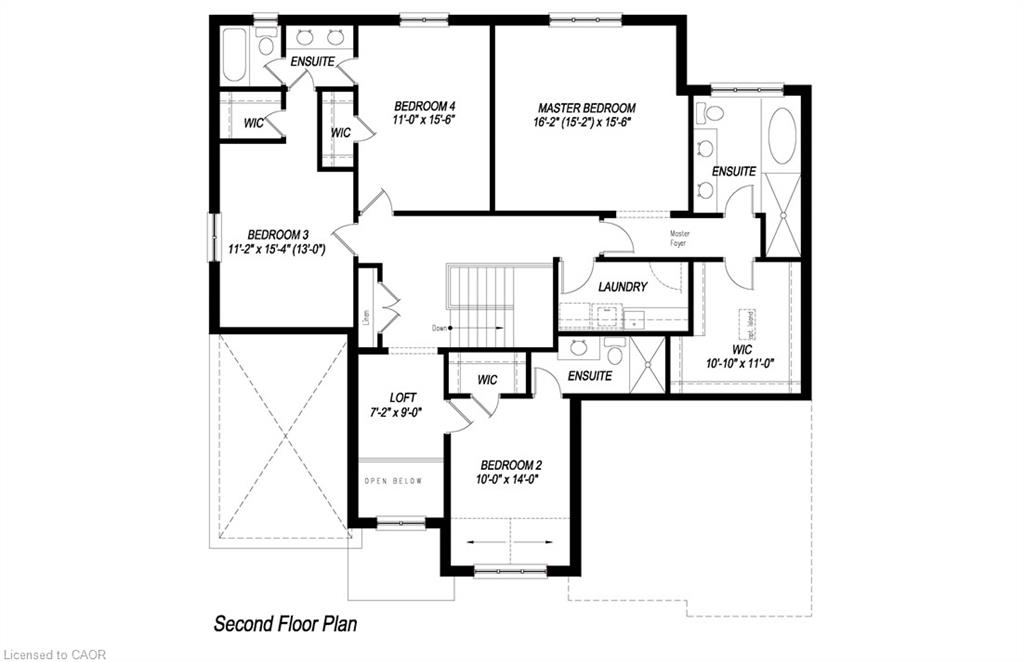
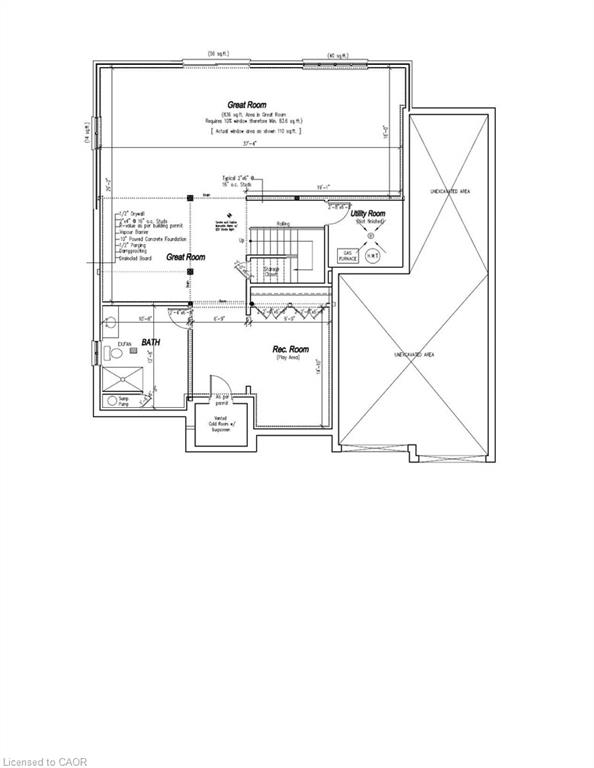
Experience luxury living at its finest in this brand new, custom-built homeoffering over 4,600 sq. ft. of refined craftsmanship on a massive 66Ft x 200Ft lotwalk out lot. Every detail of this residence has been meticulously designed andbuilt by an award-winning designer and builder, combining timeless elegance withmodern innovation. The home showcases custom millwork and moldings,state-of-the-art built in appliances, and a stunning formal dining room with customservery and pantry enclosure perfect for entertaining. Enjoy all hardwood flooringand imported Italian ceramics throughout, with custom glass shower enclosures inevery bath. The gorgeous rear deck extends your living space outdoors, ideal forrelaxing or hosting gatherings. Car enthusiasts will appreciate the oversized 3-cargarage plus driveway parking for up to 8 vehicles. The home is ready for your finalcustomizations. Conveniently located near highway access, parks, top schools, andmajor shopping, this exceptional property delivers both luxury and lifestyle. Toomany features to list - a must-see for the discerning buyer.
Details
| MLS # | 40874385 |
|---|---|
| Listing Type | For Sale |
| Style | House |
| Sub-Type | New Construction |
| Status | Active |
| Year | 2026 |
| Days On Site | 5 |
| Listing Provided By | Sutton Group Innovative Realty Inc. | Nando Decaria |
Features
| Bed(s) | 4 |
|---|---|
| Bath(s) | 5 Total |
| SQ Feet | 3,280 |
| Garage | 3 |
| Basement | Y |
| Story(s) | 2 |
| Zoning | ER |
| Acreage | 0.30 |
Interior
| Appliances | Bar Fridge, Dishwasher, Dryer, Refrigerator, Stove, Washer |
|---|---|
| Rooms Total | 16 |
| Interior Features | Auto Garage Door Remote(s) |
| Cooling | Central Air |
| Cooling Yes / No | No |
| Heating | Forced Air, Natural Gas |
| Heating Yes / No | Yes |
| Fireplaces Total | 1 |
| Fireplace Features | Gas |
| Laundry Features | Laundry Room |
Exterior
| Exterior Features | Landscaped |
|---|---|
| Lot Features | Urban, Rectangular, Greenbelt, Highway Access, Public Transit, Schools |
| Construction Materials | Brick, Concrete, Stone |
| Roof | Asphalt Shing |
| Foundation Details | Poured Concrete |
| Patio And Porch Features | Deck |
| Security Features | Carbon Monoxide Detector(s), Smoke Detector(s) |
Parking
| Garage Spaces | 3 |
|---|---|
| Parking Features | Detached Garage, Asphalt |
| Open Parking Yes / No | Yes |
| Attached Garage Yes / No | No |
Utilities
| Utilities | Cable Connected, Electricity Connected, Natural Gas Connected, Phone Connected |
|---|---|
| Sewer | Sewer (Municipal) |
Area Information
| Province | ON |
|---|---|
| County | Hamilton |
| City | Hamilton |
| Postal Code | L0R 1W0 |
| Area | 53 Glanbrook |
| Subarea | 530 Rural Glanbrook |
| Community Name | 530 Rural Glanbrook |
| Listing VS Median (in 530 Rural Glanbrook) | |
Price: $2,199,000 low | high Med: $944,450 sqft: 3,280 low | high Med: 2,383 $ / sqft: $670 low | high Med: $396 On site: 5 low | high Med: 25.5 | |
Market Activity L0R 1W0
Request a showing
Request a showing
Contact
Learn More About This Property

| Province | ON |
|---|---|
| County | Hamilton |
| City | Hamilton |
| Postal Code | L0R 1W0 |
| Area | 53 Glanbrook |
| Subarea | 530 Rural Glanbrook |
| Community Name | 530 Rural Glanbrook |
| Listing VS Median (in 530 Rural Glanbrook) | |
Price: $2,199,000 low | high Med: $944,450 sqft: 3,280 low | high Med: 2,383 $ / sqft: $670 low | high Med: $396 On site: 5 low | high Med: 25.5 | |
