
 New Listing

Description
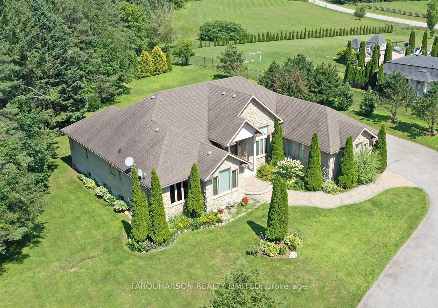
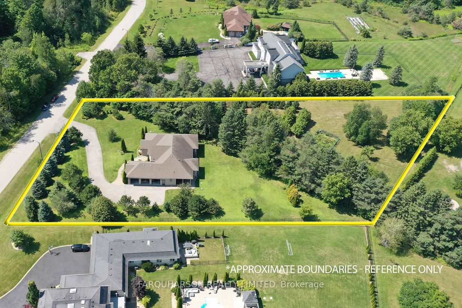
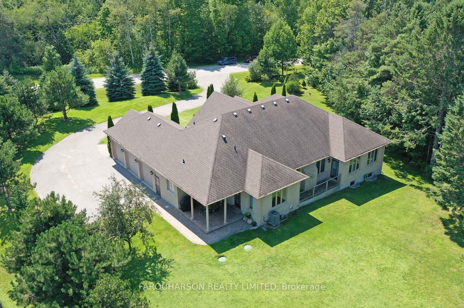
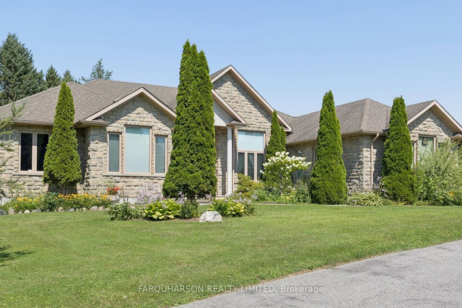
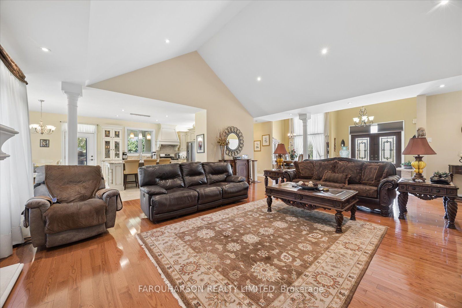
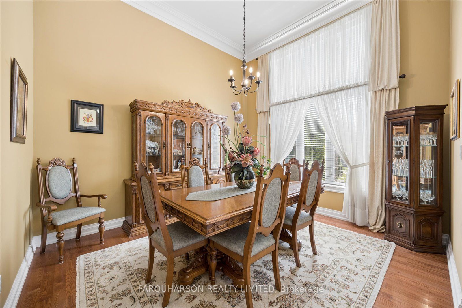
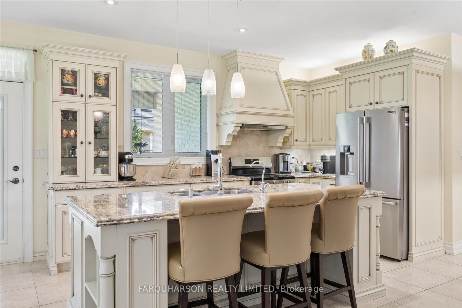
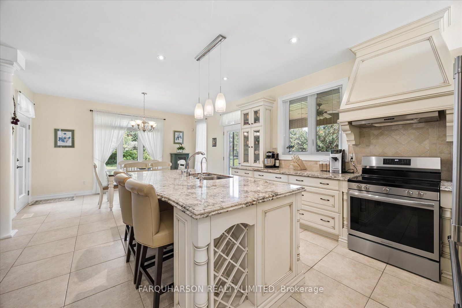
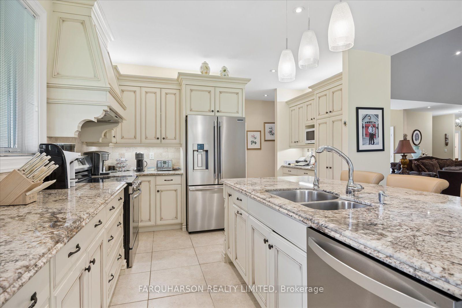
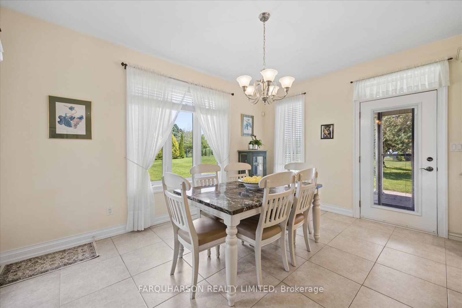
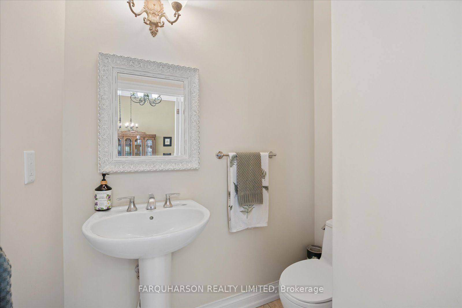
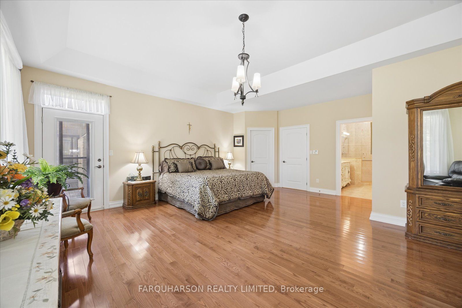
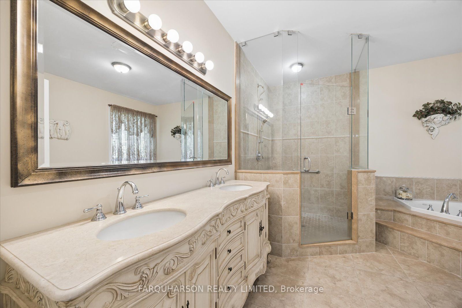
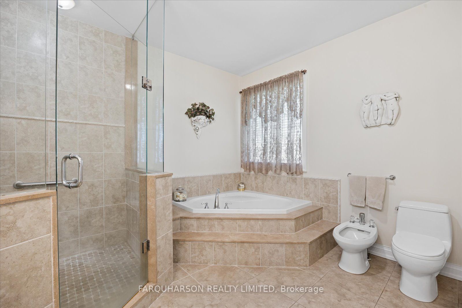
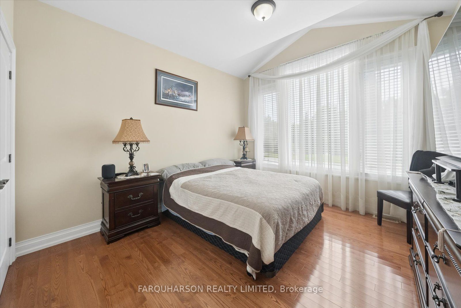
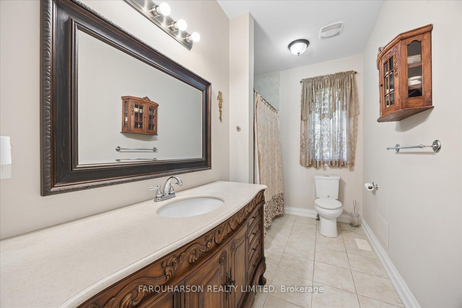
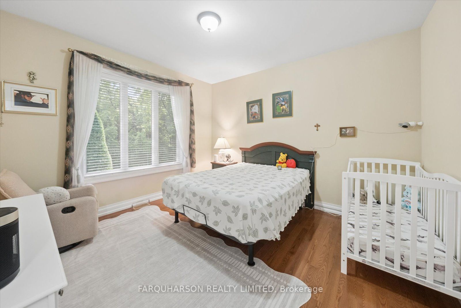
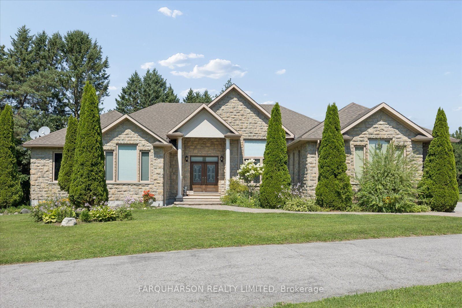
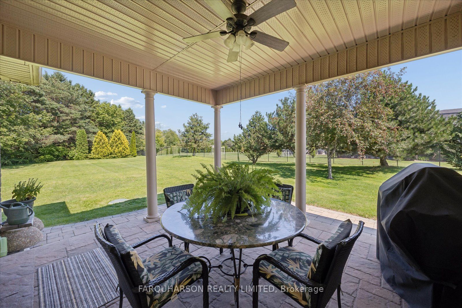
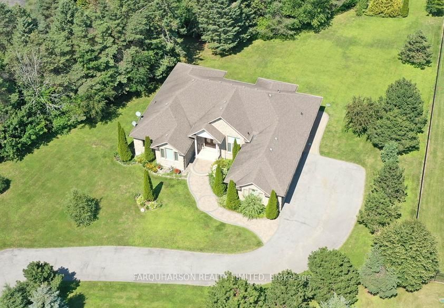
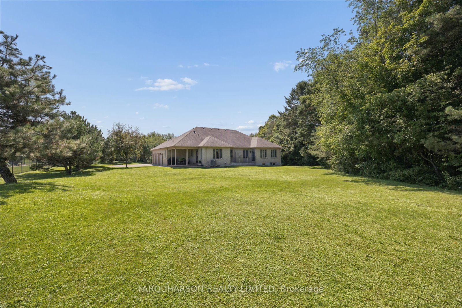
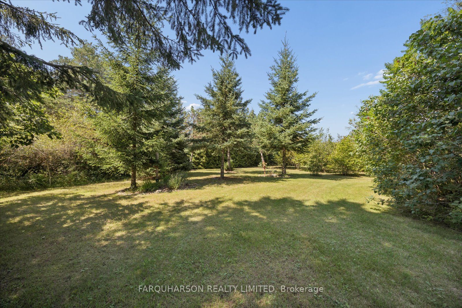
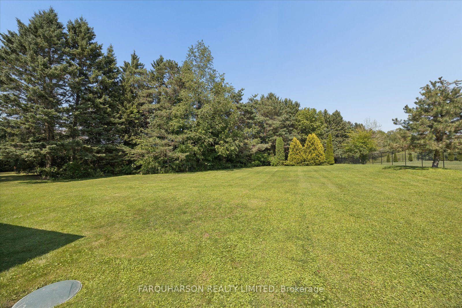
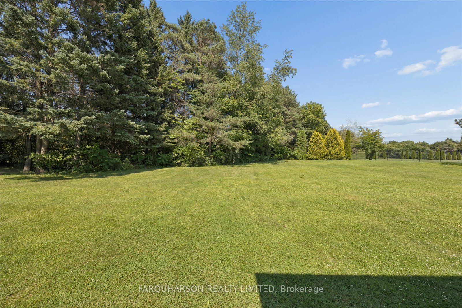
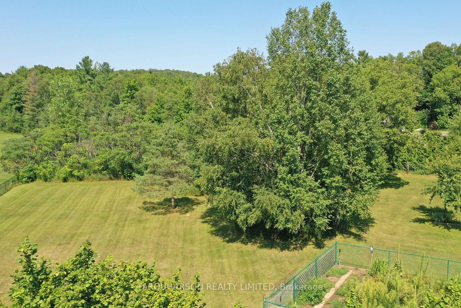
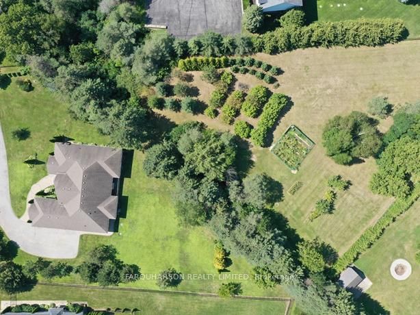
55 OGDEN CRES. | CUSTOM ESTATE BUNGALOW | APPROX. 2 ACRES | 3-CAR GARAGE | CAMELOT ESTATES COMMUNITY. [LOCATION] Prestigious Woodlands of Camelot Estates community (3 to 4 Million Dollar+ Homes) offering exceptional privacy, mature forests and private walking trails, all just minutes to Ballantrae, Stouffville, golf courses, schools, shopping, dining, GO Transit and convenient access to Highways 404 and 407. [PROPERTY] Approximately 2-acre pie-shaped property offering outstanding privacy, framed by mature trees and professionally landscaped gardens. A long winding driveway creates a grand arrival, while expansive lawns and peaceful outdoor living spaces provide the perfect setting for entertaining, relaxing, or simply enjoying the natural surroundings. Residents also enjoy private walking trails that wind throughout this prestigious estate community, creating an exceptional lifestyle rarely found today. [HOUSE] Beautifully maintained custom stone and brick bungalow offering an exceptional blend of timeless design, spacious principal rooms and comfortable single-level living. Thoughtfully designed open-concept layout featuring soaring volume ceilings, a spectacular vaulted family room with gas fireplace, formal dining room and abundant natural light throughout. Spacious kitchen with generous workspace, centre island and breakfast area with walk-out to a covered patio overlooking beautifully landscaped grounds. Private primary retreat featuring a luxurious 5-piece ensuite and generous closet space, complemented by two additional bedrooms and well-appointed bathrooms. Full unfinished lower level offers exceptional potential for future living space, recreation or storage. Oversized attached 3-car garage with direct interior access. [VIRTUAL TOUR] Click Virtual Tour for Property Video!
Details
| MLS # | N14117992 |
|---|---|
| Listing Type | For Sale |
| Style | House |
| Sub-Type | Resale |
| Status | New |
| Year | 0 |
| Days On Site | 4 |
| Listing Provided By | FARQUHARSON REALTY LIMITED | N14117992 065300 |
Features
| Bed(s) | 3 |
|---|---|
| Bath(s) | 4 |
| Garage | 3 |
| Basement | Y |
| Acreage | 1.53 |
Interior
| Interior Features | Carpet Free, Primary Bedroom - Main Floor, Water Heater, Water Softener |
|---|---|
| Heating Yes / No | Yes |
| Cooling Yes / No | Yes |
| Cooling | Central Air |
| Heat Source | Gas |
| Fireplace Yes / No | Yes |
| Rooms Total | 8 |
Exterior
| Roof | Asphalt Shingle |
|---|---|
| Foundation Details | Concrete |
| Lot Features | Irregular Lot |
| Construction Materials | Brick, Stone |
Parking
| Attached Garage Yes / No | Yes |
|---|---|
| Garage Yes / No | Yes |
| Parking Features | Private |
Utilities
| Sewer | Septic |
|---|
Taxes
| Tax Annual Amount | 12264.06 |
|---|---|
| Tax Legal Description | LOT 2, PLAN 65M3768, S/T EASEMENT FOR ENTRY IN YR1058098 TOWN OF WHITCHURCH-STOUFFVILLE |
| Tax Year | 2026 |
Area Information
| Province | ON |
|---|---|
| County | York |
| City | Whitchurch-Stouffville |
| Postal Code | L4A 1P1 |
| Area | Rural Whitchurch Stouffville |
| Listing VS Median (in L4A 1P1) | |
Price: $1,899,000 low | high Med: $0 On site: 4 low | high Med: | |
Request a showing
Request a showing
Contact
Learn More About This Property

| Province | ON |
|---|---|
| County | York |
| City | Whitchurch-Stouffville |
| Postal Code | L4A 1P1 |
| Area | Rural Whitchurch Stouffville |
| Listing VS Median (in L4A 1P1) | |
Price: $1,899,000 low | high Med: $0 On site: 4 low | high Med: | |
