

Lot 25 Wilson Drive,Thorold, ON L2V 0M3
Thorold, ON L2V 0M3

Description
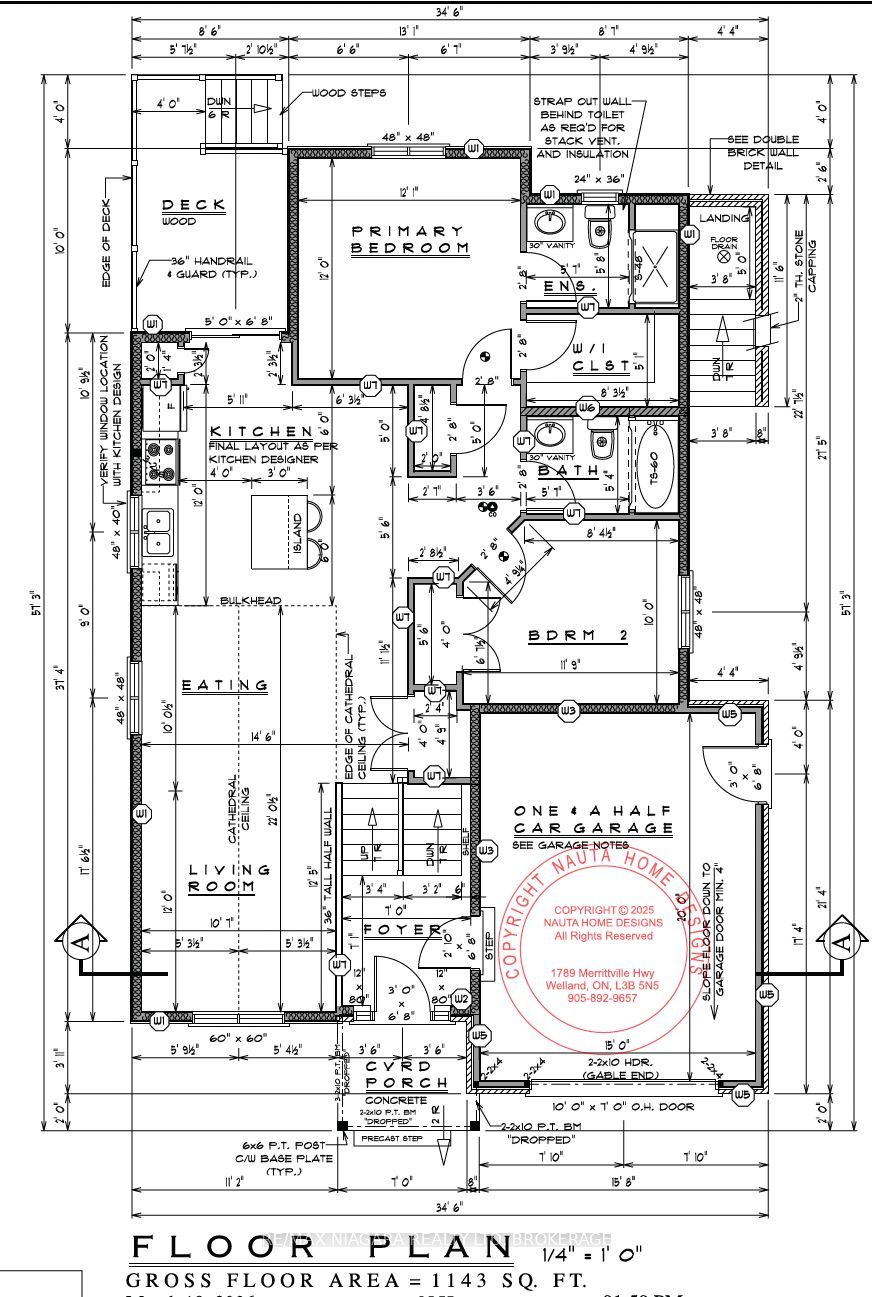
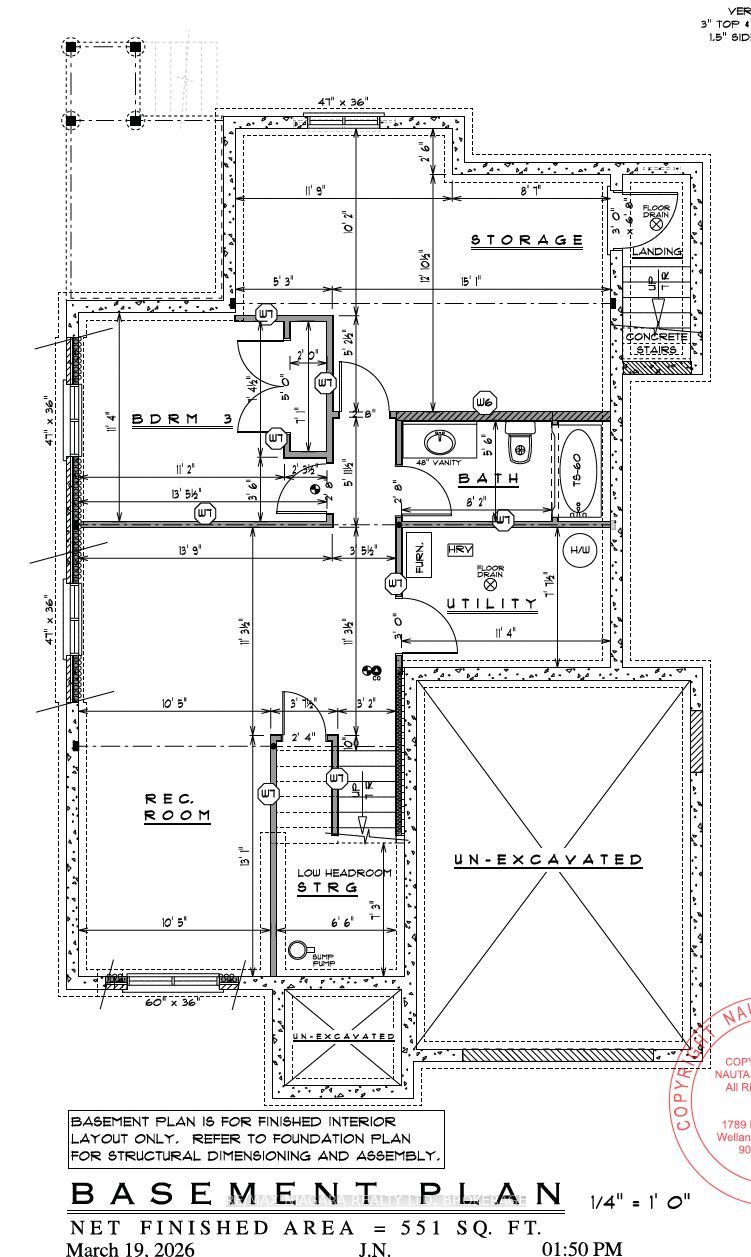
Welcome to this beautifully designed raised bungalow nestled in a quiet, peaceful community in Thorold, surrounded by conservation woodlands with no rear neighbours for added privacy and scenic views. Located on a charming one-street enclave with nearby walking trails and canal access, this home offers the perfect balance of tranquility and convenience - just minutes to highway access, shopping, dining, and everyday amenities. Inside, the thoughtfully designed layout features 2 spacious main-floor bedrooms, including a stunning primary suite complete with a walk-in closet and private 4-piece ensuite, while the second bedroom is conveniently located beside another full 4-piece bathroom for guests or family. The bright open-concept living space is centred around a stylish kitchen with quartz countertops, soft-close cabinetry, and a large island overlooking the backyard through sliding doors leading to a covered wooden deck. The lower level offers a separate entrance, a spacious rec room, an additional bedroom with potential for a second, and endless flexibility for extended family or entertaining. Finished basement is included. Complete with a double-car garage and finished asphalt driveway, this home combines modern comfort with peaceful natural surroundings. THIS HOME IS NOT BUILT YET- YOU CAN STILL CHOOSE FINISHES AND MAKE MINOR CHANGES TO THE LAYOUT. CLOSINGS ARE 6-12 MONTHS WITH 10% DOWN. HST REBATE IS ALREADY INCORPORATED IN THE PRICE.
Details
| MLS # | X13123002 |
|---|---|
| Listing Type | For Sale |
| Style | House |
| Sub-Type | Resale |
| Status | Price Change |
| Year | 0 |
| Days On Site | 169 |
| Listing Provided By | RE/MAX NIAGARA REALTY LTD, BROKERAGE | X13123002 322302 |
Features
| Bed(s) | 3 |
|---|---|
| Bath(s) | 3 |
| Garage | 2 |
| Basement | Y |
| Acreage | 0.10 |
Interior
| Interior Features | ERV/HRV, In-Law Capability, Primary Bedroom - Main Floor, Sump Pump |
|---|---|
| Cooling | Central Air |
| Heat Source | Gas |
| Fireplace Yes / No | No |
Exterior
| Exterior Features | Backs On Green Belt |
|---|---|
| Roof | Asphalt Shingle |
| Foundation Details | Poured Concrete |
| Construction Materials | Brick, Vinyl Siding |
Parking
| Garage Yes / No | Yes |
|---|
Utilities
| Sewer | Sewer |
|---|
Taxes
| Tax Annual Amount | 0 |
|---|---|
| Tax Legal Description | LOT 25, PLAN 59M511 SUBJECT TO AN EASEMENT IN GROSS OVER PART 21, PLAN 59R17550 AS IN SN756025 SUBJECT TO AN EASEMENT OVER PART 21, PLAN 59R17550 AS IN SN756026 SUBJECT TO AN EASEMENT OVER PART 21, PLAN 59R17550 AS IN SN756027 SUBJECT TO AN EASEMENT OVER PART 21, PLAN 59R17550 AS IN SN756028 SUBJECT TO AN EASEMENT IN GROSS OVER PART 21 PLAN 59R17550 AS IN SN758103 CITY OF THOROLD |
| Tax Year | 2026 |
Area Information
| Province | ON |
|---|---|
| County | Niagara |
| City | Thorold |
| Postal Code | L2V 0M3 |
| Area | 562 Hurricane | Merrittville |
| Listing VS Median (in L2V 0M3) | |
Price: $699,900 low | high Med: $0 On site: 169 low | high Med: | |
Request a showing
Request a showing
Contact
Learn More About This Property

| Province | ON |
|---|---|
| County | Niagara |
| City | Thorold |
| Postal Code | L2V 0M3 |
| Area | 562 Hurricane | Merrittville |
| Listing VS Median (in L2V 0M3) | |
Price: $699,900 low | high Med: $0 On site: 169 low | high Med: | |
